Acreage
3383 Lakeridge Pl
Eastern Highlands, Highlands, BC
MLS® 1047158 · 23 days on market
$1,195,000
1.7 acres
5 bed · 4 bath · 2,291 sqft
Description
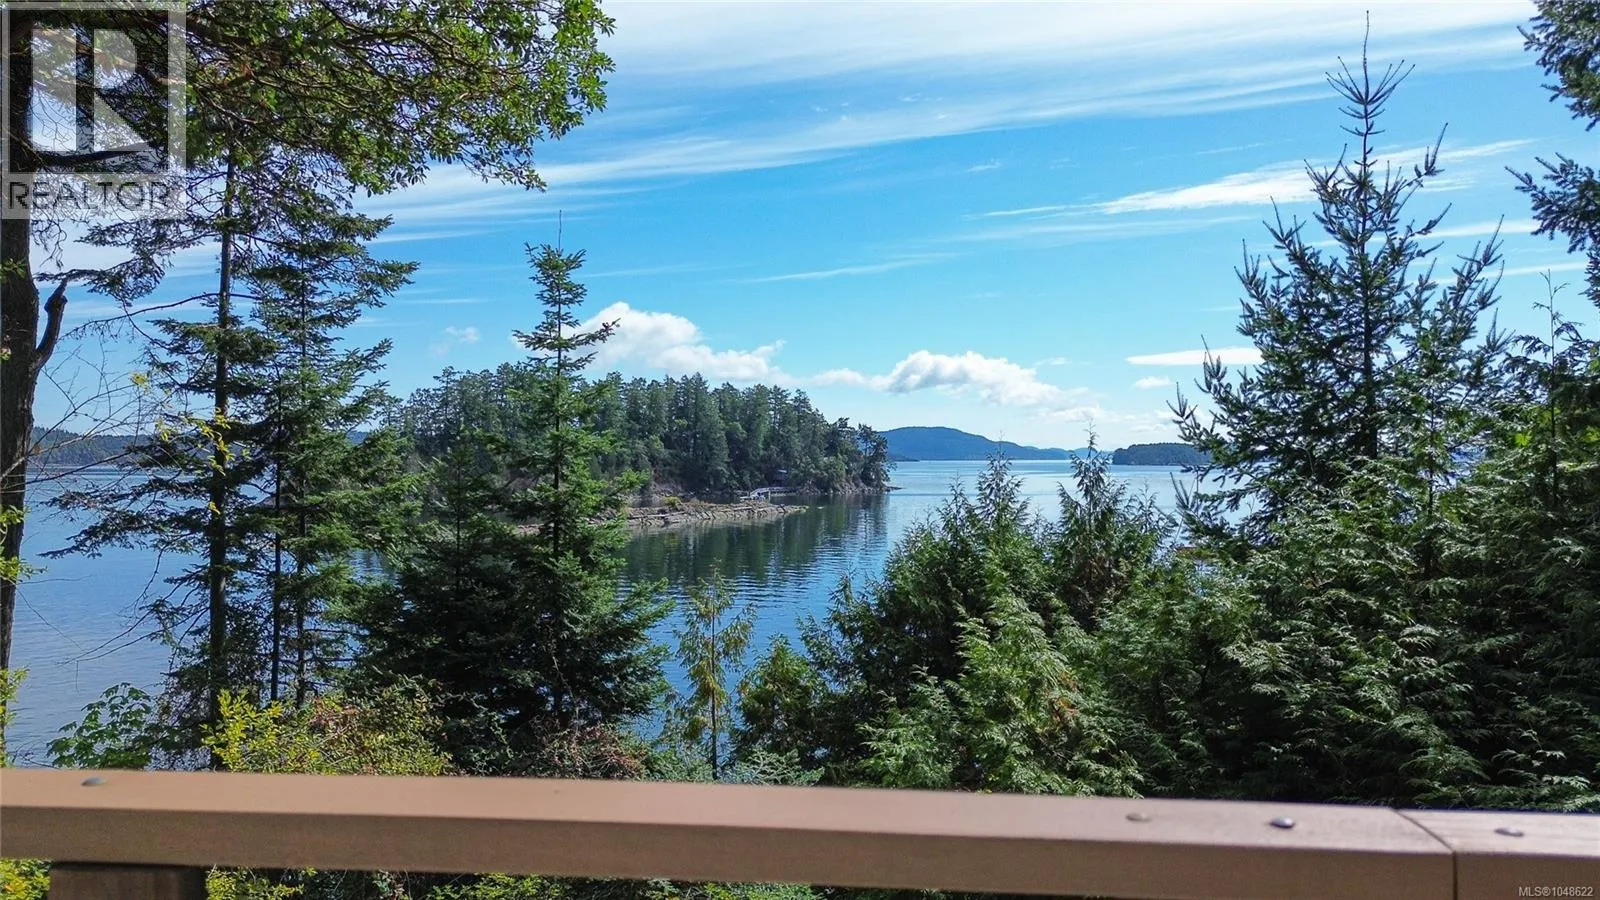
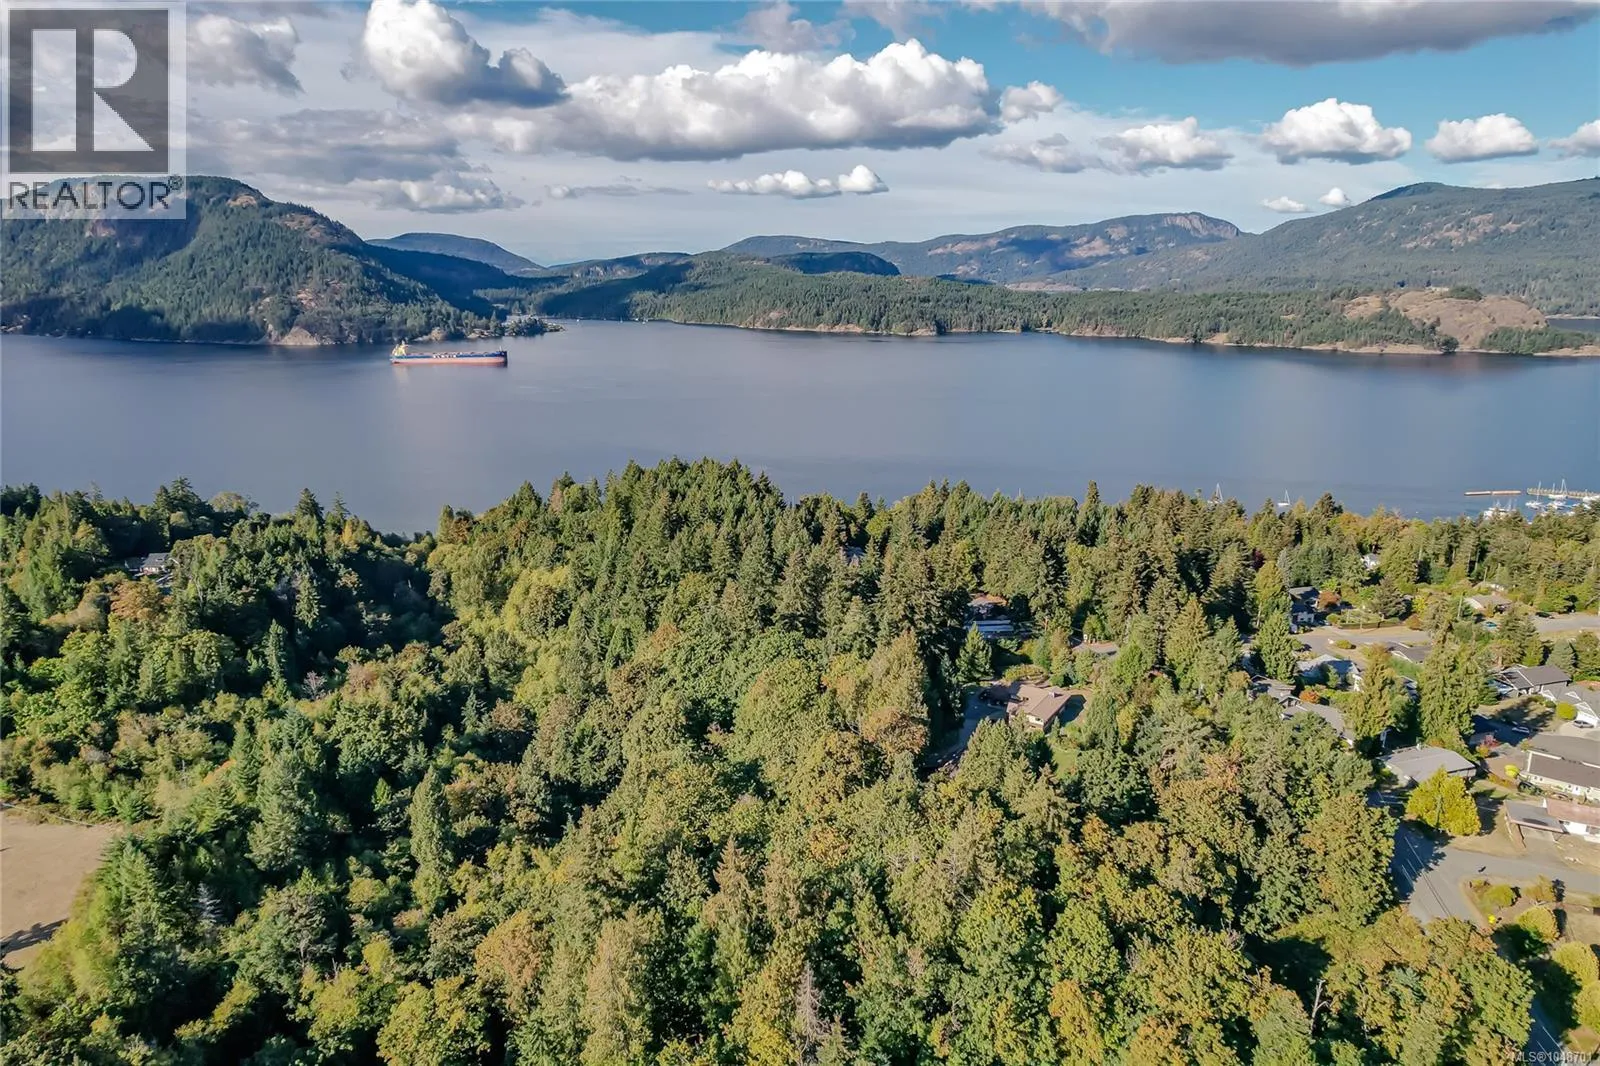
A rare waterfront retreat set on a private 1.73 acre forested hillside, where a wide stream winds through protected wetlands into Eagle’s Lake. This striking mid century modern home is designed to fully capture its water setting, with expansive glazing and a unique circular layout that brings the outdoors in from every angle. The original 1973 round design is complemented by a bold two storey circular addition, creating a one of a kind residence immersed in nature. Offering 4 bedrooms and 3 bathrooms, the home features a spacious primary suite and two dramatic living areas oriented toward the water and surrounding landscape. A carriage style rental suite provides flexibility for guests, extended family, or income. Enjoy direct access to Eagle’s Lake for kayaking and waterfront exploration, along with expansive grounds that include a workshop, greenhouse, and space for equestrian use. A true West Coast sanctuary that blends architecture, privacy, and a rare connection to the water. (id:63159)
Property Details
Property & Lot
- Sub-type
- House
- Year built
- 1974
- Lot size
- 1.7 acres
- Zoning
- Unknown
- Title
- Freehold
Interior
- Heating
- Electric
- Cooling / A/C
- None
- Appliances
- Washer, Refrigerator, Dryer
- Fireplace
- 2
Building & Utilities
- Parking spaces
- 6
- Parcel ID (PID)
- 002-147-025
Room Dimensions
| Room | Level | Dimensions |
|---|---|---|
| Workshop | Other | 11'3 x 31'7 |
| Bathroom | Auxiliary Building | 7'1 x 7'1 |
| Primary Bedroom | Auxiliary Building | 7'11 x 11'1 |
| Living room | Auxiliary Building | 11'1 x 15'4 |
| Kitchen | Auxiliary Building | 8'1 x 11'1 |
| Ensuite | Second level | 6'6 x 10'0 |
| Primary Bedroom | Second level | 14'10 x 18'8 |
| Bathroom | Main level | 5'5 x 6'10 |
| Ensuite | Main level | 4'11 x 4'11 |
| Bedroom | Main level | 10'5 x 13'2 |
| Bedroom | Main level | 6'9 x 13'0 |
| Bedroom | Main level | 7'7 x 13'10 |
| Dining room | Main level | 17'8 x 17'8 |
| Kitchen | Main level | 11'8 x 13'2 |
| Living room | Main level | 15'3 x 19'0 |
| Entrance | Main level | 10'0 x 11'11 |
- Annual property tax
- $4,331.56
- Brokerage
- RE/MAX Generation
Location Insights
Population
2,482
(2021 Census)
+11.6% since 2016
- Density
- 65.3/km²
- Dwellings
- 927
- Median household income
- $122,000
- After-tax
- $105,000
- Immigrant population
- 11.6%
Top countries of origin
- United Kingdom3.4% · 85
- United States of America1.6% · 40
- Netherlands1.4% · 35
- Korea, South1% · 25
- Peru0.4% · 10
- Ukraine0.4% · 10
Source: Statistics Canada, 2021 Census of Population.
Weather
Nearest station: Malahat

20°C
Mostly Cloudy
Humidity 62%
Wind ENE 13 km/h
Today

21°
Tonight

12°
Thursday

19°
Thursday night

12°
Friday

16°
Friday night

11°
Source: Environment and Climate Change Canada.
Similar Listings
Other active farm and acreage listings nearby, in a similar price range.