Acreage
2839 Oceanside Lane
Mill Bay, BC
MLS® 1029764 · 168 days on market
$5,985,000
2 acres
7 bed · 6 bath · 5,996 sqft
Description
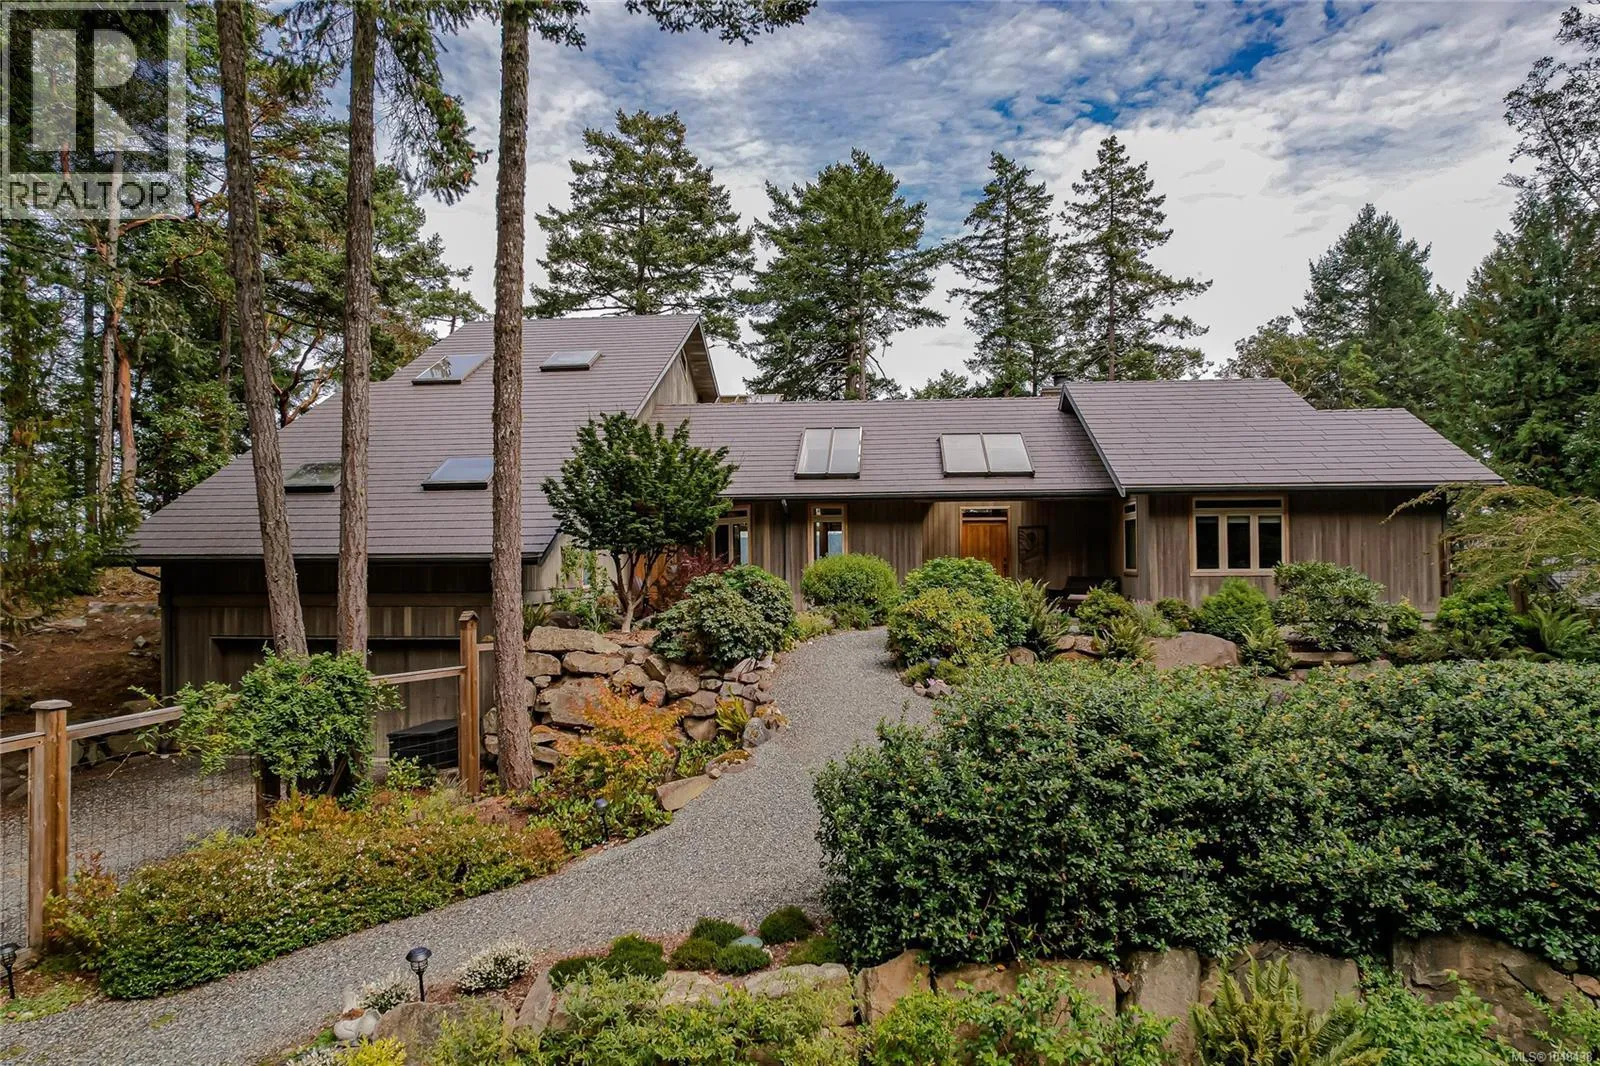
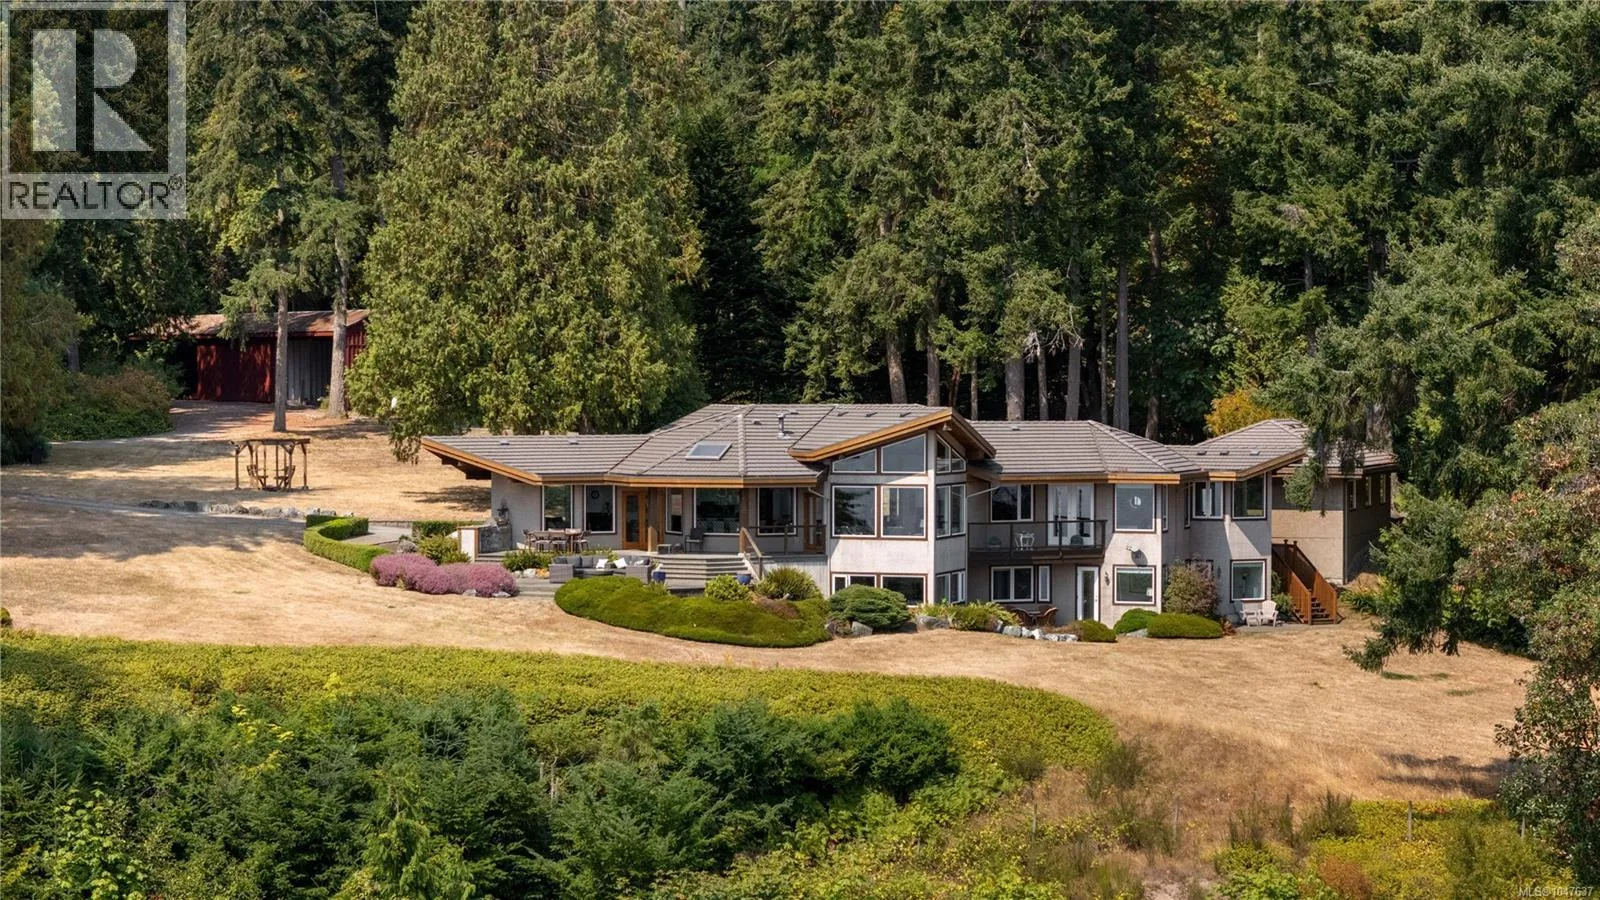
Set on just under 2 acres with 275ft of private beachfront, this exceptional estate offers a combination of luxury, space & convenience. Built by GT Mann & designed by Ryan Hoyt Design, the 4,832sqft 5-bed, 4-bath main residence is under construction with completion set for June. Thoughtfully designed to capture its oceanfront setting, the home features soaring ceilings reaching nearly 20ft, walls of windows & timeless finishes including Vancouver Island marble & custom millwork. The layout is ideal for indoor-outdoor living, with a covered entry with exposed wood beams, an Arctic Spa hot tub & plumbing in place for a pool. The lower level offers a large rec room & flex space ideal for a gym, golf simulator, or media room & suite potential. Plus, a separate 1,164sqft 2-bed, 2-bath carriage house. Ideally located near world-class private schools with easy access to Victoria, this is a rare opportunity to secure a stunning new build in a desirable setting. Exempt from Foreign Buyer Ban. (id:63159)
Property Details
Property & Lot
- Sub-type
- House
- Year built
- 2025
- Lot size
- 2 acres
- Zoning
- Residential
- Title
- Freehold
Interior
- Heating
- Heat Pump
- Cooling / A/C
- Air Conditioned
- Fireplace
- 2
Exterior & Land
- View
- Ocean view
- Waterfront
- Waterfront on ocean
- Lot features
- Acreage, Private setting, Southern exposure, Wooded area, Other, Marine Oriented
Building & Utilities
- Parking spaces
- 6
- Parcel ID (PID)
- 008-190-828
Room Dimensions
| Room | Level | Dimensions |
|---|---|---|
| Bathroom | Auxiliary Building | 4-Piece |
| Bedroom | Auxiliary Building | — |
| Bedroom | Auxiliary Building | 9'9 x 12'2 |
| Bathroom | Auxiliary Building | 3-Piece |
| Kitchen | Main level | 8'6 x 11'8 |
| Living room | Auxiliary Building | 14'1 x 16'6 |
| Utility room | Lower level | 24'2 x 13'2 |
| Gym | Lower level | 15'6 |
| Bathroom | Lower level | 4-Piece |
| Recreation room | Lower level | 21'7 x 23'8 |
| Bedroom | Lower level | 11'7 x 12'4 |
| Bedroom | Lower level | 11'1 |
| Laundry room | Main level | 11'8 x 8'7 |
| Bathroom | Main level | 4-Piece |
| Bedroom | Main level | 12'1 |
| Bedroom | Main level | 13'10 |
| Primary Bedroom | Main level | 16'2 |
| Bathroom | Main level | 5-Piece |
| Bathroom | Main level | 2-Piece |
| Pantry | Main level | 12'2 x 7'4 |
| Great room | Main level | 18'9 x 18'7 |
| Kitchen | Main level | 19'10 x 16'2 |
| Dining room | Main level | 15'1 x 16'4 |
| Entrance | Main level | 11'1 x 10'10 |
- Annual property tax
- $9,329.4
- Brokerage
- The Agency
Location Insights
Weather
Nearest station: Malahat

20°C
Mostly Cloudy
Humidity 62%
Wind ENE 13 km/h
Today

21°
Tonight

12°
Thursday

19°
Thursday night

12°
Friday

16°
Friday night

11°
Source: Environment and Climate Change Canada.
Similar Listings
Other active farm and acreage listings nearby, in a similar price range.
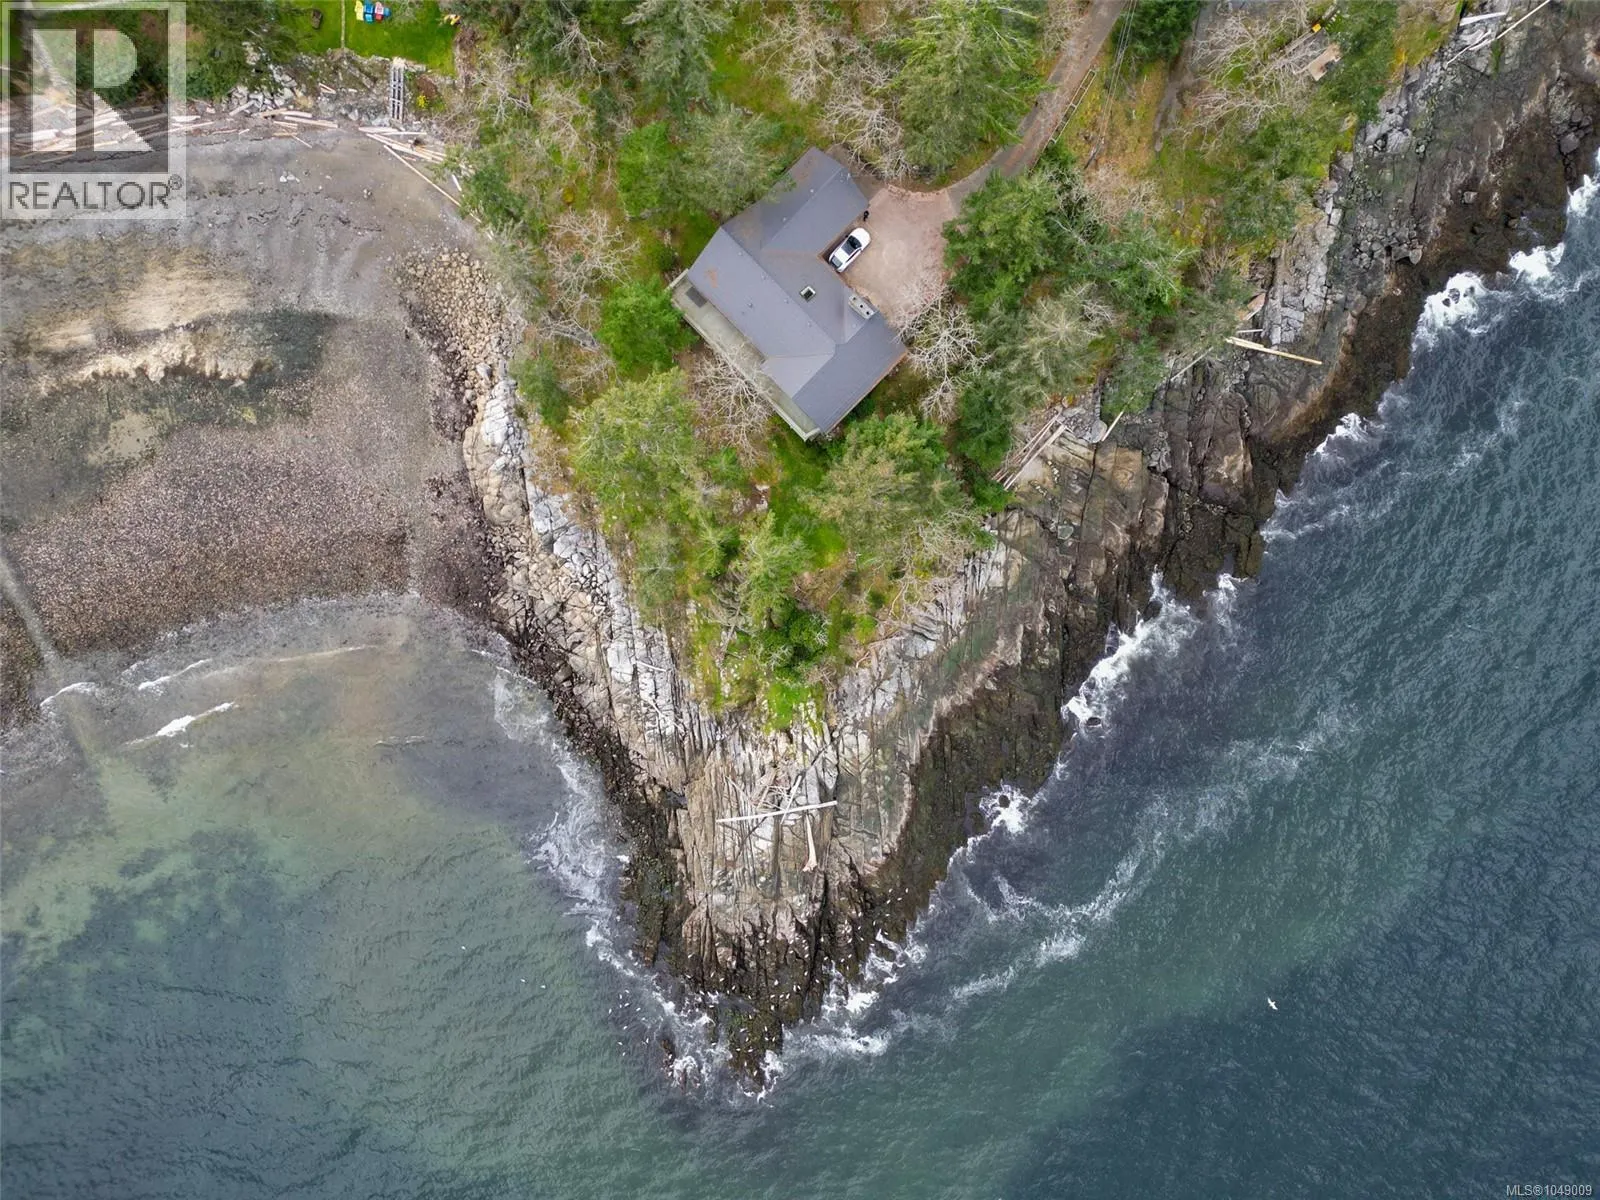
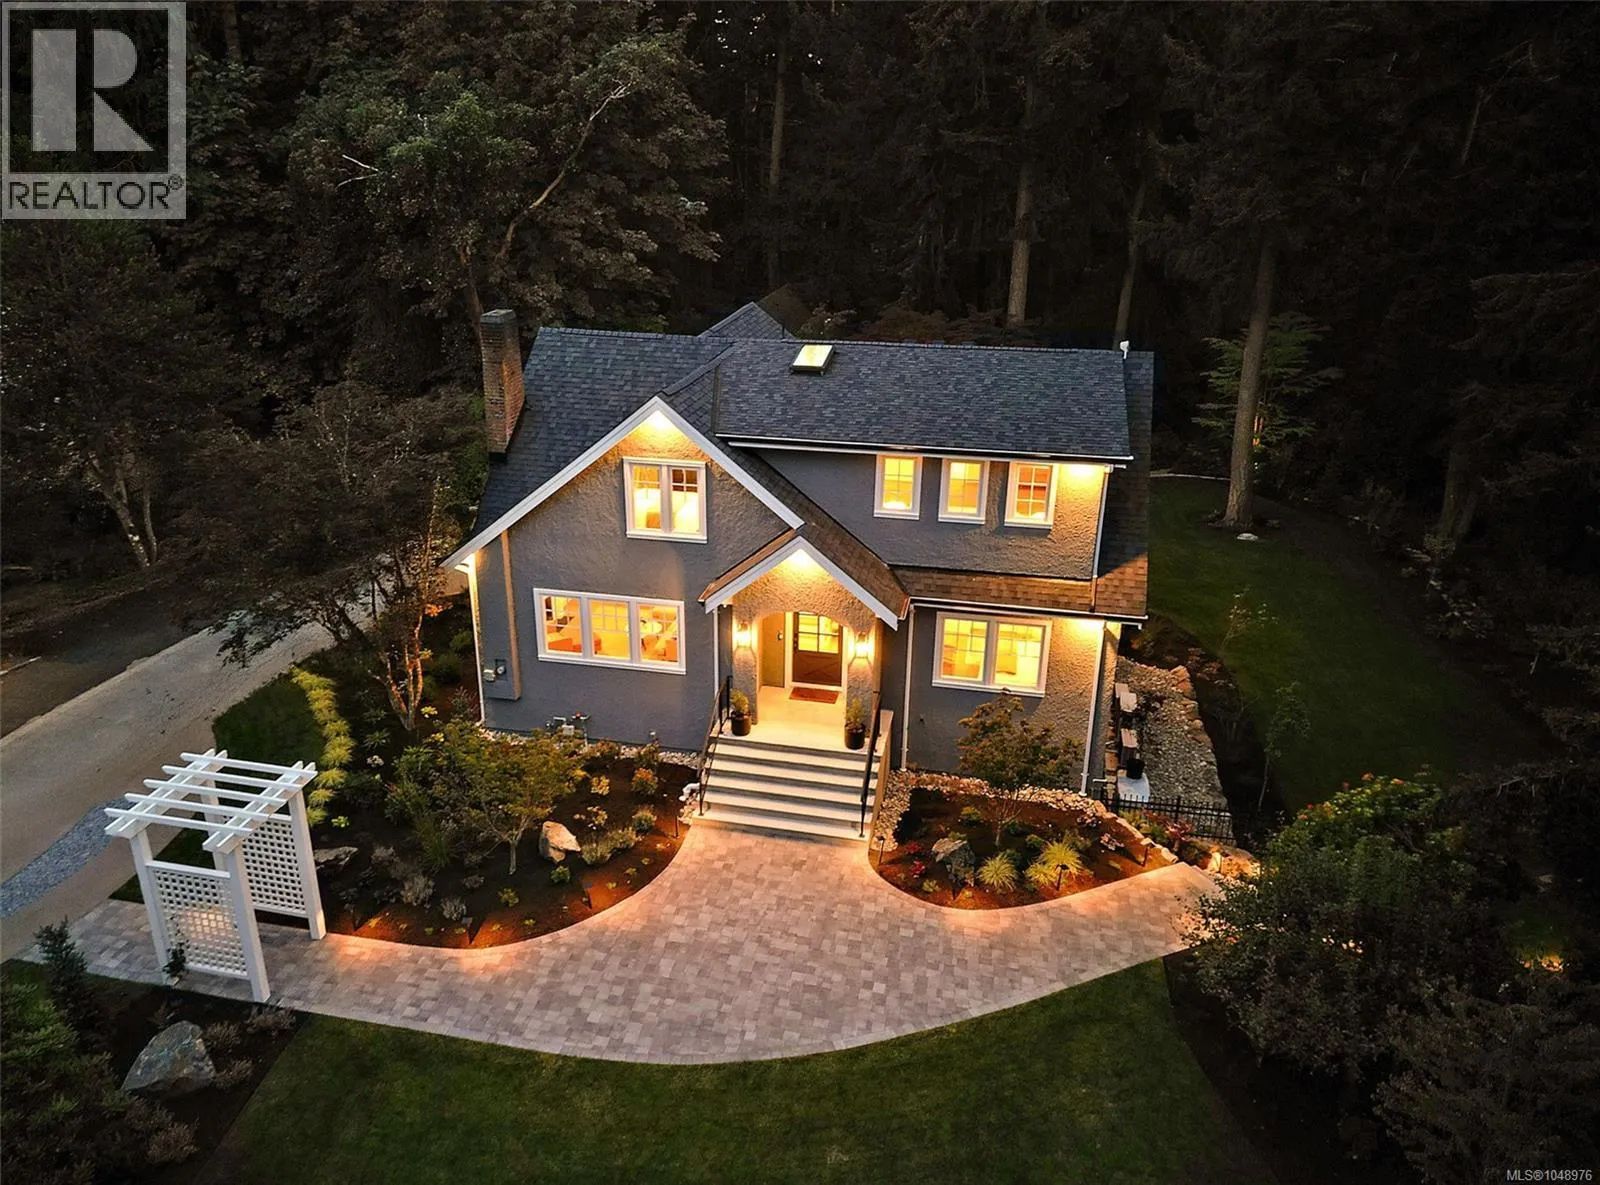
Acreage
$4,495,000
1.8 acres
2535 Queenswood Dr
Queenswood, Saanich, BC
OPEN HOUSE · Sat, Sep 12 11:00 AM
MLS® 1048976
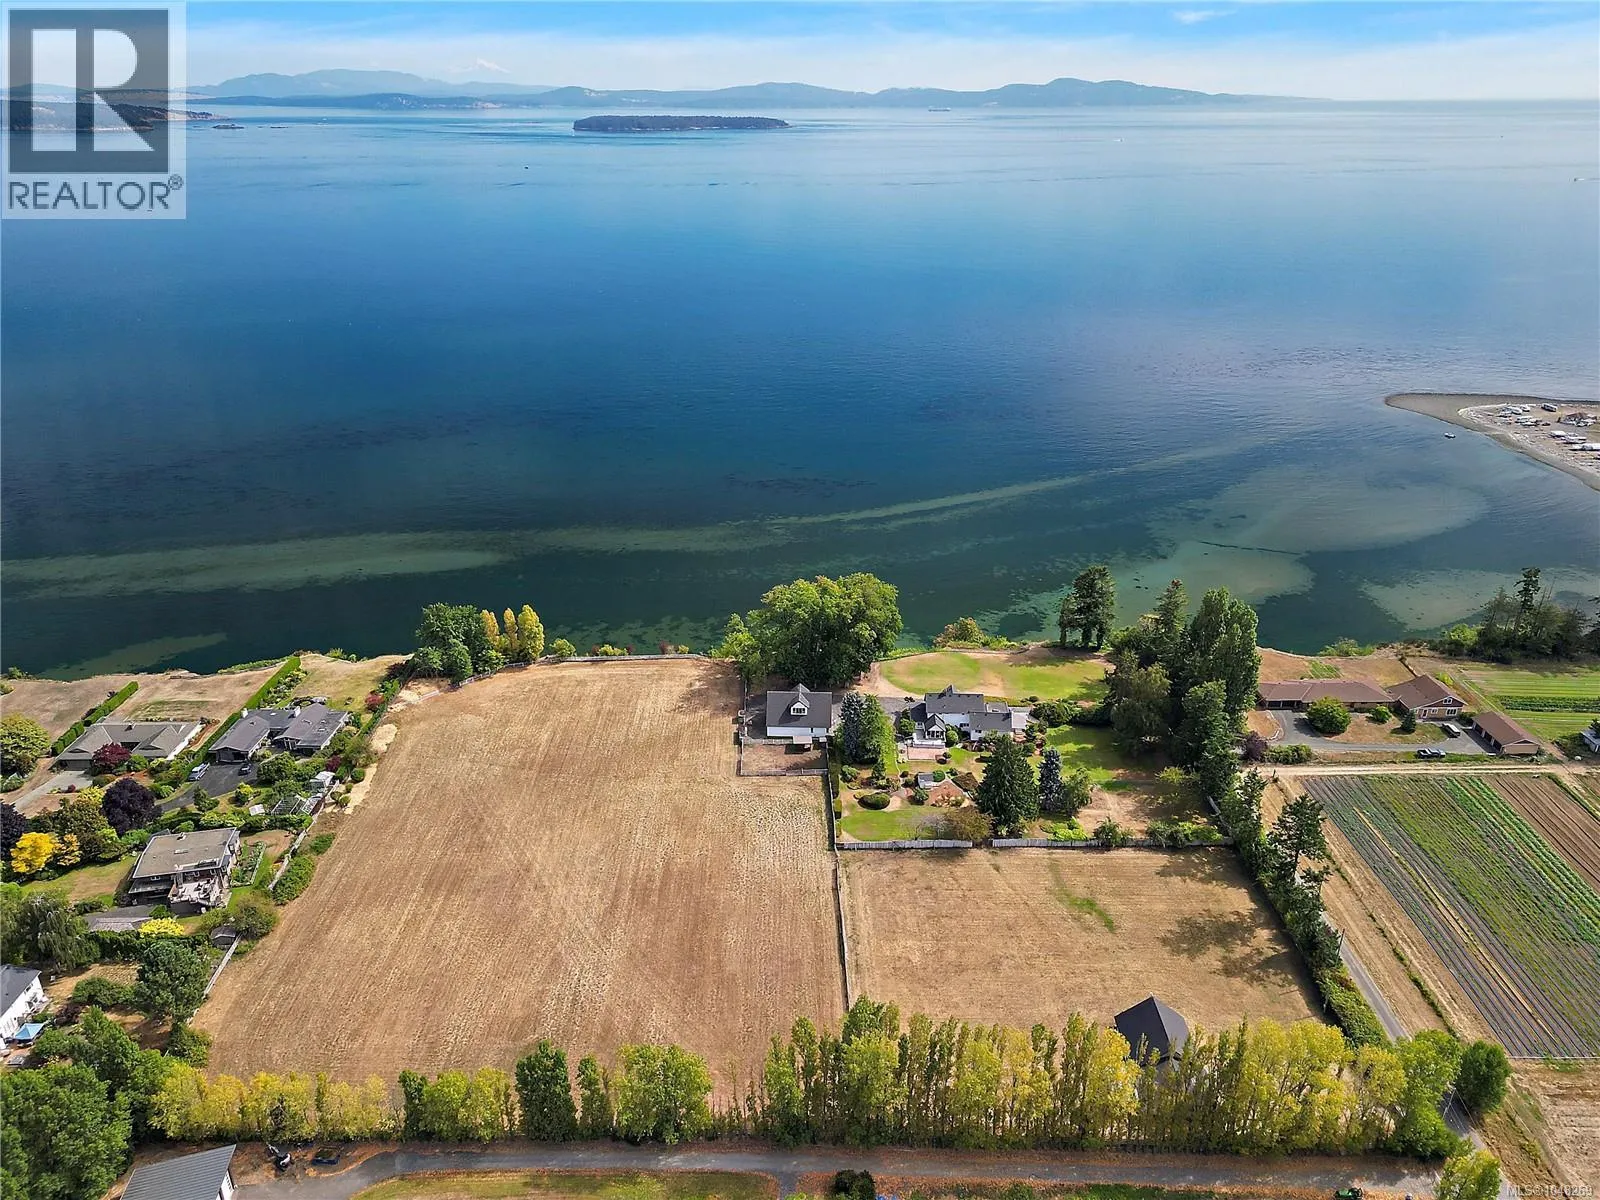
Acreage · Waterfront
$5,250,000
9.2 acres
3190 Martindale Rd
Martindale, Central Saanich, BC
MLS® 1048269