Acreage
2643 Surge Narrows Rd
Quadra Island, BC
MLS® 1037093 · 113 days on market
$4,888,000
4.5 acres
7 bed · 6 bath · 4,699 sqft
Description
Discover an exceptional opportunity for lakefront living at 2643 Surge Narrows Rd on Village Bay Lake, Quadra Island. Nestled beside Main Lake Provincial Park, this extraordinary estate offers a rare blend of luxury, recreation, and natural beauty. One of the few homes on the lake that has car access. The meticulously designed main residence spans over 4,600 sq ft, featuring a chef’s kitchen, spa-inspired bathrooms, a luxurious primary suite, and accommodations for up to 10 guests. A 2-bedroom cottage with a private deck overlooks the lake, while the bunkhouse offers two beds, a bathroom, and its own lake view deck. . Entertain with ease on the expansive lakeside patio with a massive pool and hot tub. The property also boasts a dock, massive media room, multiple garages, solar panels, and a Tesla Powerwall. Whether for weekend escapes or year-round living, this is lakeside luxury at its finest-incomparable and unforgettable. This home is outside the foreign buyer exclusion zone. (id:63159)
Property Details
Property & Lot
- Sub-type
- House
- Style
- Westcoast, Contemporary
- Year built
- 2022
- Lot size
- 4.5 acres
- Zoning
- Residential — RU-1
- Title
- Freehold
Interior
- Heating
- Heat Pump, Other
- Cooling / A/C
- Fully air conditioned
- Appliances
- Washer, Refrigerator, Hot Tub, Range - Gas, Dishwasher, Dryer, Microwave
- Fireplace
- 3
Exterior & Land
- View
- Lake view
- Waterfront
- Waterfront on lake
- Lot features
- Acreage, Park setting, Other, Moorage
Building & Utilities
- Parking spaces
- 8
- Parcel ID (PID)
- 000-532-266
- Security
- Fire alarm system
Room Dimensions
| Room | Level | Dimensions |
|---|---|---|
| Living room | Auxiliary Building | 12'7 x 15'1 |
| Kitchen | Auxiliary Building | 8'1 x 15'1 |
| Entrance | Other | 9'7 |
| Dining room | Auxiliary Building | 20'11 |
| Bedroom | Auxiliary Building | 10'1 x 10'2 |
| Bedroom | Auxiliary Building | 10'8 x 10'8 |
| Bathroom | Auxiliary Building | 5'11 x 10'8 |
| Bathroom | Other | 4'9 x 7'7 |
| Bedroom | Other | 11'4 x 7'7 |
| Utility room | Lower level | 19'4 x 19'8 |
| Media | Lower level | 27'2 |
| Recreation room | Lower level | 18'1 x 29'1 |
| Laundry room | Lower level | 8'1 x 9'1 |
| Family room | Lower level | 13'6 |
| Bedroom | Lower level | 11'7 x 11'7 |
| Bedroom | Lower level | 13'8 x 11'4 |
| Bedroom | Lower level | 13'8 x 11'4 |
| Bathroom | Lower level | 5'9 |
| Bathroom | Lower level | 9'10 x 4'11 |
| Primary Bedroom | Main level | 18'10 x 19'7 |
| Living room | Main level | 18'11 |
| Pantry | Main level | 9'7 x 6'5 |
| Laundry room | Main level | 9'2 x 7'5 |
| Kitchen | Main level | 15'9 x 13'5 |
| Entrance | Main level | 17'7 |
| Dining room | Main level | 16'3 x 15'4 |
| Ensuite | Main level | 26'9 x 7'2 |
| Bathroom | Main level | 5'5 x 9'3 |
| Loft | Second level | — |
- Annual property tax
- $9,648.85
- Brokerage
- REMAX Ocean Pacific (Crtny)
Location Insights
Weather
Nearest station: Campbell River

19°C
Mostly Cloudy
Humidity 60%
Wind ENE 10 km/h
Today
22°
Tonight

12°
Thursday

20°
Thursday night

11°
Friday

16°
Friday night
12°
Source: Environment and Climate Change Canada.
Similar Listings
Other active farm and acreage listings nearby, in a similar price range.

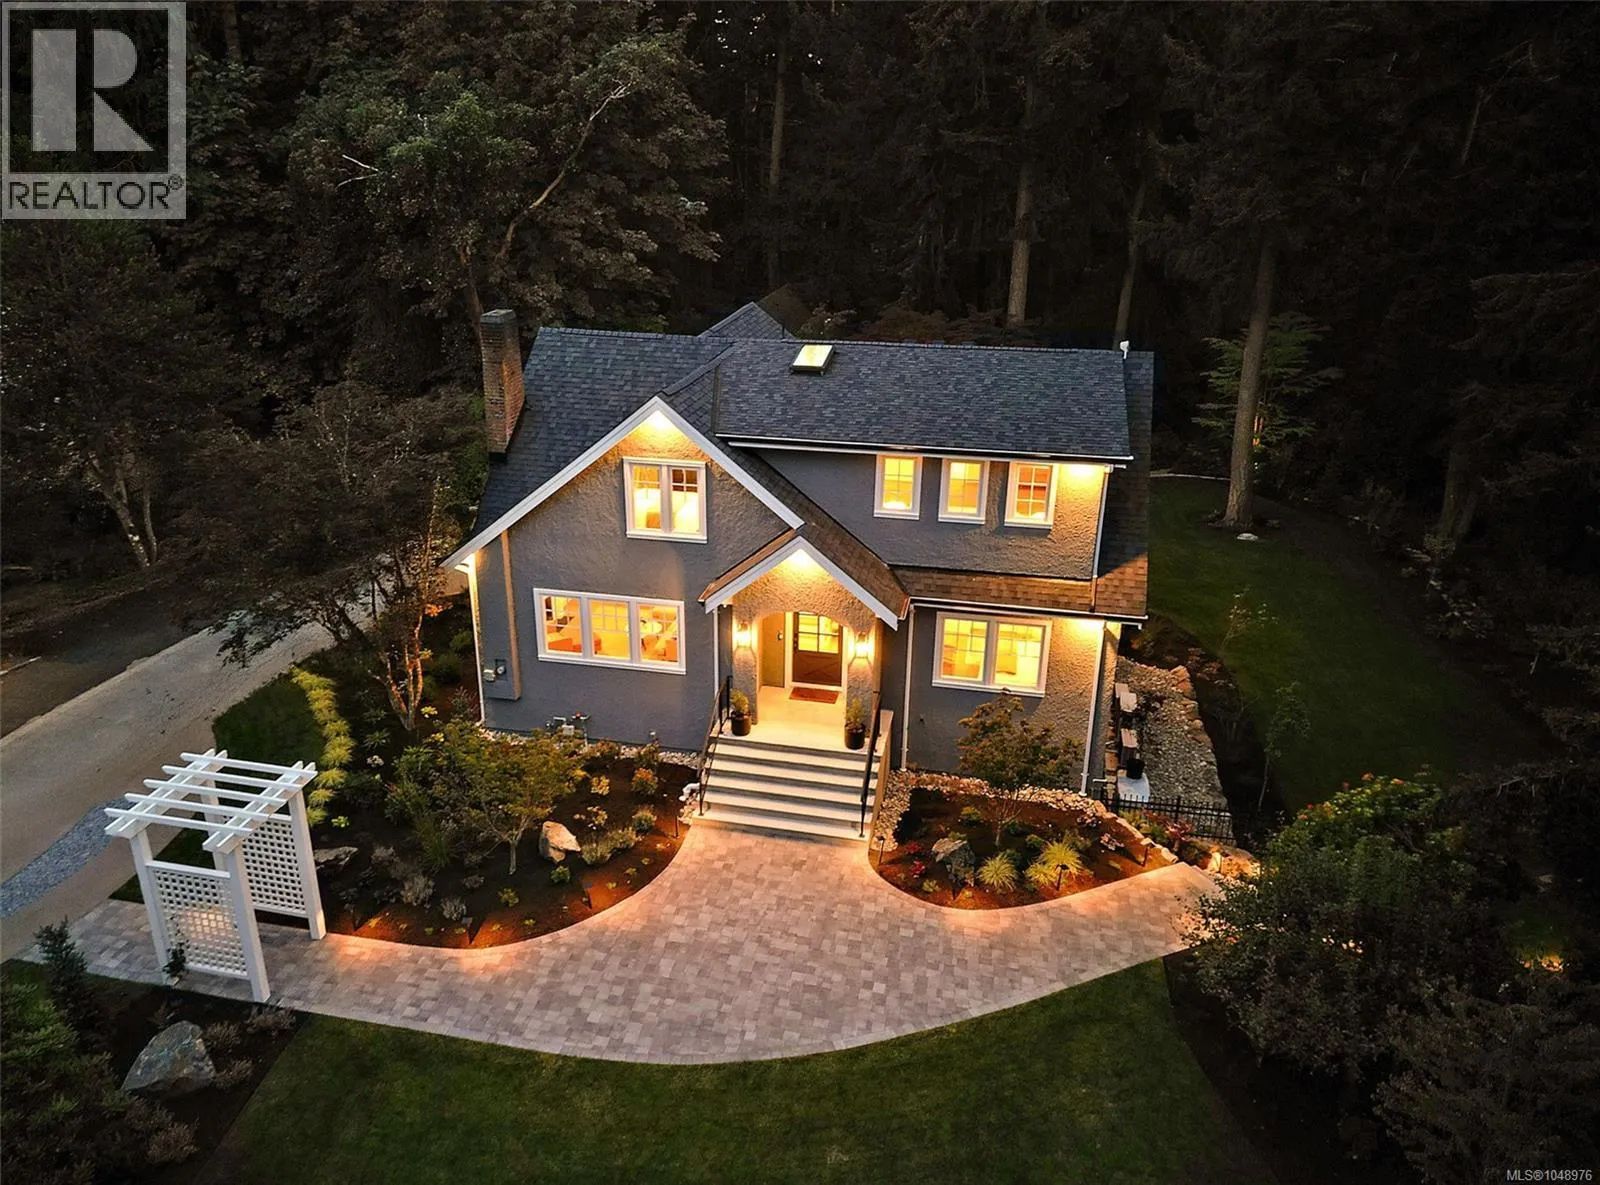
Acreage
$4,495,000
1.8 acres
2535 Queenswood Dr
Queenswood, Saanich, BC
OPEN HOUSE · Sat, Sep 12 11:00 AM
MLS® 1048976
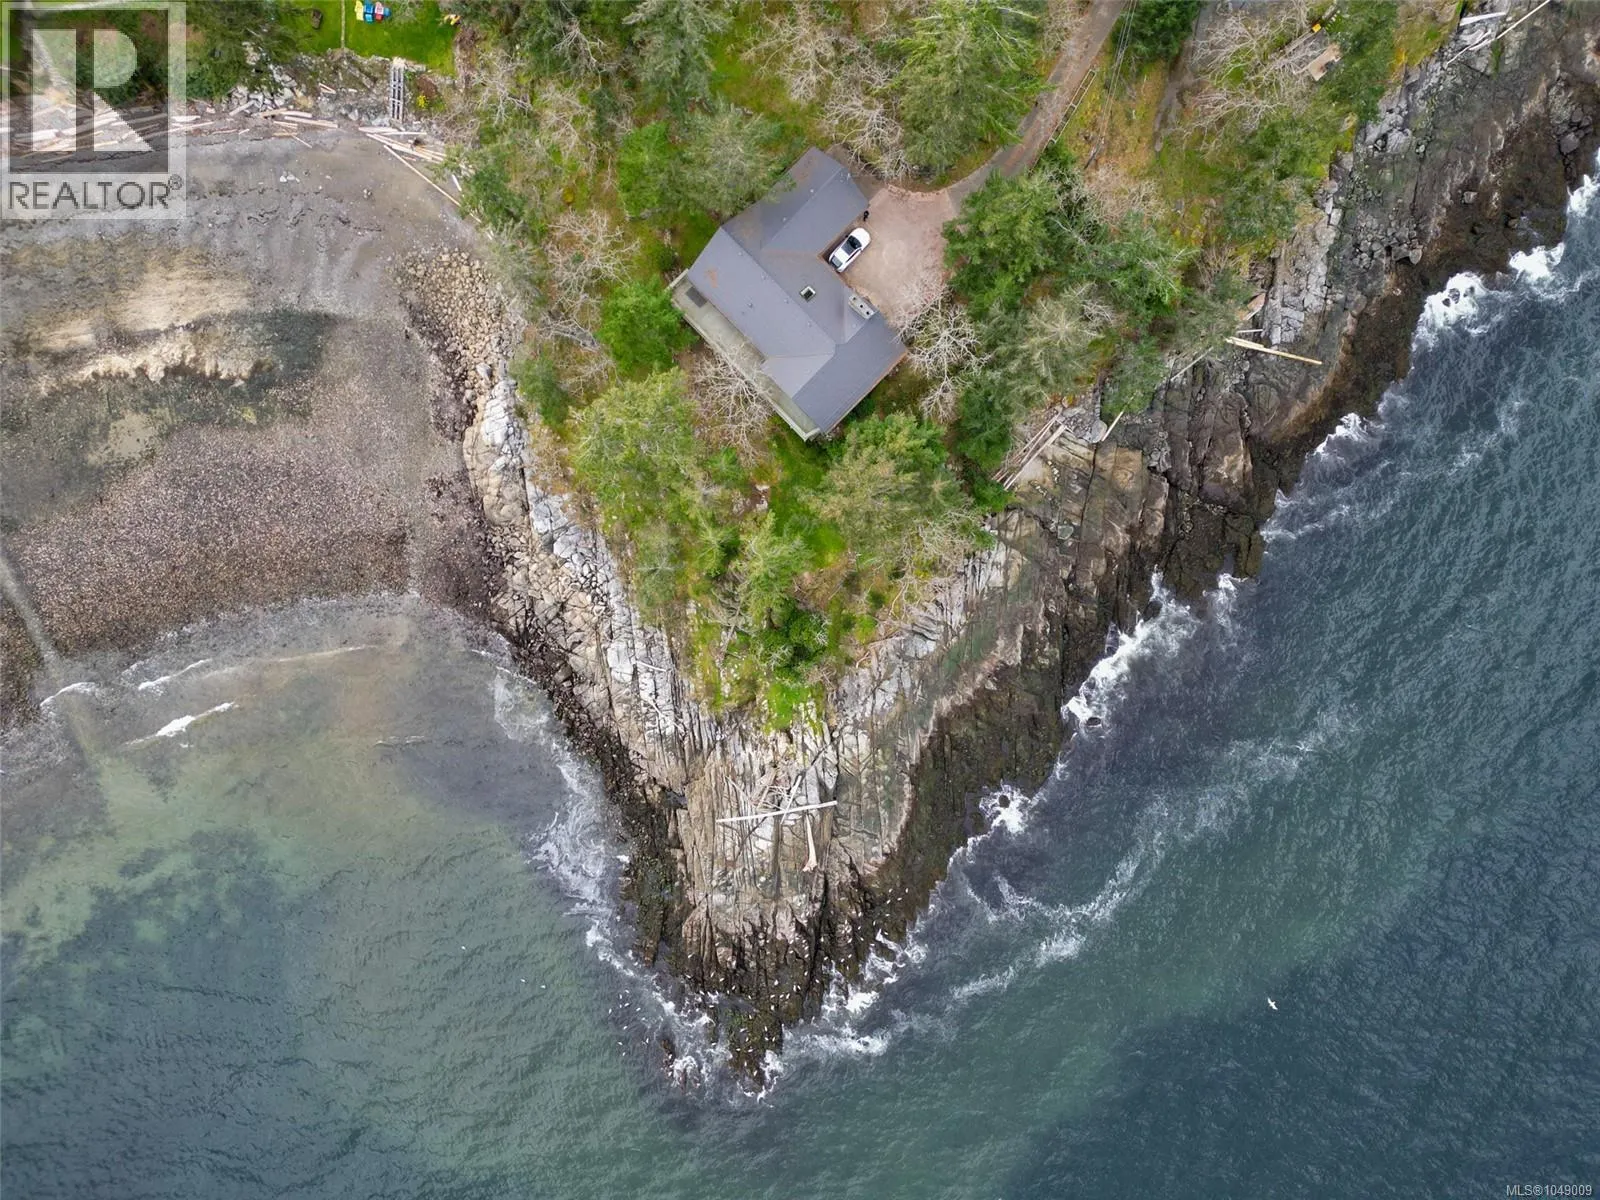
Acreage · Waterfront
$5,250,000
9.2 acres
3190 Martindale Rd
Martindale, Central Saanich, BC
MLS® 1048269