Acreage
2333 Summerset Rd
Nanoose, Nanoose Bay, BC
MLS® 1039826 · 82 days on market
$1,165,000
4.5 acres
6 bed · 3 bath · 3,167 sqft
Description
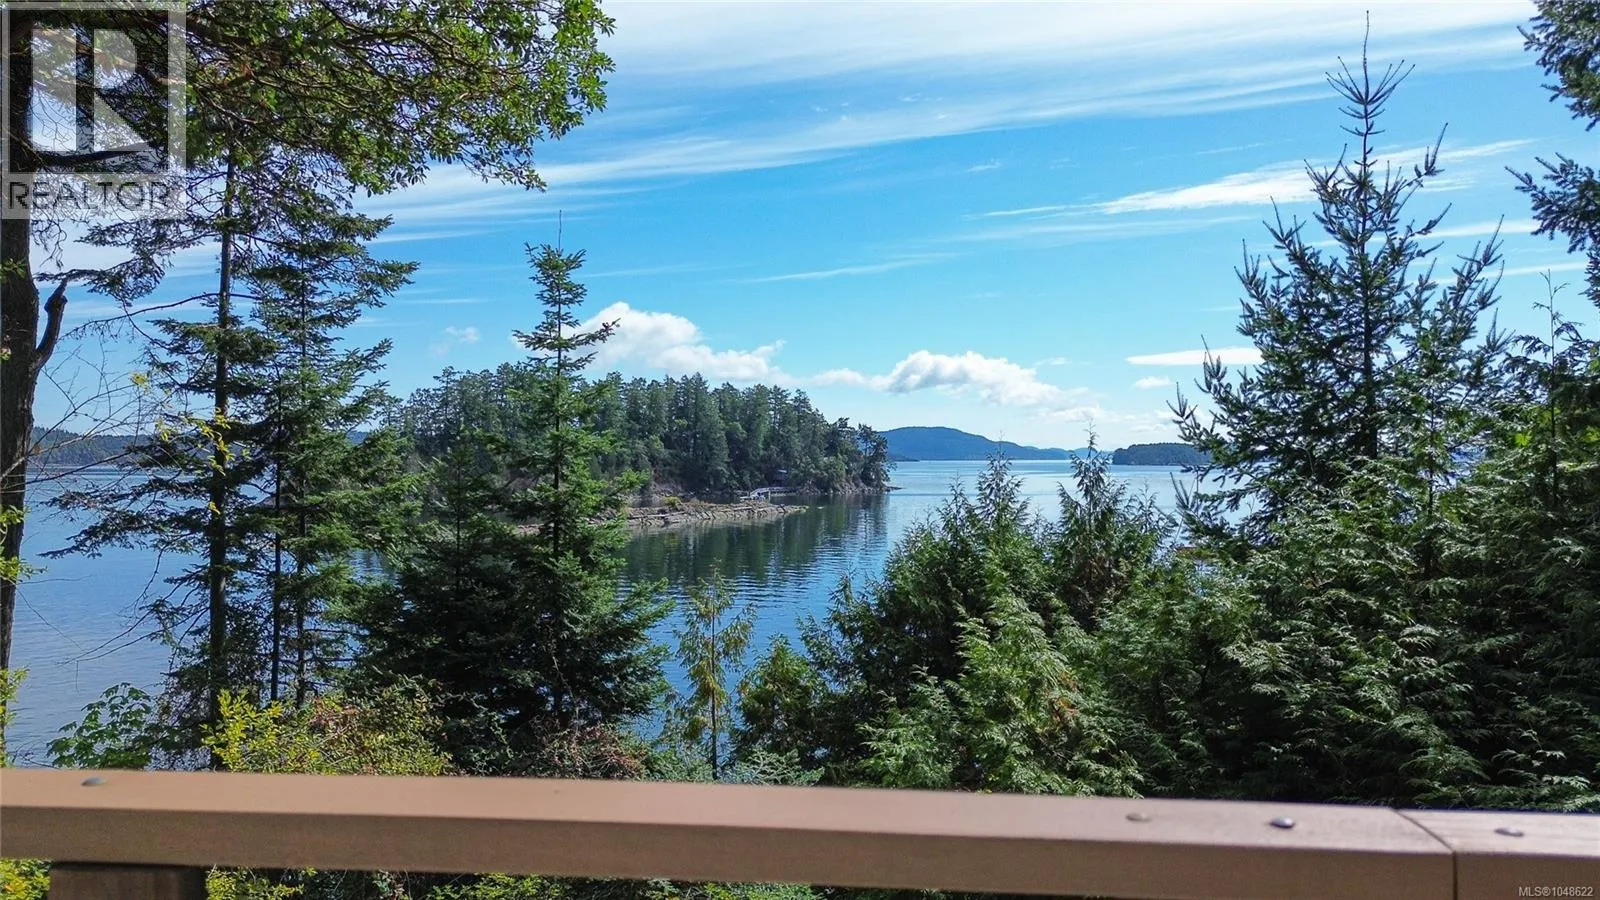
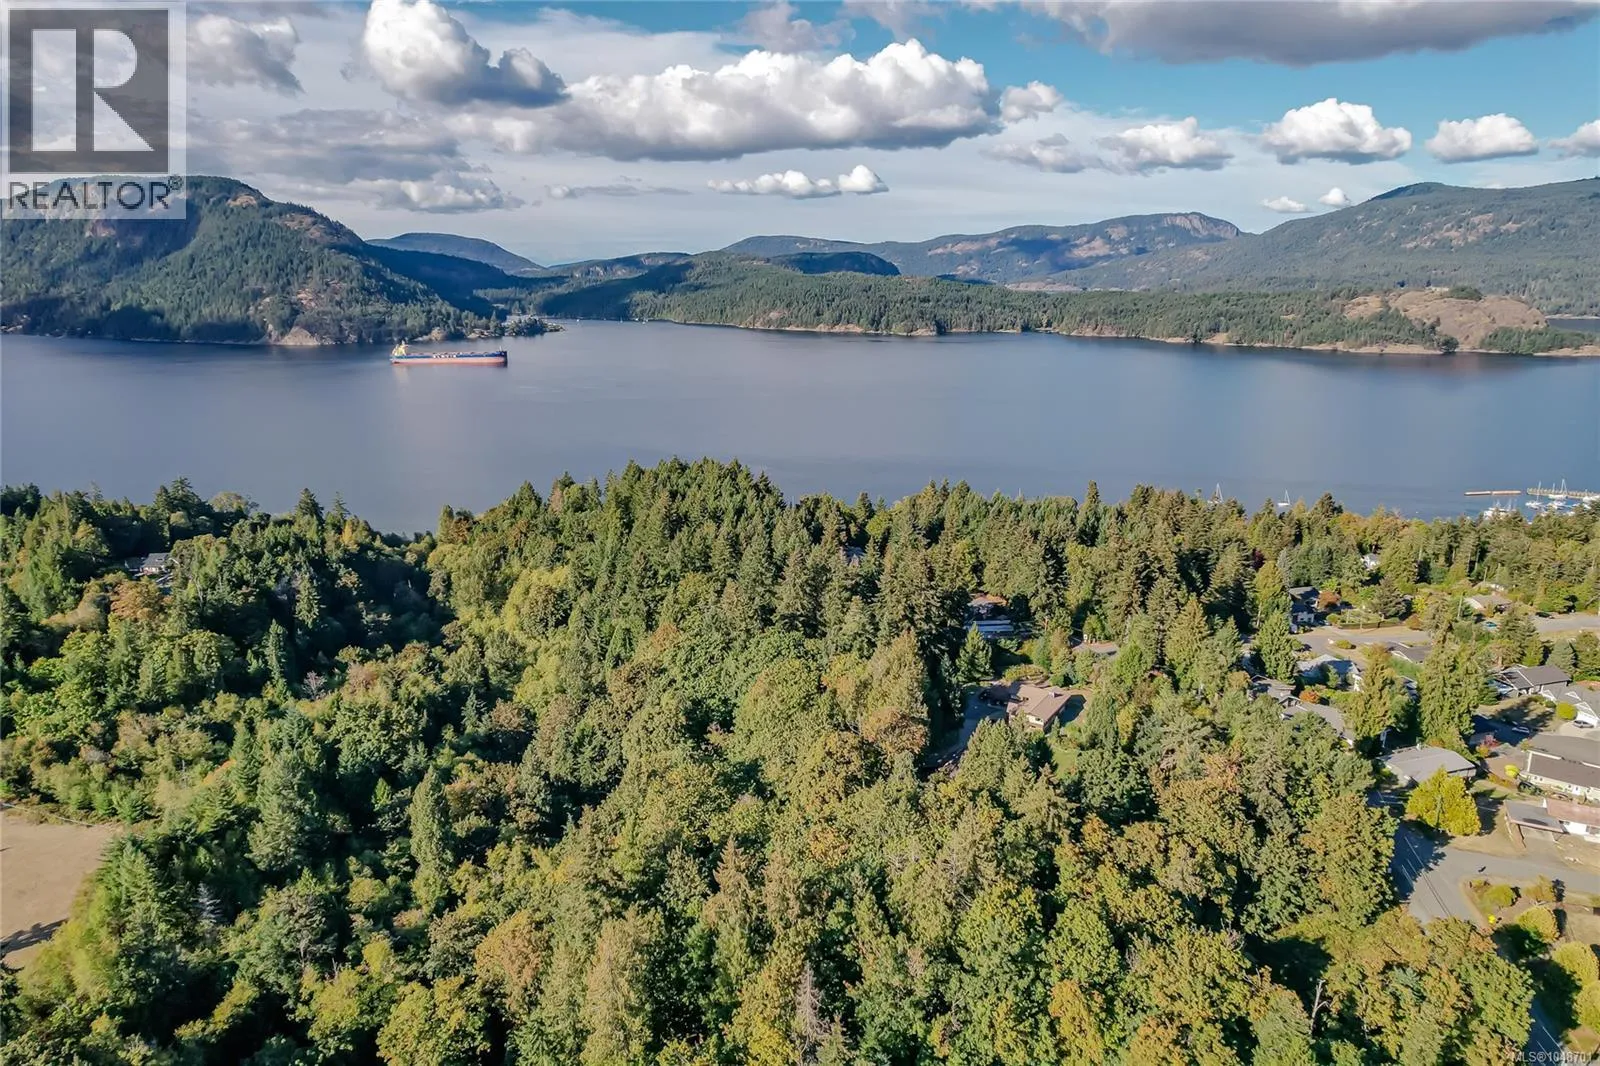
An established large and bright family home with 6 bedrooms and 3 bathrooms on 4.5 Acres, Ideal for larger families/co-living arrangements(sellers experienced unexpected developments)An established woodlot with a range of broadleaf and evergreens, the house sits in an expansive open garden allowing sun/daylight into the bright public and bedrooms. Nanoose Bay is sought after : 15 minutes from facilities in both Nanaimo and Parksville -commercial, healthcare, education and recreation. At the end of a 300 metre cul de sac, the house is secluded and secure. The lower rear yard features a lawn area, a waterfall with fish pond and patio with glazed pergola. The upper garden has lawns and flower beds, a large paved area and room for a kitchen garden and enclosures for farm/pets. A larger workshop and garage building accommodates3+ cars. Also a greenhouse and a garden shed. Site has potential for an additional dwelling unit Buyers to verify with local authorities (id:63159)
Property Details
Property & Lot
- Sub-type
- House
- Style
- Westcoast
- Year built
- 1990
- Lot size
- 4.5 acres
- Zoning
- Unknown — RR2
- Title
- Freehold
Interior
- Heating
- Heat Pump, Wood
- Cooling / A/C
- Air Conditioned
- Fireplace
- 1
Exterior & Land
- View
- Mountain view, River view, View
- Lot features
- Acreage, Park setting, Other
Building & Utilities
- Parking spaces
- 6
- Parcel ID (PID)
- 000-441-783
Room Dimensions
| Room | Level | Dimensions |
|---|---|---|
| Balcony | Main level | 28'5 x 6'1 |
| Entrance | Main level | 11'6 x 6'6 |
| Bathroom | Lower level | 4-Piece |
| Bathroom | Second level | 3-Piece |
| Bathroom | Main level | 5-Piece |
| Storage | Lower level | 11'5 x 14'6 |
| Bonus Room | Lower level | 11'2 x 20'10 |
| Recreation room | Lower level | 19'4 x 15'4 |
| Laundry room | Lower level | 11'10 x 12'10 |
| Family room | Lower level | 10'8 x 16'11 |
| Bedroom | Lower level | 10'8 x 11'9 |
| Sitting room | Second level | 11'3 x 14'2 |
| Primary Bedroom | Second level | 16'6 x 10'1 |
| Bedroom | Second level | 8'3 x 9'4 |
| Bedroom | Main level | 11'5 x 12'8 |
| Den | Main level | 11'5 x 11'11 |
| Bedroom | Main level | 11'8 x 10'11 |
| Bedroom | Main level | 9'11 x 13'5 |
| Living room | Main level | 12'6 x 15'6 |
| Dining room | Main level | 11'9 x 7'7 |
| Kitchen | Main level | 10'8 x 12'2 |
- Annual property tax
- $4,111
- Brokerage
- Royal LePage Nanaimo Realty (NanIsHwyN)
Location Insights
Weather
Nearest station: Qualicum Beach
19°C
—
Humidity 66%
Wind N 9 km/h
Today

22°
Tonight

13°
Thursday

20°
Thursday night

11°
Friday

16°
Friday night
12°
Source: Environment and Climate Change Canada.
Similar Listings
Other active farm and acreage listings nearby, in a similar price range.