Acreage
1895 Widgeon Rd
QUALICUM NORTH, Qualicum Beach, BC
MLS® 1032520 · 121 days on market
$3,100,000
5 acres
7 bed · 8 bath · 7,260 sqft
Description
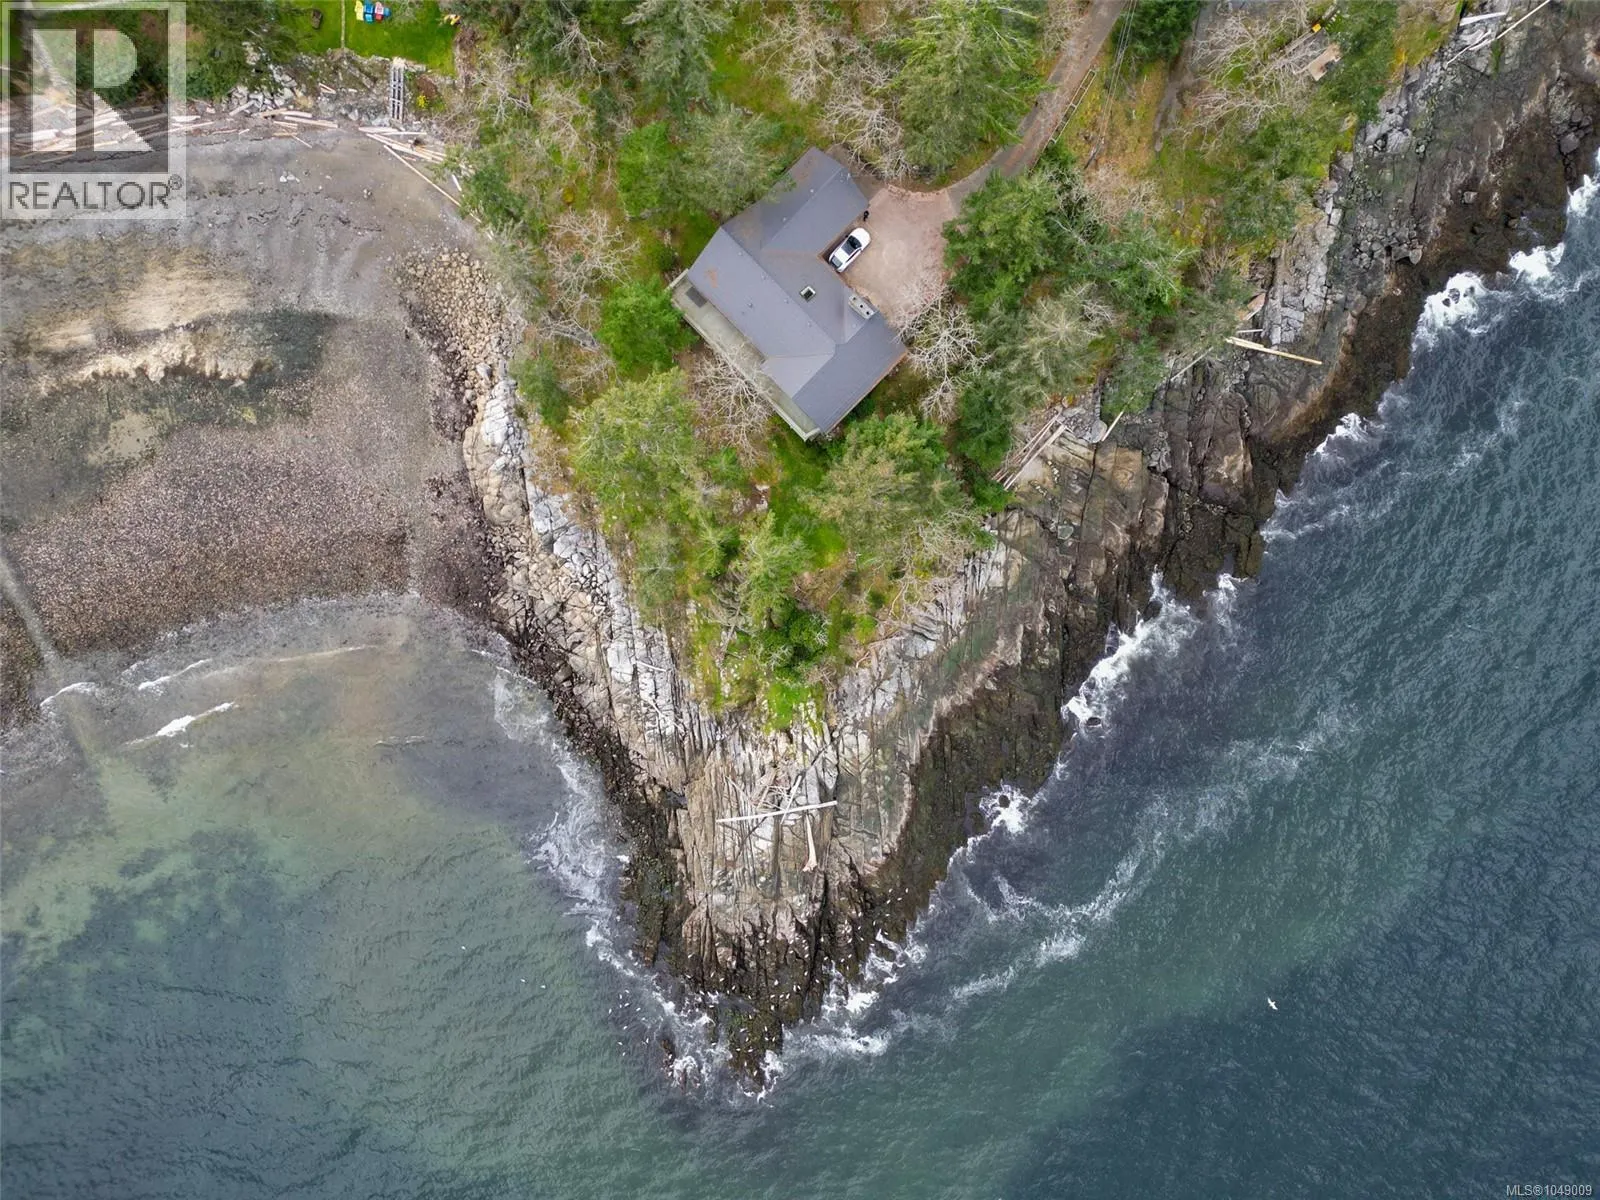
Welcome to this private gated 5-acre waterfront estate, a rare offering with two homes and direct beach access. Together they provide 7 bedrooms, 8 bathrooms, and covered parking for 7 vehicles. Resort-style amenities include an above ground outdoor pool, hot tub, sports court, gazebo, and an expansive firelit patio overlooking the ocean. The main home offers 5 bedrooms and 4 baths. Double doors open to a dramatic foyer with twin curved staircases, leading to a firelit living room with a wall of windows framing captivating ocean views and infinity lawns. Highlights include a wood-paneled library and an oceanside primary suite with spa-inspired ensuite, walk-in closet, and plaster-tiled ceiling. Upstairs are 4 guest bedrooms and a seaside games room. The second residence features 2 bedrooms and 3 baths, along with a media room and games room above the garage—perfect for extended family or staff. Elegant yet inviting, this estate is a seamless blend of nature, luxury, and coastal living. (id:63159)
Property Details
Property & Lot
- Sub-type
- House
- Style
- Other
- Year built
- 1994
- Lot size
- 5 acres
- Zoning
- Residential — RR2
- Title
- Freehold
Interior
- Heating
- Heat Pump, Electric
- Cooling / A/C
- Air Conditioned
- Appliances
- Washer, Refrigerator, Hot Tub, Range - Electric, Dishwasher, Dryer, Microwave, Freezer
- Fireplace
- 3
Exterior & Land
- View
- Mountain view, Ocean view
- Waterfront
- Waterfront on ocean
- Lot features
- Acreage, Level lot, Park setting, Private setting, Southern exposure, Other, Rectangular, Marine Oriented
Building & Utilities
- Parking spaces
- 7
- Parcel ID (PID)
- 017-432-855
Room Dimensions
| Room | Level | Dimensions |
|---|---|---|
| Bathroom | Second level | 4-Piece |
| Other | Auxiliary Building | 23'6 |
| Other | Auxiliary Building | — |
| Other | Auxiliary Building | 13'6 x 23'9 |
| Other | Auxiliary Building | 13'6 x 23'11 |
| Bathroom | Auxiliary Building | 4-Piece |
| Primary Bedroom | Auxiliary Building | 15'1 x 13'6 |
| Other | Auxiliary Building | 12'5 x 3'4 |
| Other | Auxiliary Building | 6'7 x 11'9 |
| Bathroom | Auxiliary Building | 4-Piece |
| Bedroom | Auxiliary Building | 12'7 x 13'2 |
| Dining room | Auxiliary Building | 10'8 |
| Kitchen | Auxiliary Building | 10'9 |
| Living room | Auxiliary Building | 18'3 |
| Bedroom | Second level | 15'11 x 18'10 |
| Bathroom | Second level | 4-Piece |
| Bedroom | Second level | 13'2 x 13'5 |
| Sitting room | Second level | 9'4 x 23'4 |
| Bedroom | Second level | 16'7 x 16'11 |
| Bathroom | Second level | 4-Piece |
| Bedroom | Second level | 13'7 |
| Bathroom | Main level | 2-Piece |
| Office | Main level | 12'6 x 18'2 |
| Ensuite | Main level | 5-Piece |
| Primary Bedroom | Main level | 17'6 |
| Bathroom | Main level | 2-Piece |
| Laundry room | Main level | 18'10 x 7'9 |
| Family room | Main level | 13'8 |
| Dining nook | Main level | 13'2 |
| Dining room | Main level | — |
| Kitchen | Main level | — |
| Living room | Main level | 19'8 x 23'8 |
- Annual property tax
- $19,736
- Brokerage
- Royal LePage Island Living (QU)
Location Insights
Population
9,303
(2021 Census)
+4% since 2016
- Density
- 517.4/km²
- Dwellings
- 4,763
- Median household income
- $76,500
- After-tax
- $69,000
- Immigrant population
- 20.4%
Top countries of origin
- United Kingdom10.7% · 995
- United States of America1.7% · 160
- Germany1.1% · 105
- Netherlands0.6% · 60
- Philippines0.4% · 35
- South Africa, Republic of0.3% · 30
- India0.2% · 20
- Jamaica0.2% · 15
Source: Statistics Canada, 2021 Census of Population.
Weather
19°C
—
Humidity 66%
Wind N 9 km/h
Today

22°
Tonight

13°
Thursday

20°
Thursday night

11°
Friday

16°
Friday night
12°
Source: Environment and Climate Change Canada.
Similar Listings
Other active farm and acreage listings nearby, in a similar price range.