Acreage
1777 Cecil St
Crofton, BC
MLS® 1043672 · 52 days on market
$1,049,000
5.3 acres
5 bed · 4 bath · 3,465 sqft
Description
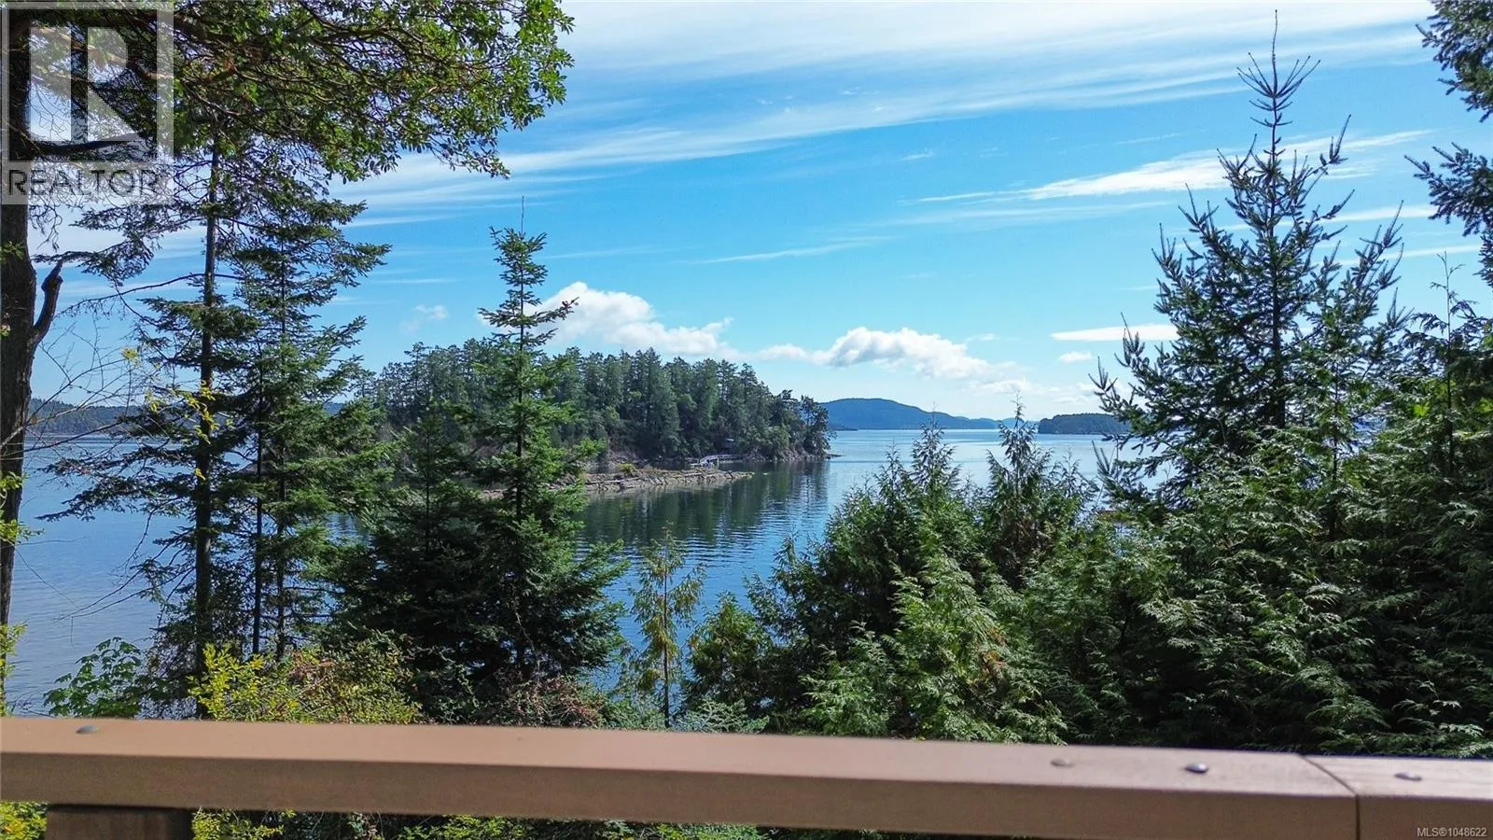
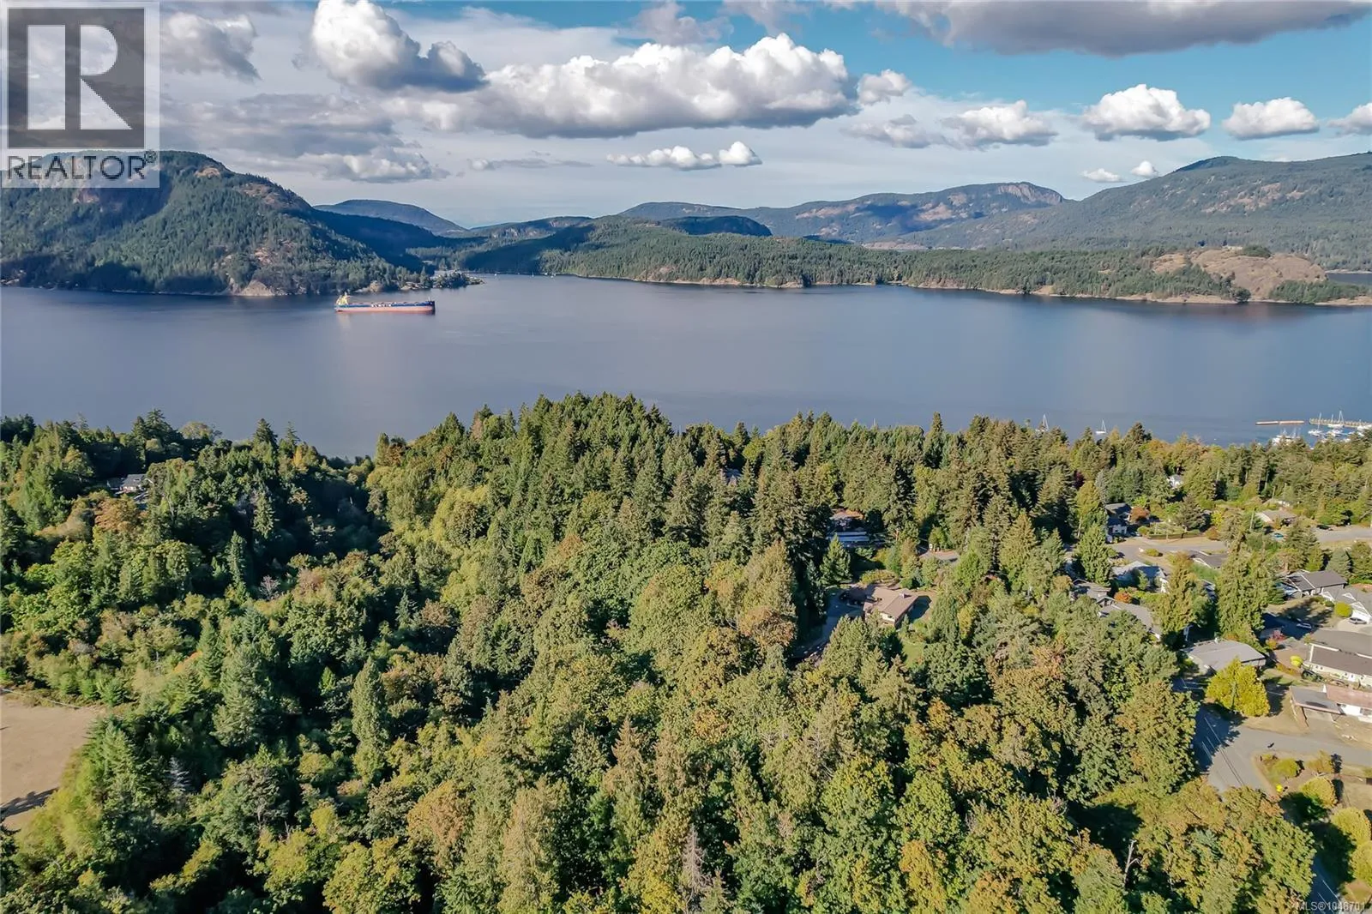
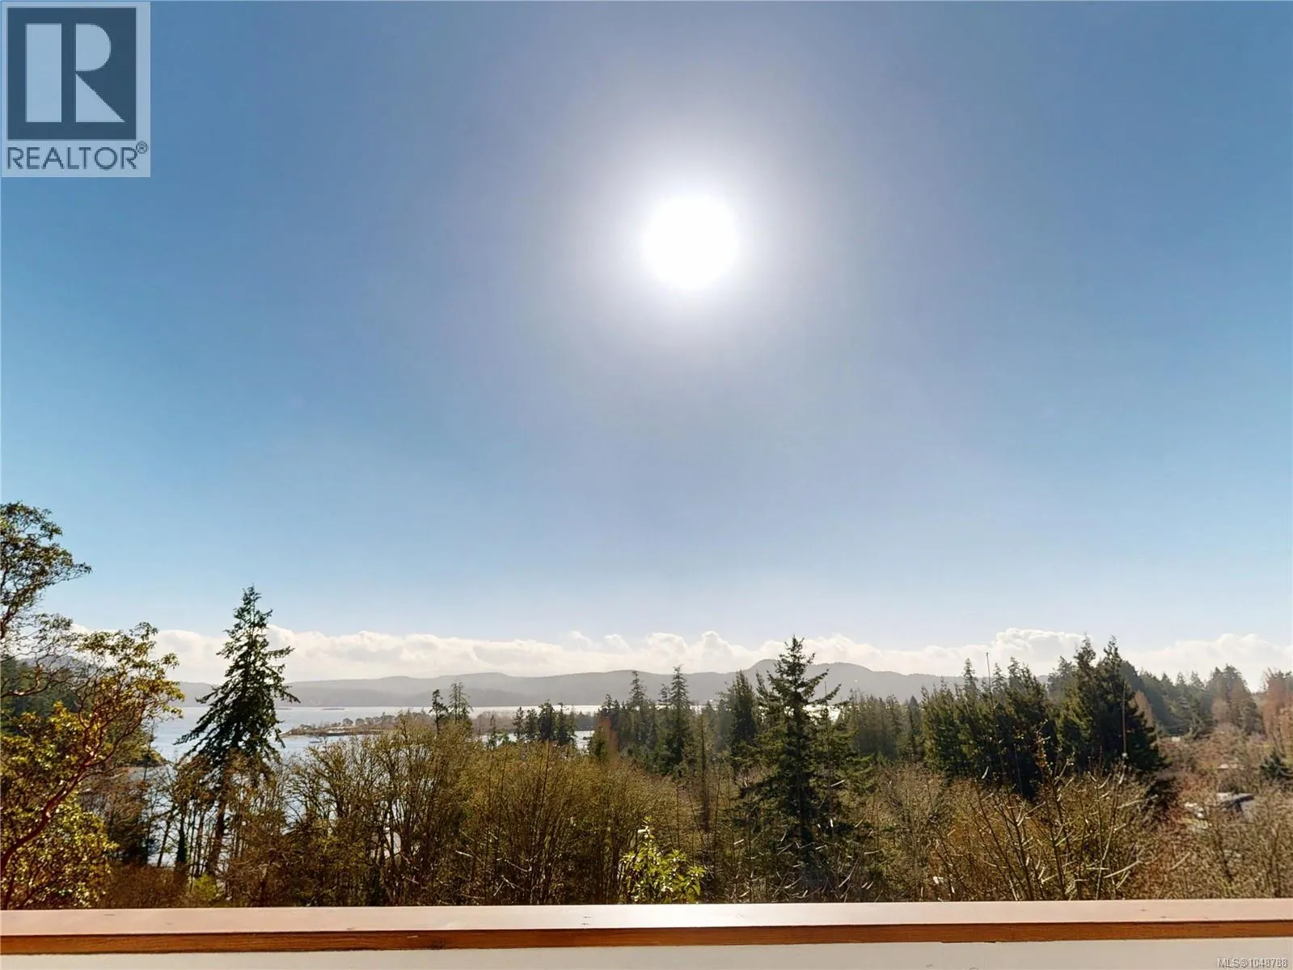
Priced below assessed value! This rare 5.3-acre ALR property offers space, income potential, and long-term upside. The spacious 5 bed, 4 bath home is ideal for extended family, multi-generational living, or mortgage-helper income, featuring a 3 bed/2 bath main level plus a 1-bed in-law/caretaker suite and a separate 1-bed + den suite on the lower level. Over $200,000 in recent updates include an upgraded septic system (two new tanks), two newer hot water tanks, updated hardwood and vinyl flooring, a newer downstairs kitchen, leaf filter guards, updated windows, siding, and deck improvements. Outside enjoy a 3-bay garage, three 30-amp RV hookups with water/septic connections, circular driveway, ample parking, a massive deck perfect for hosting, and peekaboo ocean views. Recently approved farm status may offer potential tax advantages. A rare offering — book your showing today! (id:63159)
Property Details
Property & Lot
- Sub-type
- House
- Year built
- 1981
- Lot size
- 5.3 acres
- Zoning
- Agricultural
- Title
- Freehold
Interior
- Heating
- Baseboard heaters, Forced air
- Cooling / A/C
- Air Conditioned
Exterior & Land
- View
- Mountain view, Ocean view
- Lot features
- Acreage, Level lot, Southern exposure, Other, Rectangular, Marine Oriented
Building & Utilities
- Parking spaces
- 10
- Parcel ID (PID)
- 000-626-040
Room Dimensions
| Room | Level | Dimensions |
|---|---|---|
| Workshop | Other | 7'11 x 12'10 |
| Storage | Other | 7'11 x 12'10 |
| Utility room | Other | 12'10 |
| Other | Other | 10'2 x 6'7 |
| Laundry room | Other | 8'1 x 11'6 |
| Kitchen | Other | 15'1 x 10'6 |
| Family room | Other | 15'1 |
| Dining room | Other | 15'1 x 10'11 |
| Bedroom | Other | 10'5 x 10'9 |
| Bedroom | Other | 13'2 x 10'8 |
| Bathroom | Other | 11'10 |
| Bathroom | Other | 5'10 x 8'6 |
| Primary Bedroom | Main level | 11'11 x 11'6 |
| Office | Main level | 9'10 x 8'2 |
| Living room | Main level | 18'5 x 24'8 |
| Laundry room | Main level | 8'8 x 9'1 |
| Kitchen | Main level | 14'2 x 11'4 |
| Dining room | Main level | 14'9 x 12'1 |
| Bedroom | Main level | 10'4 x 7'3 |
| Bedroom | Main level | 9'1 |
| Ensuite | Main level | 8'4 x 7'8 |
| Bathroom | Main level | 8'3 |
- Annual property tax
- $3,999
- Brokerage
- Team 3000 Realty Ltd
Location Insights
Weather
Nearest station: Duncan
23°C
—
Humidity 50%
Wind ENE 4 km/h
Today

24°
Tonight

14°
Thursday

22°
Thursday night

11°
Friday

16°
Friday night
12°
Source: Environment and Climate Change Canada.
Similar Listings
Other active farm and acreage listings nearby, in a similar price range.