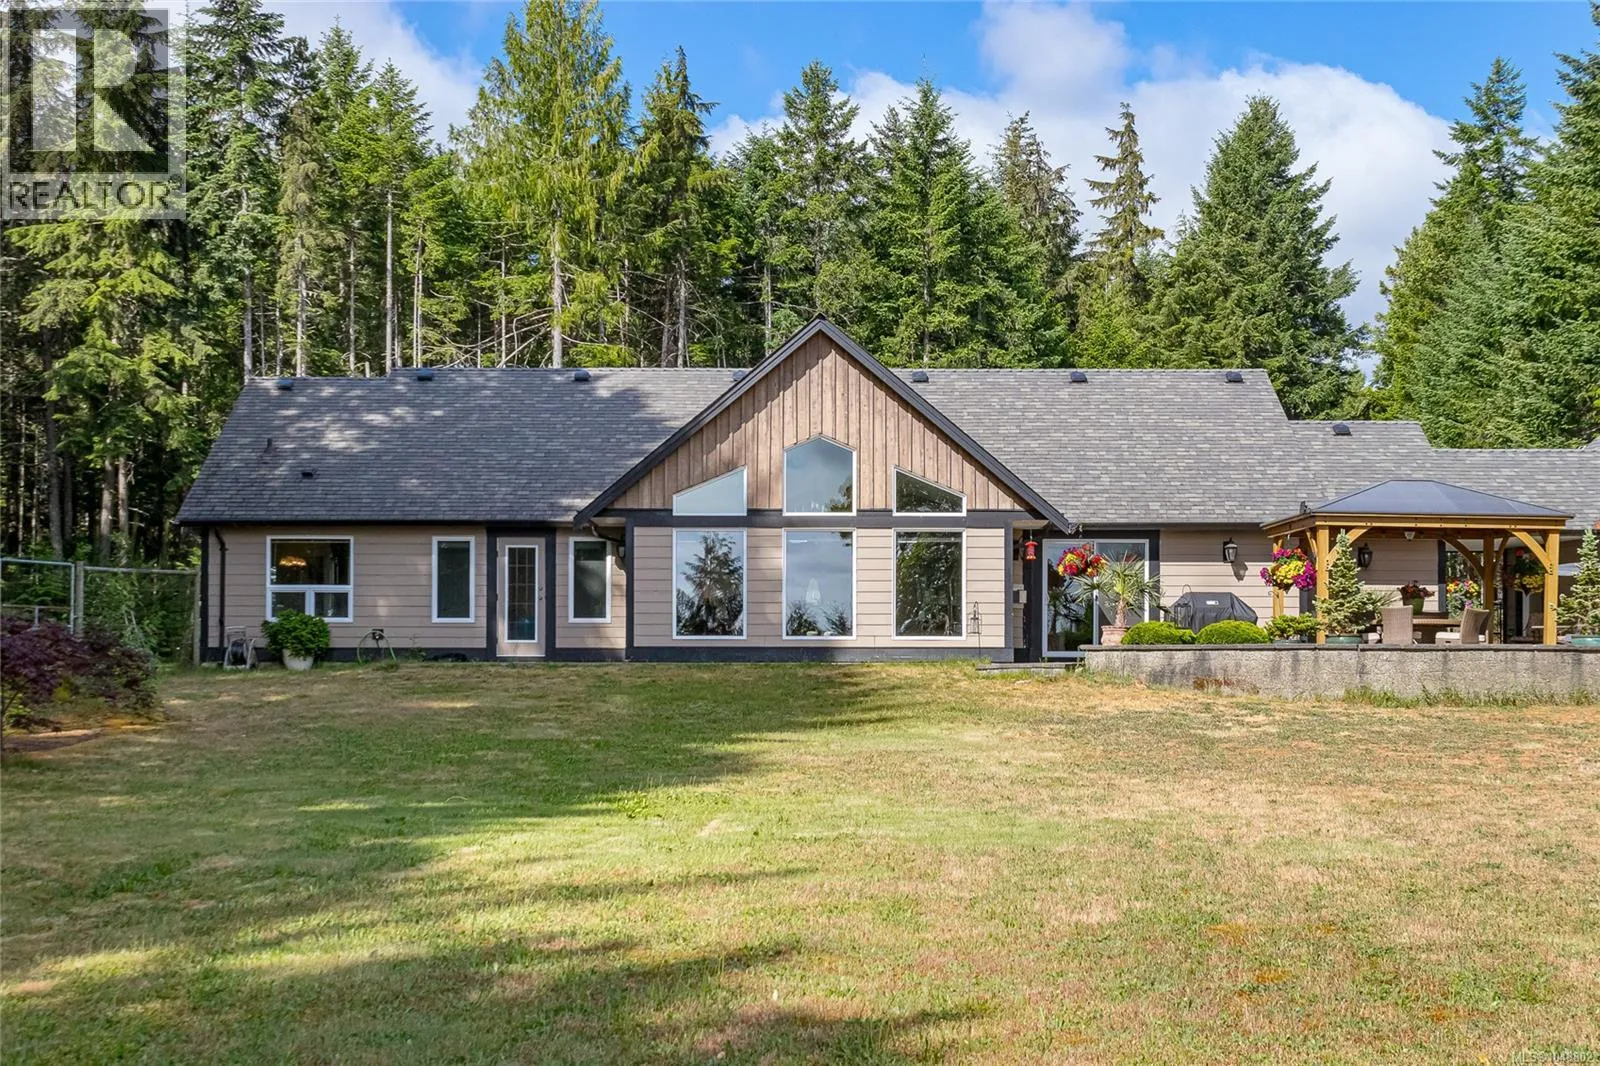
Acreage
13725 Jennifer Rd
Ladysmith, BC
MLS® 1047791 · 15 days on market
$879,000
2.2 acres
3 bed · 1 bath · 1,692 sqft
Description
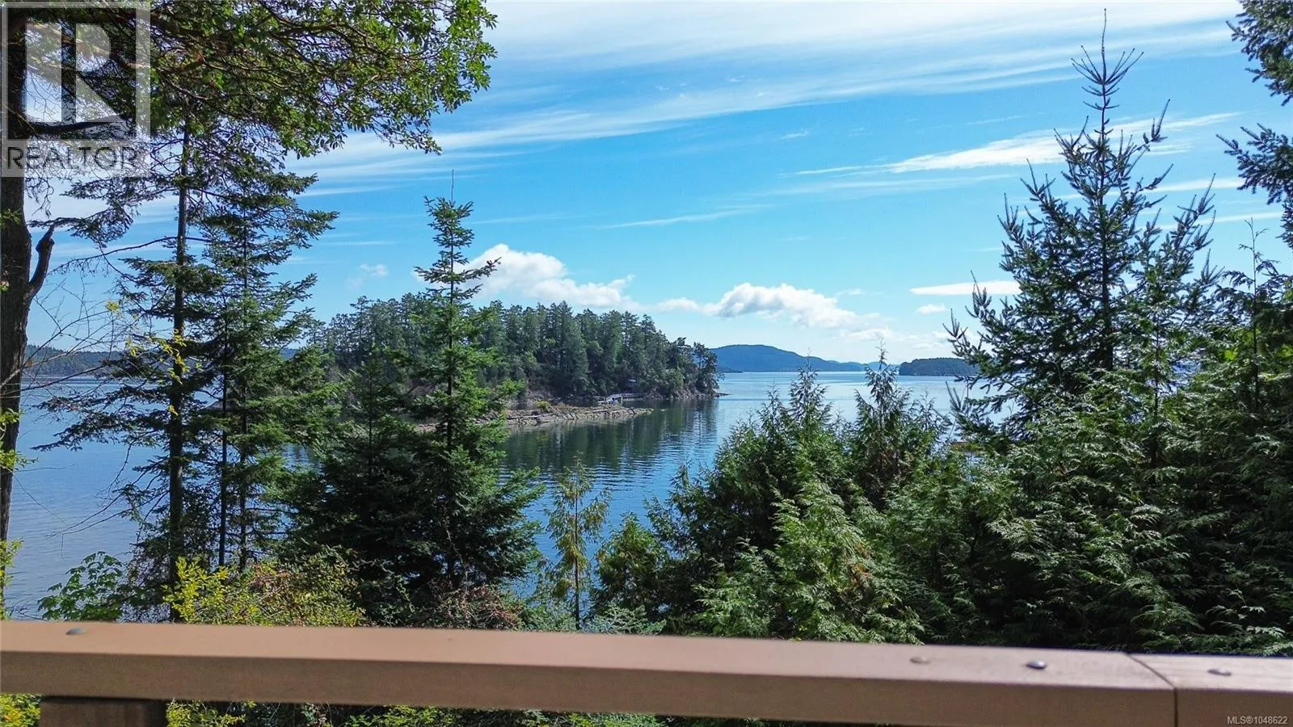
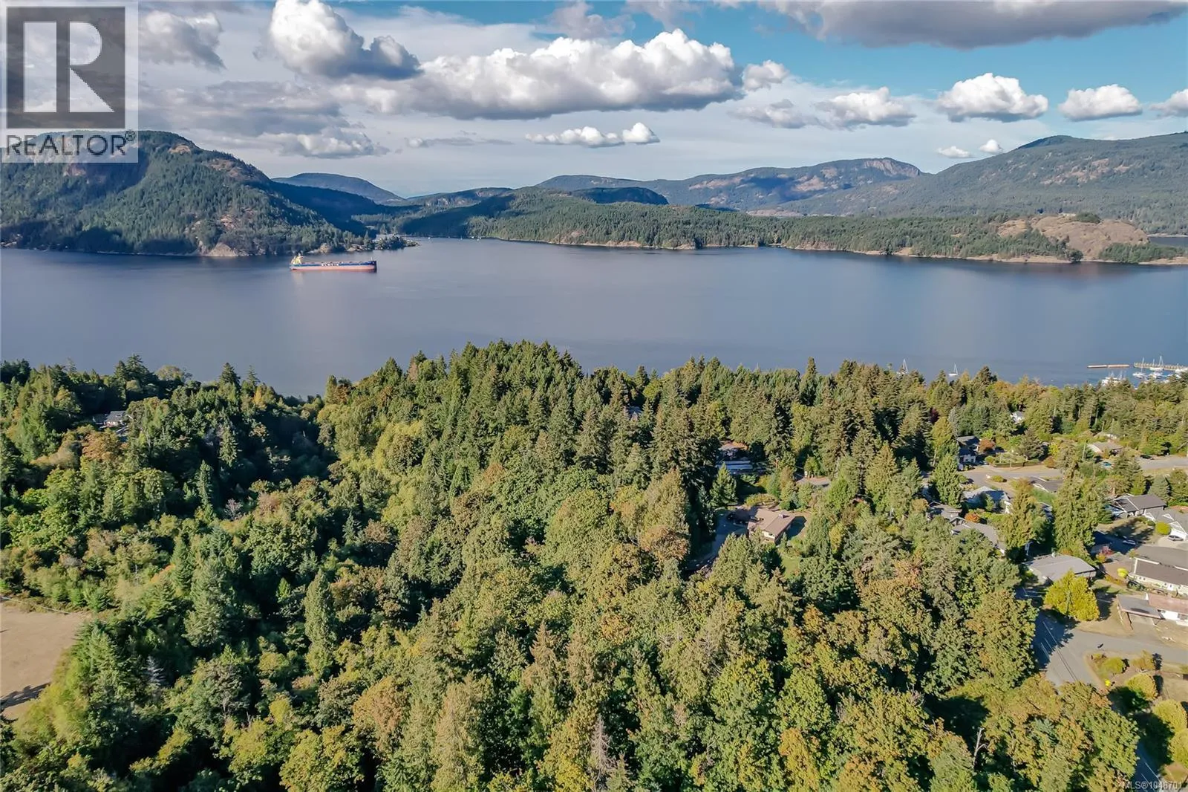
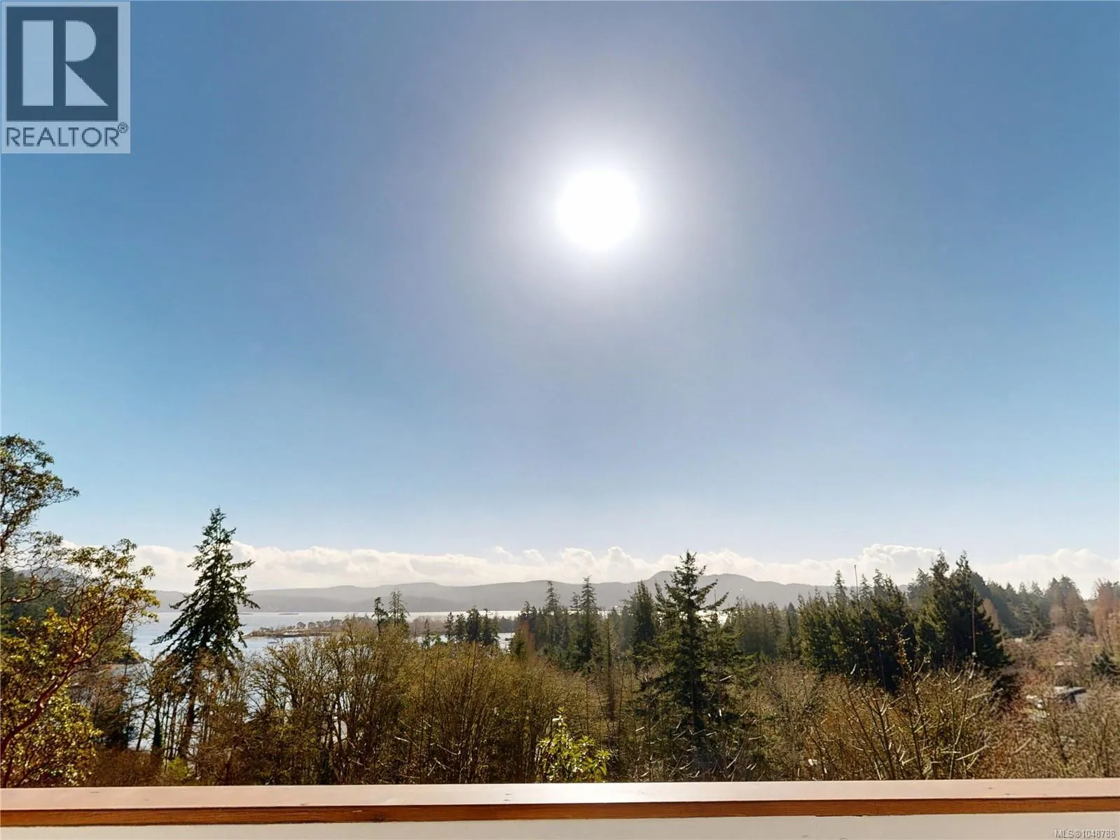
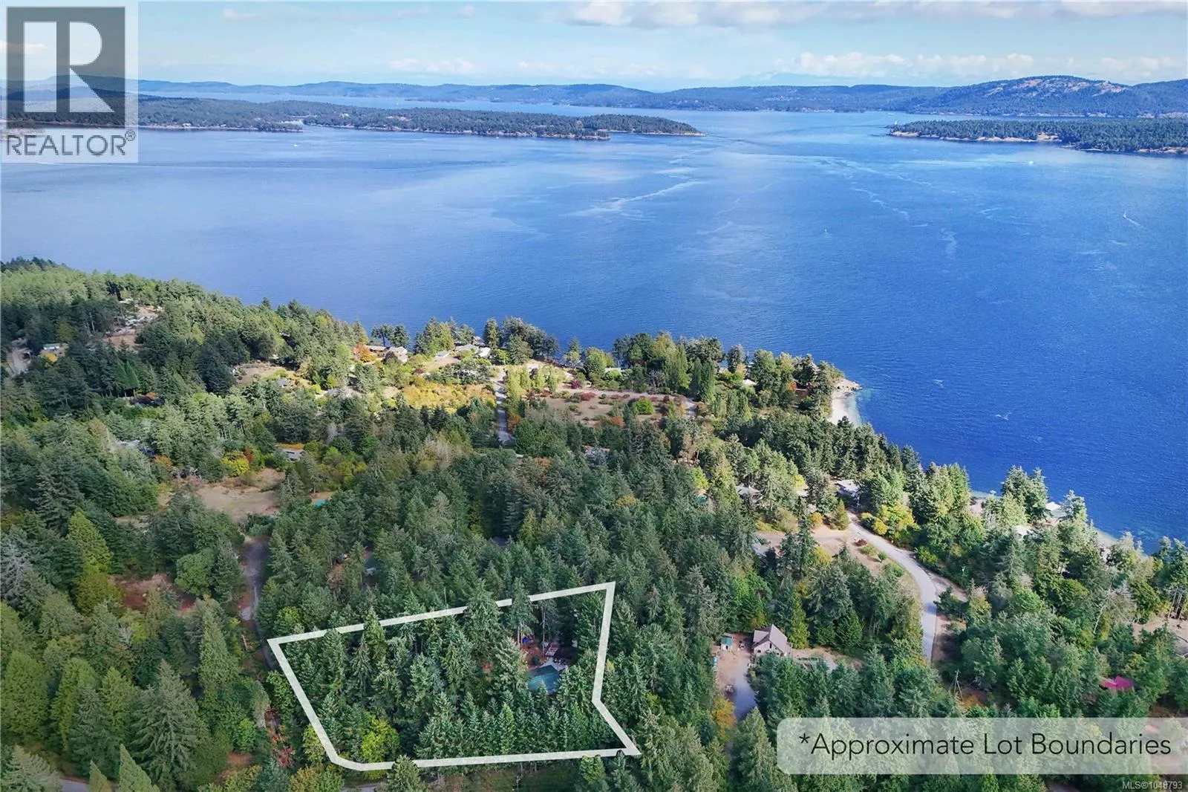
Yellow Point living at its finest! This charming Craftsman-style home is set on 2.10 flat, usable acres, offering privacy, space, and endless possibilities. The open-concept layout provides a warm, inviting living space, while the dining room opens onto a spacious wrap-around deck overlooking the property—perfect for entertaining or relaxing. Upstairs, a versatile flex space is ideal for a home office or reading nook, while the loft provides comfortable space for visiting family or kids. Lightly treed surroundings allow plenty of natural light while maintaining a private, peaceful setting. Updates include perimeter drains, wrap-around deck, upper-level balcony, fireplace, roof, crawl space, and electrical panel. The attached workshop adds valuable space for projects, hobbies, or storage. Just minutes from the ocean and nearby parks, this property offers the ideal blend of rural tranquility and convenient access to nature. The level acreage provides room for a future shop, garage, or carriage home, subject to zoning and municipal approval. A wonderful opportunity to create your future in beautiful Yellow Point! (id:63159)
Property Details
Property & Lot
- Sub-type
- House
- Year built
- 1970
- Lot size
- 2.2 acres
- Zoning
- Unknown — R1
- Title
- Freehold
Interior
- Heating
- Baseboard heaters, Wood
- Cooling / A/C
- None
- Appliances
- Washer, Refrigerator, Range - Electric, Dishwasher, Dryer
- Fireplace
- 1
Exterior & Land
- Lot features
- Acreage, Level lot, Southern exposure, Other
Building & Utilities
- Parking spaces
- 8
- Parcel ID (PID)
- 000-458-597
Room Dimensions
| Room | Level | Dimensions |
|---|---|---|
| Bedroom | Second level | 12'4 x 16'6 |
| Primary Bedroom | Second level | 17'0 x 9'11 |
| Recreation room | Second level | 17'0 x 7'10 |
| Workshop | Main level | 15'2 x 9'0 |
| Bedroom | Main level | 10'3 x 9'5 |
| Dining room | Main level | 8'1 x 9'8 |
| Living room | Main level | 20'1 x 14'4 |
| Kitchen | Main level | 12'7 x 11'6 |
| Bathroom | Main level | 4-Piece |
| Laundry room | Main level | 11'2 x 7'11 |
| Entrance | Main level | 13'2 x 7'11 |
- Annual property tax
- $3,169.56
- Brokerage
- RE/MAX Island Properties (DU)
Location Insights
Population
8,990
(2021 Census)
+5.3% since 2016
- Density
- 746.7/km²
- Dwellings
- 4,079
- Median household income
- $81,000
- After-tax
- $72,500
- Immigrant population
- 12.7%
Top countries of origin
- United Kingdom4.9% · 440
- United States of America1.3% · 120
- Germany0.7% · 65
- Netherlands0.5% · 45
- Poland0.3% · 25
- South Africa, Republic of0.3% · 25
- India0.3% · 25
- Mexico0.2% · 20
Source: Statistics Canada, 2021 Census of Population.
Weather
Nearest station: Nanaimo

23°C
Mostly Cloudy
Humidity 54%
Wind N 5 km/h
Today

24°
Tonight

14°
Thursday

22°
Thursday night

11°
Friday

16°
Friday night
12°
Source: Environment and Climate Change Canada.
Similar Listings
Other active farm and acreage listings nearby, in a similar price range.