Acreage
1231 Sutherland Dr
Cowichan Bay, BC
MLS® 1043636 · 53 days on market
$2,999,000
2.4 acres
5 bed · 4 bath · 6,298 sqft
Description
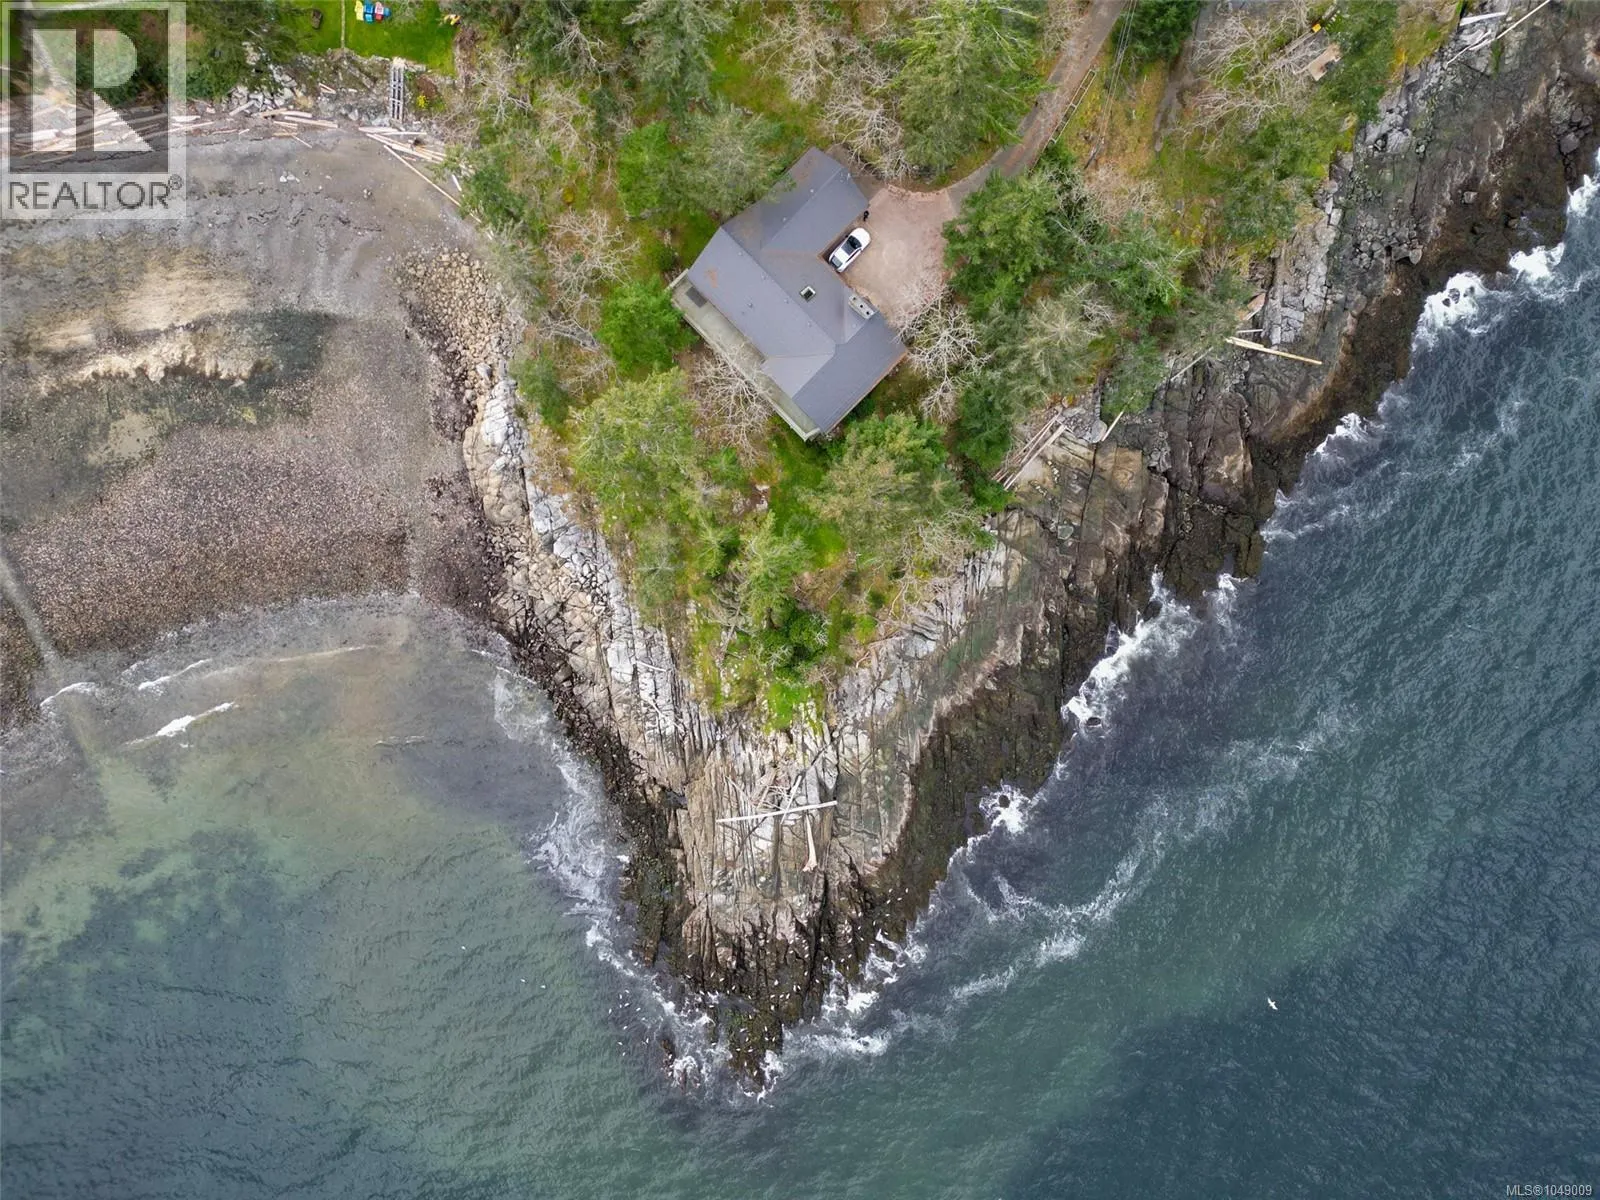
Private 2.38-acre oceanfront property with approx 330 feet of low-bank shoreline, a self-contained suite, and one of the largest usable waterfront parcels available in the area. Set at the end of a private drive in Cherry Point, this property offers a rare combination of privacy, usable acreage, and accessible waterfront. The mostly level land stretches to the water's edge, with open lawns, mature landscaping, and plenty of space for family gatherings, recreation, or simply enjoying the setting. The home is designed for comfortable day-to-day living while also accommodating larger gatherings. Generous principal rooms, abundant natural light, and water views from many of the main living areas create a welcoming and functional space throughout. The spacious primary suite offers a private retreat within the home, complete with a sitting area and beautiful ocean views. A detached three-car garage with a self-contained ocean-view suite above adds exceptional flexibility for extended family, guests, a home office, or future rental income. The separate accommodation enhances the property's versatility and, together with the overall layout, makes it well-suited to multi-generational living. Located just minutes from Cowichan Bay Village and marina, you'll enjoy convenient access to local shops, restaurants, boating, and everyday amenities while still enjoying the privacy and tranquility of waterfront living. Properties offering this combination of acreage, privacy, low-bank waterfront, and flexibility rarely become available. Whether you're seeking a waterfront family home, a multi-generational property, or a long-term investment with income potential, this property presents a unique opportunity in one of Vancouver Island's most desirable coastal communities. (id:63159)
Property Details
Property & Lot
- Sub-type
- House
- Year built
- 2000
- Lot size
- 2.4 acres
- Zoning
- Residential — R-2
- Title
- Freehold
Interior
- Heating
- Heat Pump, Forced air, Electric
- Cooling / A/C
- Air Conditioned
- Fireplace
- 3
Exterior & Land
- View
- Mountain view, Ocean view
- Waterfront
- Waterfront on ocean
- Lot features
- Acreage, Private setting, Southern exposure, Other, Marine Oriented
Building & Utilities
- Parking spaces
- 6
- Parcel ID (PID)
- 014-618-605
Room Dimensions
| Room | Level | Dimensions |
|---|---|---|
| Kitchen | Additional Accommodation | 13'2 x 7'7 |
| Dining room | Additional Accommodation | 7'3 x 9'3 |
| Bedroom | Additional Accommodation | 13'10 x 17'7 |
| Bathroom | Additional Accommodation | X |
| Living room | Additional Accommodation | 11'5 x 17'9 |
| Porch | Main level | 7'6 x 25'10 |
| Patio | Main level | 31'7 x 10'8 |
| Bathroom | Lower level | 4-Piece |
| Bedroom | Lower level | 37'6 x 17'6 |
| Sitting room | Lower level | 12'1 x 24'10 |
| Office | Lower level | 7'9 x 11'2 |
| Media | Lower level | 34'8 x 10'10 |
| Balcony | Second level | 22'1 x 12'11 |
| Ensuite | Second level | 5-Piece |
| Primary Bedroom | Second level | 32'5 x 30'5 |
| Patio | Main level | 15'3 x 16'9 |
| Porch | Main level | 6'4 x 10'7 |
| Bathroom | Main level | 3-Piece |
| Bedroom | Main level | 20'10 x 12'5 |
| Bedroom | Main level | 12'9 x 12'6 |
| Entrance | Main level | 27'4 x 8'10 |
| Living room | Main level | 26'7 x 17'7 |
| Sunroom | Main level | 25'1 x 12'4 |
| Balcony | Main level | 14'9 x 12'2 |
| Dining room | Main level | 14'8 x 16'1 |
| Dining nook | Main level | 12'3 x 7'1 |
| Kitchen | Main level | 12'5 x 12'11 |
| Porch | Main level | 5'2 x 16'11 |
- Annual property tax
- $12,910
- Brokerage
- Pemberton Holmes Ltd. (Cow Vall)
Location Insights
Weather
Nearest station: Duncan
23°C
—
Humidity 50%
Wind ENE 4 km/h
Today

24°
Tonight

14°
Thursday

22°
Thursday night

11°
Friday

16°
Friday night
12°
Source: Environment and Climate Change Canada.
Similar Listings
Other active farm and acreage listings nearby, in a similar price range.