Acreage
1179 Barnes Rd
Crofton, BC
MLS® 1030075 · 167 days on market
$3,275,000
4.8 acres
3 bed · 4 bath · 3,594 sqft
Description
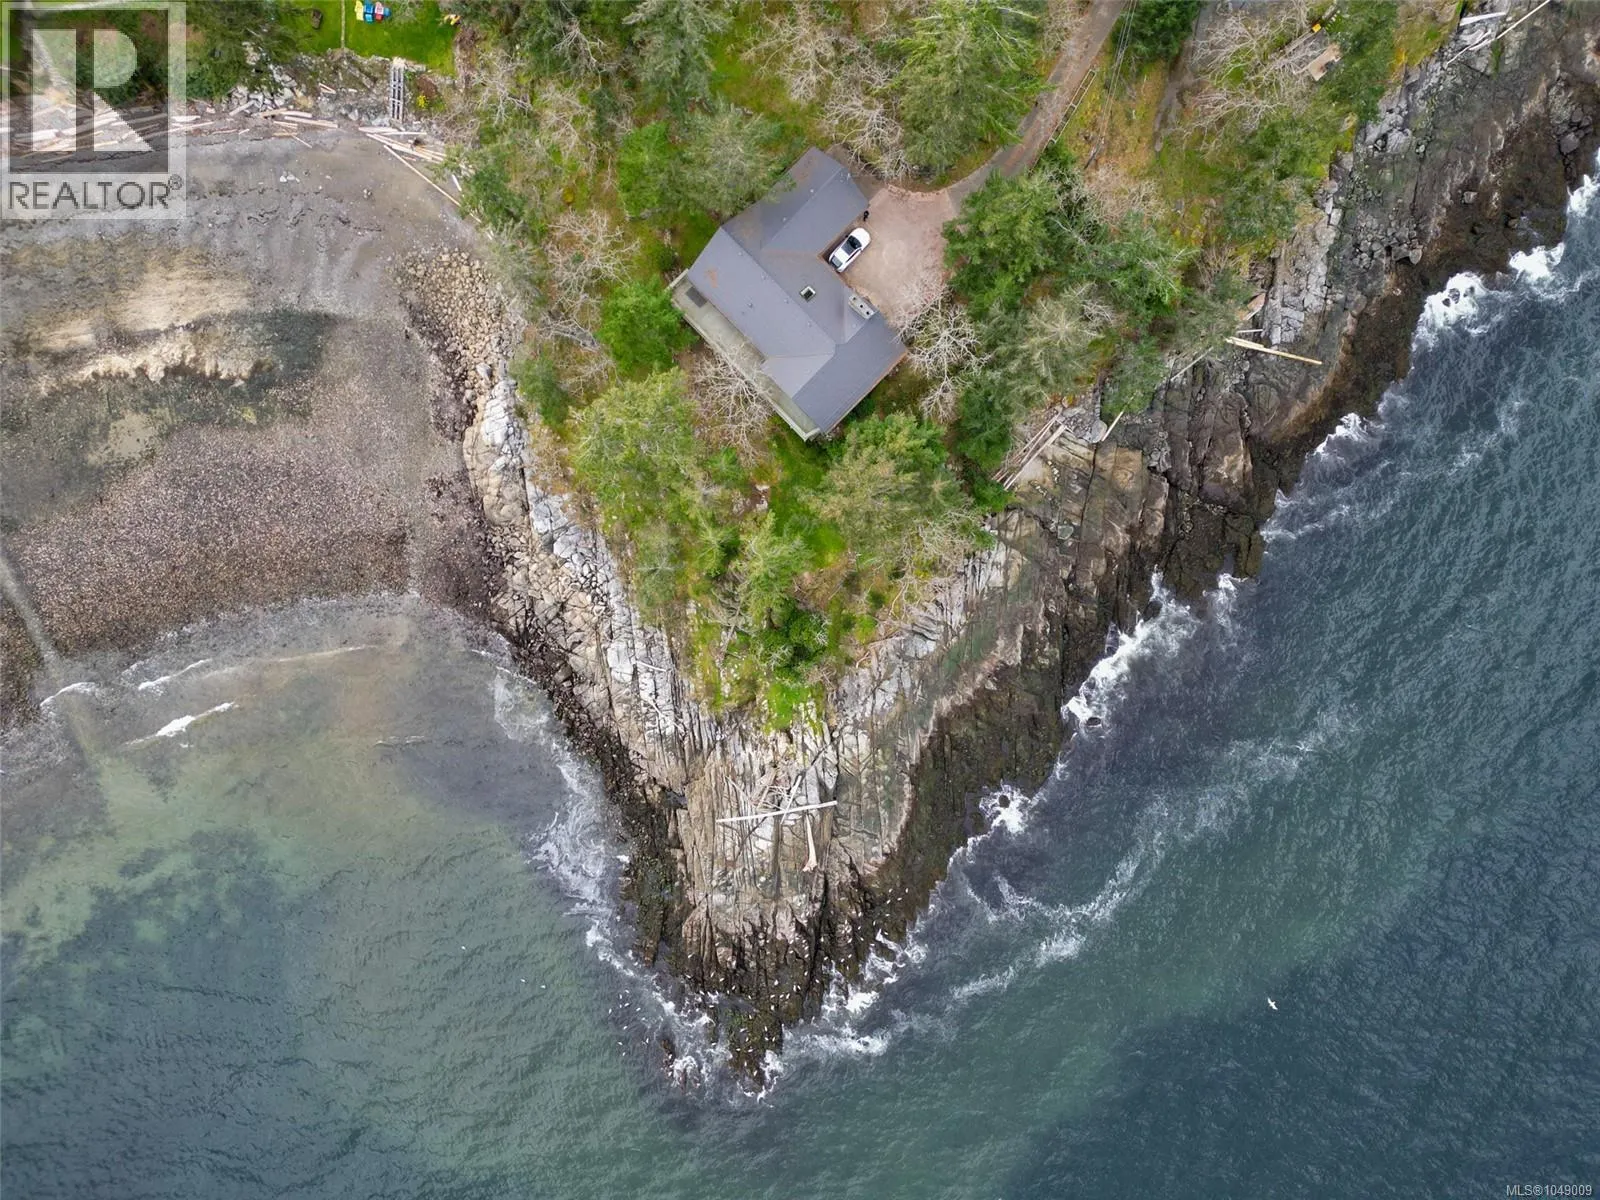
Perched along the coastline of Vancouver Island, this extraordinary 4.8-acre oceanfront estate offers luxury, privacy, and unobstructed ocean views in a peaceful natural setting. The stunning residence features soaring coffered ceilings, a dramatic Turkish stone fireplace, and walls of windows showcasing the coastal scenery. The chef-inspired kitchen includes premium appliances, custom maple cabinetry, and granite finishes throughout. The main-level primary retreat offers a luxurious ensuite with soaker tub, oversized shower, and heated finishes. Upstairs, two guest suites feature private ensuites plus dedicated office, fitness, and wellness spaces. Outside, beautifully landscaped grounds surround a 900 sq. ft. detached studio ideal for guests, workspace, or future secondary accommodation. A rare legacy waterfront estate offering exceptional west coast living. (id:63159)
Property Details
Property & Lot
- Sub-type
- House
- Year built
- 2015
- Lot size
- 4.8 acres
- Zoning
- Residential — R1
- Title
- Freehold
Interior
- Heating
- Heat Pump, Electric
- Cooling / A/C
- Air Conditioned
- Appliances
- Washer, Refrigerator, Stove, Dryer
- Fireplace
- 1
Exterior & Land
- View
- Mountain view, Ocean view
- Waterfront
- Waterfront on ocean
- Lot features
- Acreage, Private setting, Other, Rectangular, Marine Oriented
Building & Utilities
- Parking spaces
- 7
- Parcel ID (PID)
- 025-488-368
Room Dimensions
| Room | Level | Dimensions |
|---|---|---|
| Storage | Other | 14'10 x 9'11 |
| Storage | Other | 7'9 x 9'11 |
| Workshop | Other | 9'8 x 14'0 |
| Workshop | Other | 24'10 x 24'4 |
| Ensuite | Second level | 8'0 x 13'6 |
| Office | Second level | 19'0 x 7'6 |
| Bedroom | Second level | 18'3 x 13'6 |
| Sauna | Second level | 19'0 x 7'6 |
| Ensuite | Second level | 8'0 x 13'6 |
| Bedroom | Second level | 18'3 x 13'6 |
| Family room | Second level | 21'0 x 15'1 |
| Storage | Main level | 5'7 x 13'3 |
| Ensuite | Main level | 13'9 x 13'5 |
| Primary Bedroom | Main level | 18'8 x 13'5 |
| Living room | Main level | 20'8 x 15'1 |
| Dining room | Main level | 19'2 x 13'4 |
| Bathroom | Main level | 6'0 x 7'10 |
| Laundry room | Main level | 8'3 x 11'11 |
| Kitchen | Main level | 13'8 x 13'4 |
| Entrance | Main level | 15'9 x 15'1 |
- Annual property tax
- $13,005
- Brokerage
- RE/MAX Island Properties (DU)
Location Insights
Weather
Nearest station: Duncan
23°C
—
Humidity 50%
Wind ENE 4 km/h
Today

24°
Tonight

14°
Thursday

22°
Thursday night

11°
Friday

16°
Friday night
12°
Source: Environment and Climate Change Canada.
Similar Listings
Other active farm and acreage listings nearby, in a similar price range.




Acreage
$4,495,000
1.8 acres
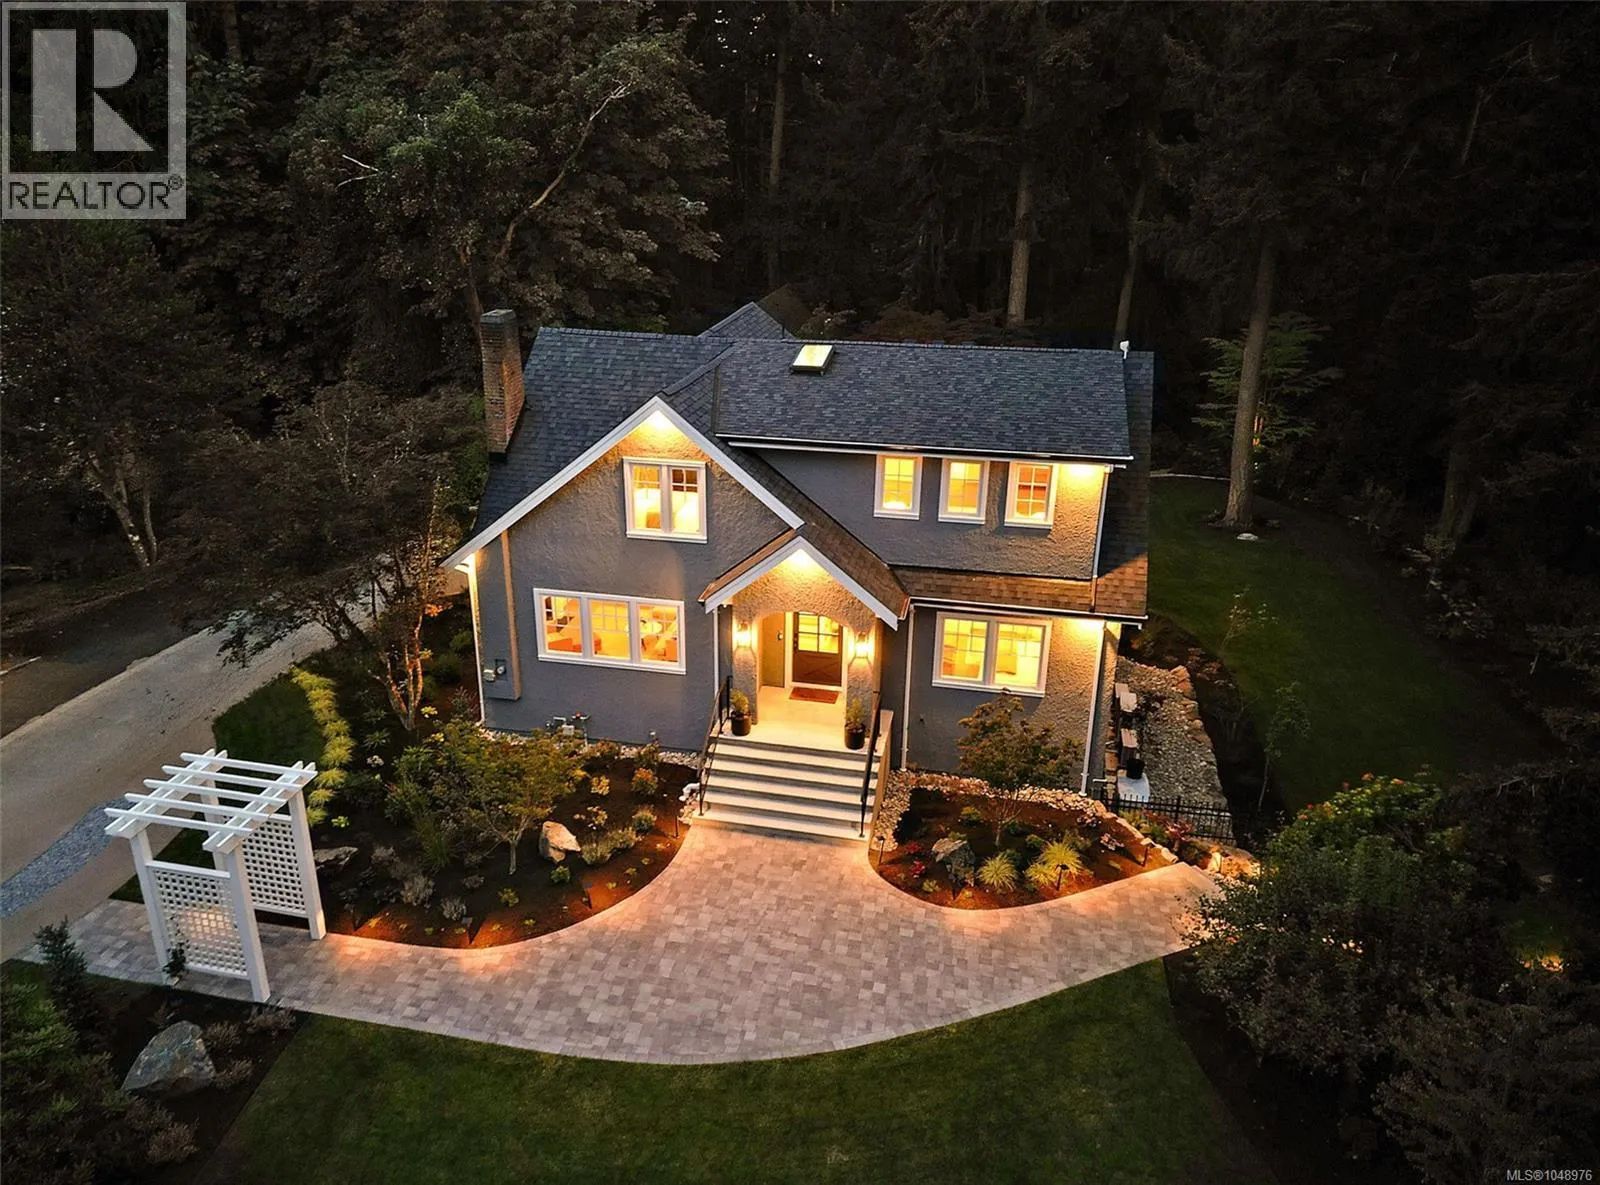
2535 Queenswood Dr
Queenswood, Saanich, BC
OPEN HOUSE · Sat, Sep 12 11:00 AM
MLS® 1048976