Acreage
11680 Fairtide Rd
Ladysmith, BC
MLS® 1044852 · 36 days on market
$3,950,000
1 acres
5 bed · 9 bath · 4,950 sqft
Description
Welcome to an extraordinary oceanfront property that defines West Coast luxury living. Set on a gated 1-acre estate with 280 feet of pristine walk-on waterfront, this one-of-a-kind offering includes a completely renovated 4,950 sq.ft. main residence and two beautifully appointed, self-contained oceanfront cottages—perfect for guests or family. Positioned to capture spectacular west-facing ocean views, the main home is an entertainer’s dream and a serene retreat all in one. The entire upper floor is dedicated to a lavish primary bedroom suite, complete with two spa-inspired ensuite bathrooms, generous walk-in closets, a private coffee bar, and sliding glass doors opening to a large private deck where you can take in unforgettable sunsets. On the main level, the heart of the home is the chef’s kitchen, featuring top-tier appliances, dual fridges, a professional gas range, and a second coffee bar—all flowing seamlessly into a spacious dining area that easily accommodates 20 guests. Two additional bedrooms, each with their own ensuite, along with a dedicated home office, complete this level. The great room boasts 10’ ceilings, a cozy gas fireplace, and a full wet bar, making it perfect for entertaining. The lower level offers a true highlight—a British-style pub with rich wood detailing, a wine cellar, and a flexible lock-off guest suite. Outdoors, the property continues to impress. A massive sun-drenched deck with a full outdoor kitchen and bar invites summer gatherings. Enjoy the sandy beach, concrete boat launch, and peaceful, protected waters just steps away—ideal for swimming, paddling, or simply relaxing. Whether you’re looking for a forever home, a family getaway, or a showpiece coastal estate, this property combines elegance, comfort, and the very best of Vancouver Island oceanfront living. (id:63159)
Property Details
Property & Lot
- Sub-type
- House
- Year built
- 1995
- Lot size
- 1 acres
- Zoning
- Residential — R2
- Title
- Freehold
Interior
- Heating
- Heat Pump, Electric
- Cooling / A/C
- Air Conditioned
- Fireplace
- 3
Exterior & Land
- View
- City view, Mountain view, Ocean view
- Waterfront
- Waterfront on ocean
- Lot features
- Acreage, Park setting, Private setting, Southern exposure, Other, Marine Oriented
Building & Utilities
- Parking spaces
- 14
- Parcel ID (PID)
- 000-127-329
Room Dimensions
| Room | Level | Dimensions |
|---|---|---|
| Laundry room | Other | 6'5 x 4'9 |
| Bathroom | Auxiliary Building | 11'10 x 8'1 |
| Primary Bedroom | Auxiliary Building | 11'9 |
| Kitchen | Auxiliary Building | 11'10 x 13'7 |
| Living room | Auxiliary Building | 12'2 x 16'8 |
| Dining room | Auxiliary Building | 11'10 x 6'9 |
| Bathroom | Auxiliary Building | 5'9 x 7'10 |
| Laundry room | Other | 6'8 x 4'7 |
| Sitting room | Other | 8'8 x 8'2 |
| Kitchen | Auxiliary Building | 8'8 x 10'6 |
| Bedroom | Auxiliary Building | 11'10 x 11'4 |
| Living room | Auxiliary Building | 11'10 x 11'4 |
| Gym | Lower level | 10'1 x 9'6 |
| Utility room | Lower level | 12'1 x 29'1 |
| Bathroom | Lower level | 5'7 x 3'9 |
| Bathroom | Lower level | 8'8 x 7'3 |
| Hobby room | Lower level | 13'7 x 25'8 |
| Wine Cellar | Lower level | 9'2 x 13'4 |
| Storage | Lower level | 5'3 |
| Other | Lower level | 8'8 |
| Sitting room | Lower level | 12'10 |
| Family room | Lower level | 14'7 x 21'1 |
| Ensuite | Second level | — |
| Ensuite | Second level | 11'3 |
| Laundry room | Second level | 5'2 x 5'6 |
| Primary Bedroom | Second level | 16'3 |
| Storage | Main level | 5'1 |
| Laundry room | Main level | 6'8 x 11'7 |
| Ensuite | Main level | 6'10 |
| Bedroom | Main level | 9'9 x 9'9 |
| Ensuite | Main level | — |
| Bedroom | Main level | 12'8 |
| Bathroom | Main level | 5'5 x 8'3 |
| Living room | Main level | 15'10 x 26'8 |
| Family room | Main level | 14'8 |
| Kitchen | Main level | 15'1 x 27'3 |
| Dining room | Main level | 21'2 |
| Entrance | Main level | 19'6 x 18'2 |
- Annual property tax
- $11,263.51
- Brokerage
- Sotheby's International Realty Canada (Vic2)
Location Insights
Population
8,990
(2021 Census)
+5.3% since 2016
- Density
- 746.7/km²
- Dwellings
- 4,079
- Median household income
- $81,000
- After-tax
- $72,500
- Immigrant population
- 12.7%
Top countries of origin
- United Kingdom4.9% · 440
- United States of America1.3% · 120
- Germany0.7% · 65
- Netherlands0.5% · 45
- Poland0.3% · 25
- South Africa, Republic of0.3% · 25
- India0.3% · 25
- Mexico0.2% · 20
Source: Statistics Canada, 2021 Census of Population.
Weather
Nearest station: Nanaimo

23°C
Mostly Cloudy
Humidity 54%
Wind N 5 km/h
Today

24°
Tonight

14°
Thursday

22°
Thursday night

11°
Friday

16°
Friday night
12°
Source: Environment and Climate Change Canada.
Similar Listings
Other active farm and acreage listings nearby, in a similar price range.


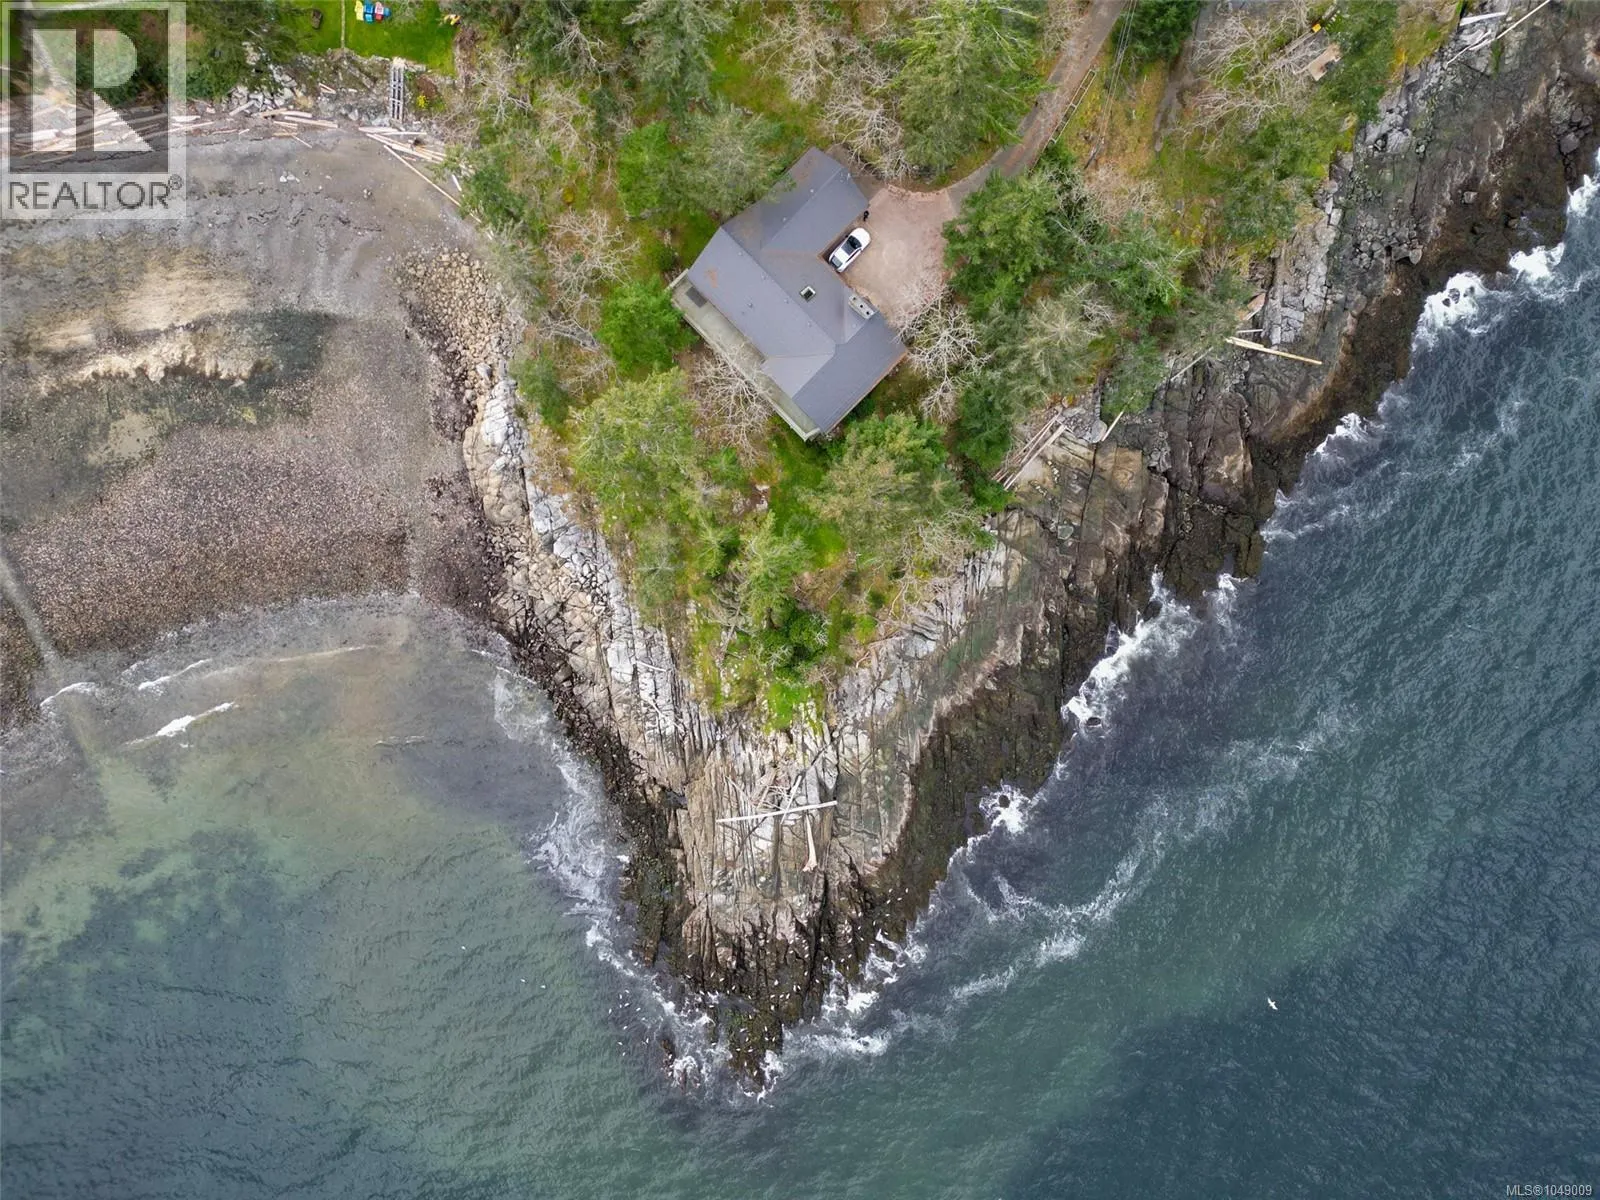
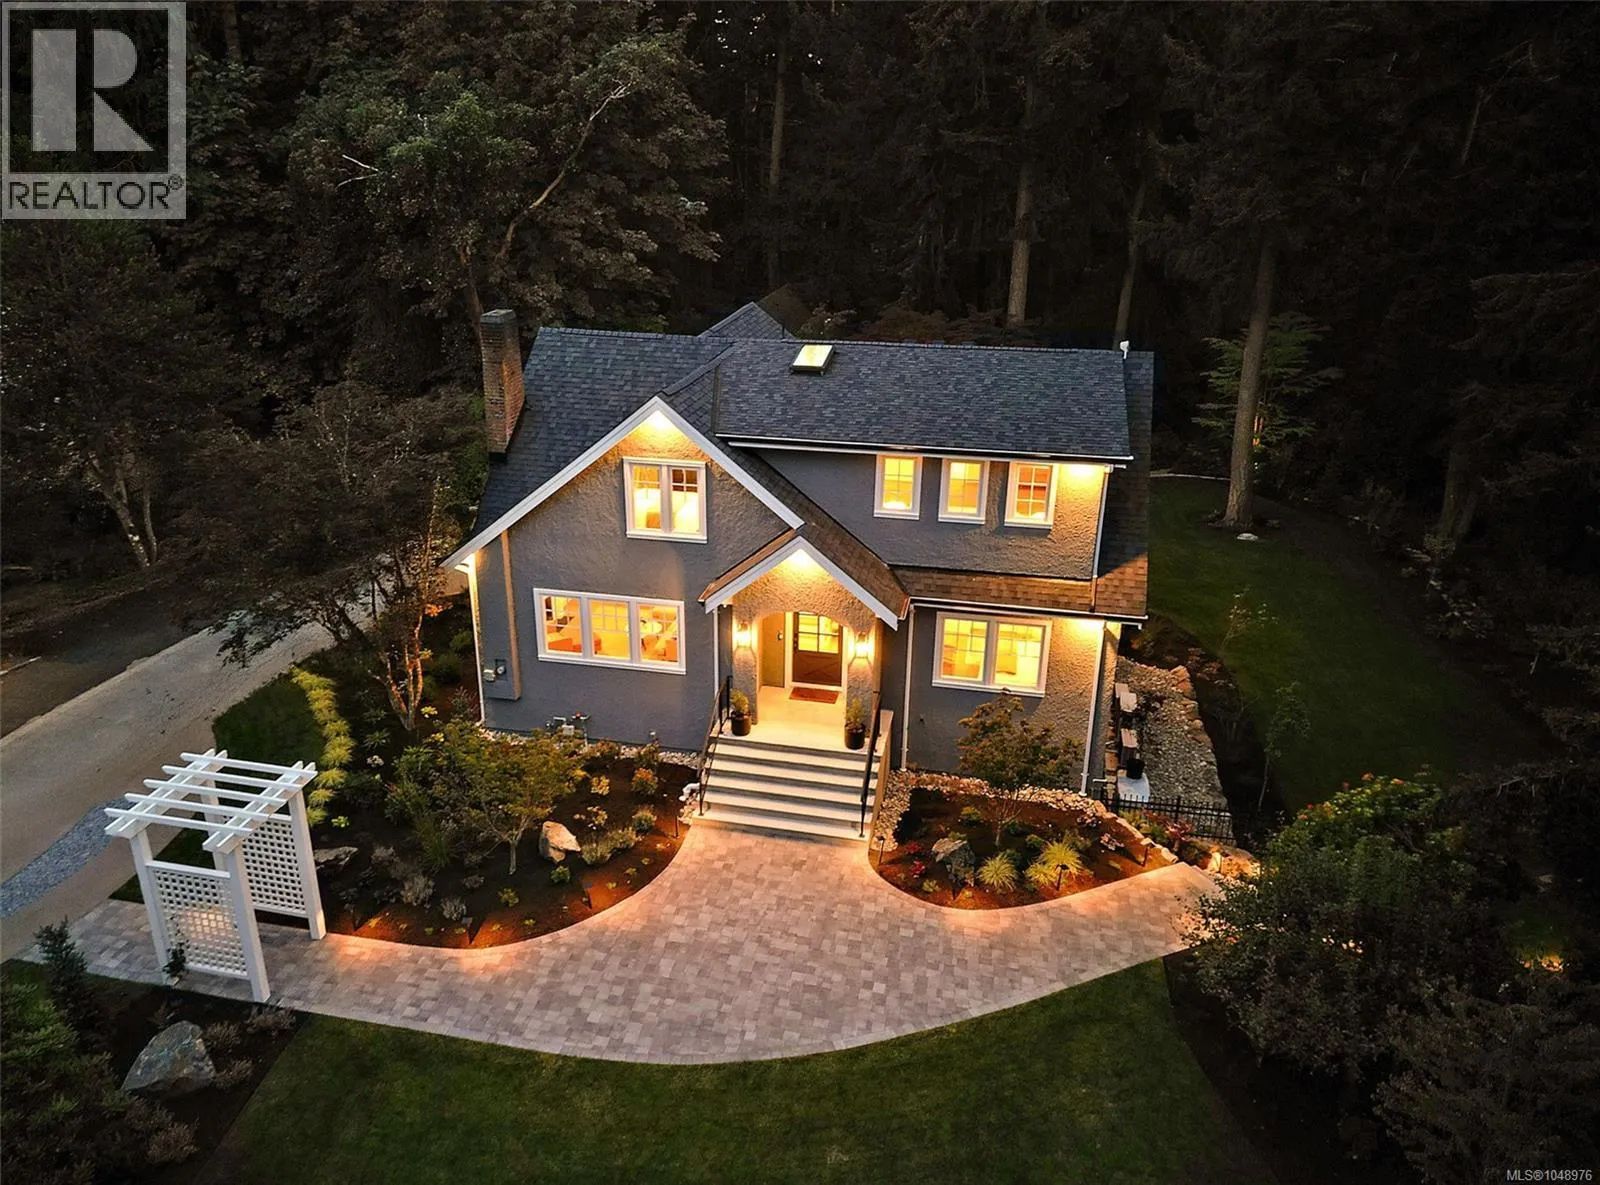
Acreage
$4,495,000
1.8 acres
2535 Queenswood Dr
Queenswood, Saanich, BC
OPEN HOUSE · Sat, Sep 12 11:00 AM
MLS® 1048976
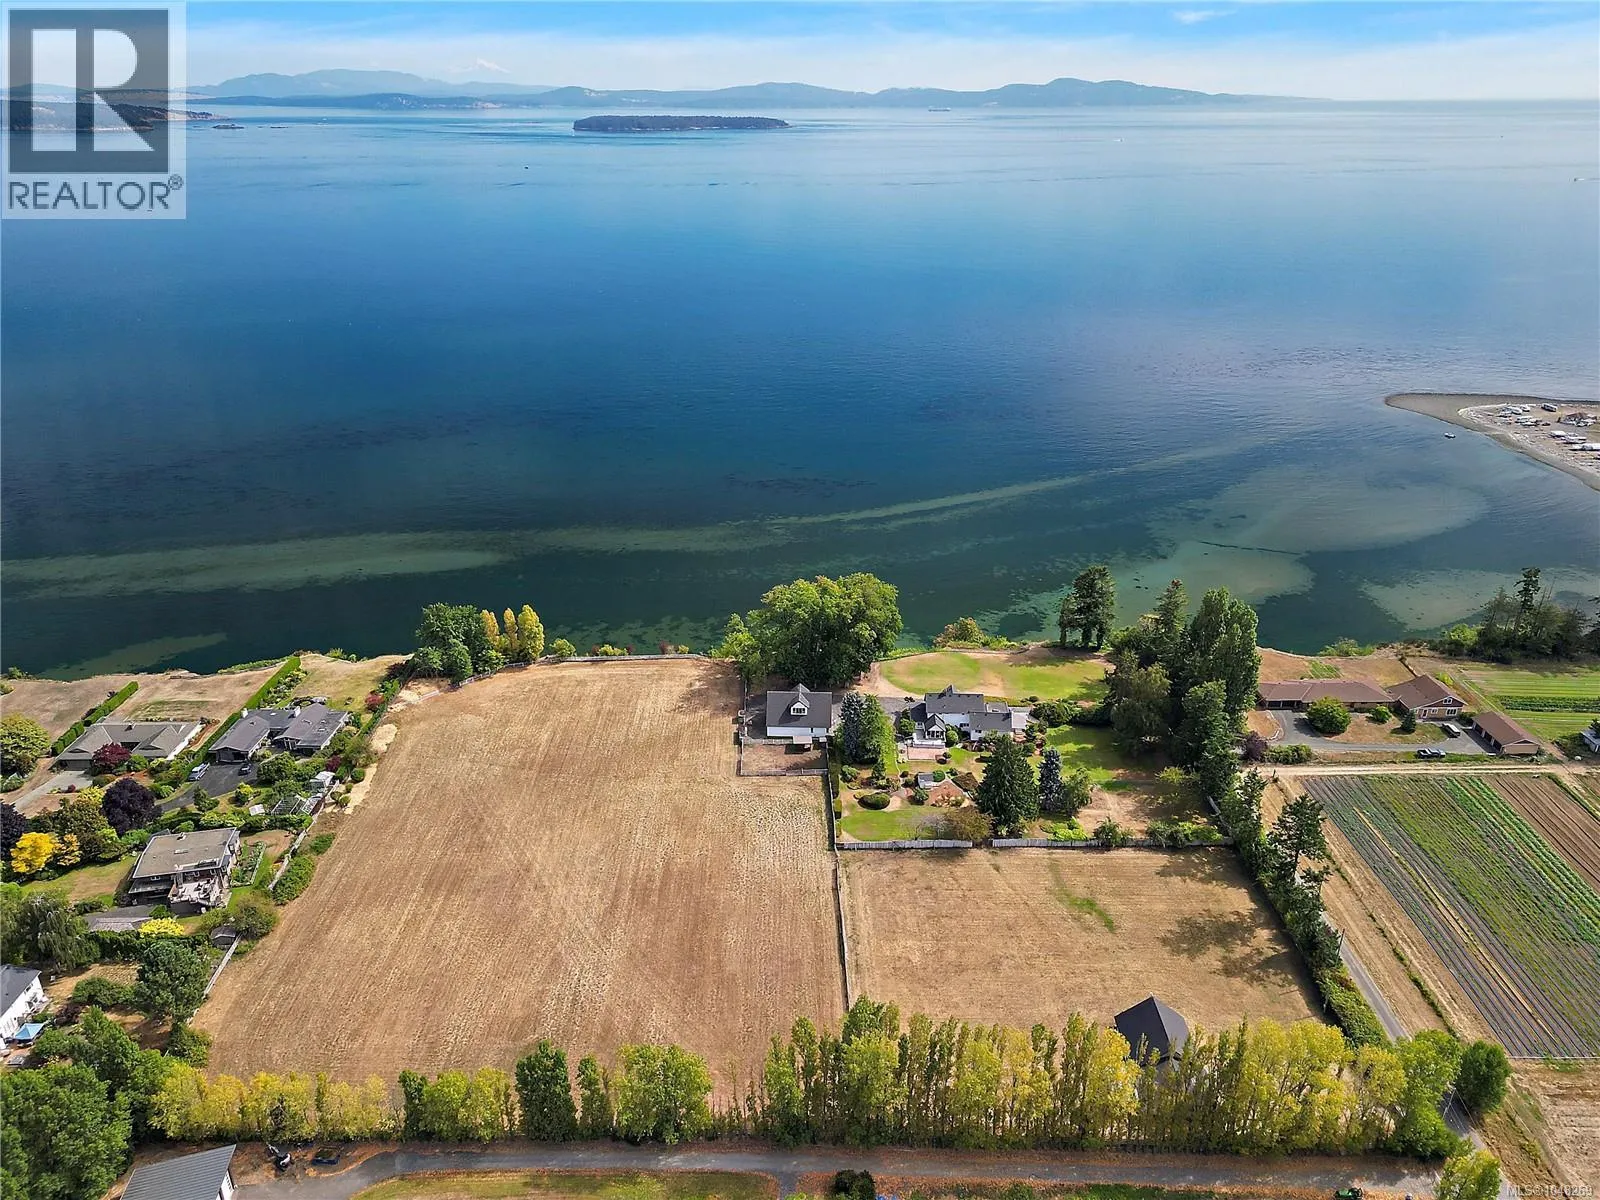
Acreage · Waterfront
$5,250,000
9.2 acres
3190 Martindale Rd
Martindale, Central Saanich, BC
MLS® 1048269