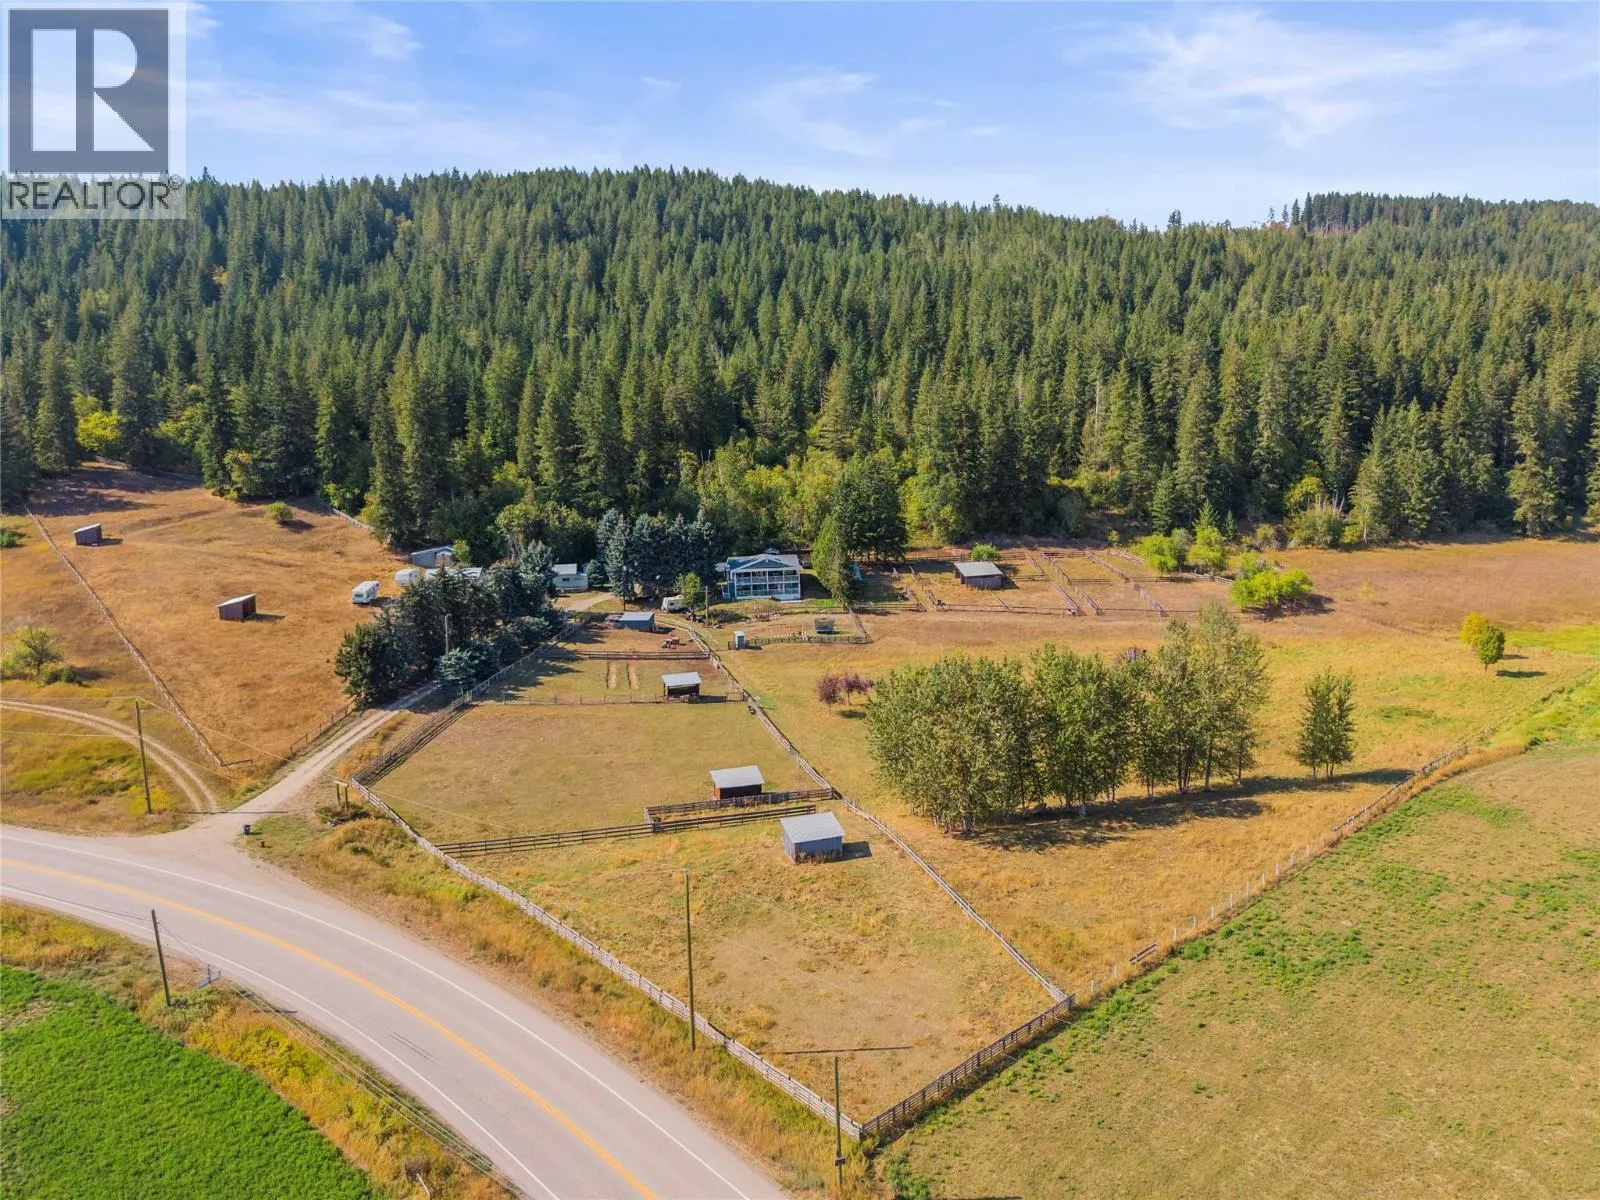
Acreage
8605 Old Kamloops Road
Stump Lake, BC
MLS® 10388862 · 106 days on market
$1,348,000
3 acres
4 bed · 4.1 bath · 2,498 sqft
Description
Welcome home to the Golden Quill at scenic Stump Lake BC. This 3 plus acre waterfront property features a timber frame 2 storey with basement home with views of Stump Lake and the surrounding hills and 268 ft of private waterfront. Relax at the water's edge or enjoy boating, fishing, and watersports. This 4 bedroom plus den, 3.5 bathroom open plan home features expansive windows, vaulted ceilings, exposed log beams, primary bedroom on the main floor with full ensuite, and wrap around deck. Upstairs you’ll find 3 more bedrooms and a full bathroom. Downstairs offers a large rec room, den, bathroom, and laundry. Located in an exclusive community of quality homes. Just a 3 hour drive from the lower mainland, 8 1/2 from Calgary, 45 minutes from Merritt and 30 from Kamloops. Call today! (id:63159)
Property Details
Property & Lot
- Sub-type
- House
- Year built
- 2014
- Stories
- 3
- Lot size
- 3 acres
- Title
- Freehold
Interior
- Basement
- Full
- Heating
- Baseboard heaters, Electric
- Flooring
- Hardwood
- Appliances
- Refrigerator, Oven - Electric, Range - Electric, Dishwasher, Washer & Dryer
Exterior & Land
- View
- Lake view
- Lot features
- Private setting, Balcony
Building & Utilities
- Roof
- Asphalt shingle, Unknown
- Water source
- Community Water System
- Sewer
- Septic tank
- Utilities
- Water, Electricity
- Parking type
- RV, Oversize, Additional Parking
- Parcel ID (PID)
- 024-647-578
Room Dimensions
| Room | Level | Dimensions |
|---|---|---|
| Bedroom | Second level | 13'10'' x 9'9'' |
| 4pc Bathroom | Lower level | — |
| 4pc Bathroom | Second level | — |
| 4pc Bathroom | Main level | — |
| 2pc Bathroom | Main level | — |
| Utility room | Lower level | 8'8'' x 7'7'' |
| Storage | Lower level | 7'5'' x 3'7'' |
| Laundry room | Lower level | 7'11'' x 7'10'' |
| Den | Lower level | 11'9'' x 13'3'' |
| Recreation room | Lower level | 25'5'' x 13'2'' |
| Bedroom | Second level | 9'7'' x 9'11'' |
| Bedroom | Second level | 9'9'' x 11'5'' |
| Foyer | Main level | 12'10'' x 3'3'' |
| Primary Bedroom | Main level | 12'6'' x 11'6'' |
| Kitchen | Main level | 8'9'' x 11'4'' |
| Dining room | Main level | 9'5'' x 12'1'' |
| Living room | Main level | 13'7'' x 12'8'' |
- Annual property tax
- $2,633.95
- Brokerage
- RE/MAX Truepeak Realty
- Community features
- Rural Setting, Pets Allowed
Location Insights
Weather
Nearest station: Kamloops

28°C
Mostly Cloudy
Humidity 30%
Wind SSW 4 km/h
Today

26°
Tonight

15°
Thursday

23°
Thursday night

9°
Friday
22°
Friday night

9°
Source: Environment and Climate Change Canada.
Similar Listings
Other active farm and acreage listings nearby, in a similar price range.

Acreage · Waterfront
$1,195,000
5.8 acres
6009 WEST TRANS CANADA Highway
Cherry Creek/Savona, Kamloops, BC
MLS® 10399564