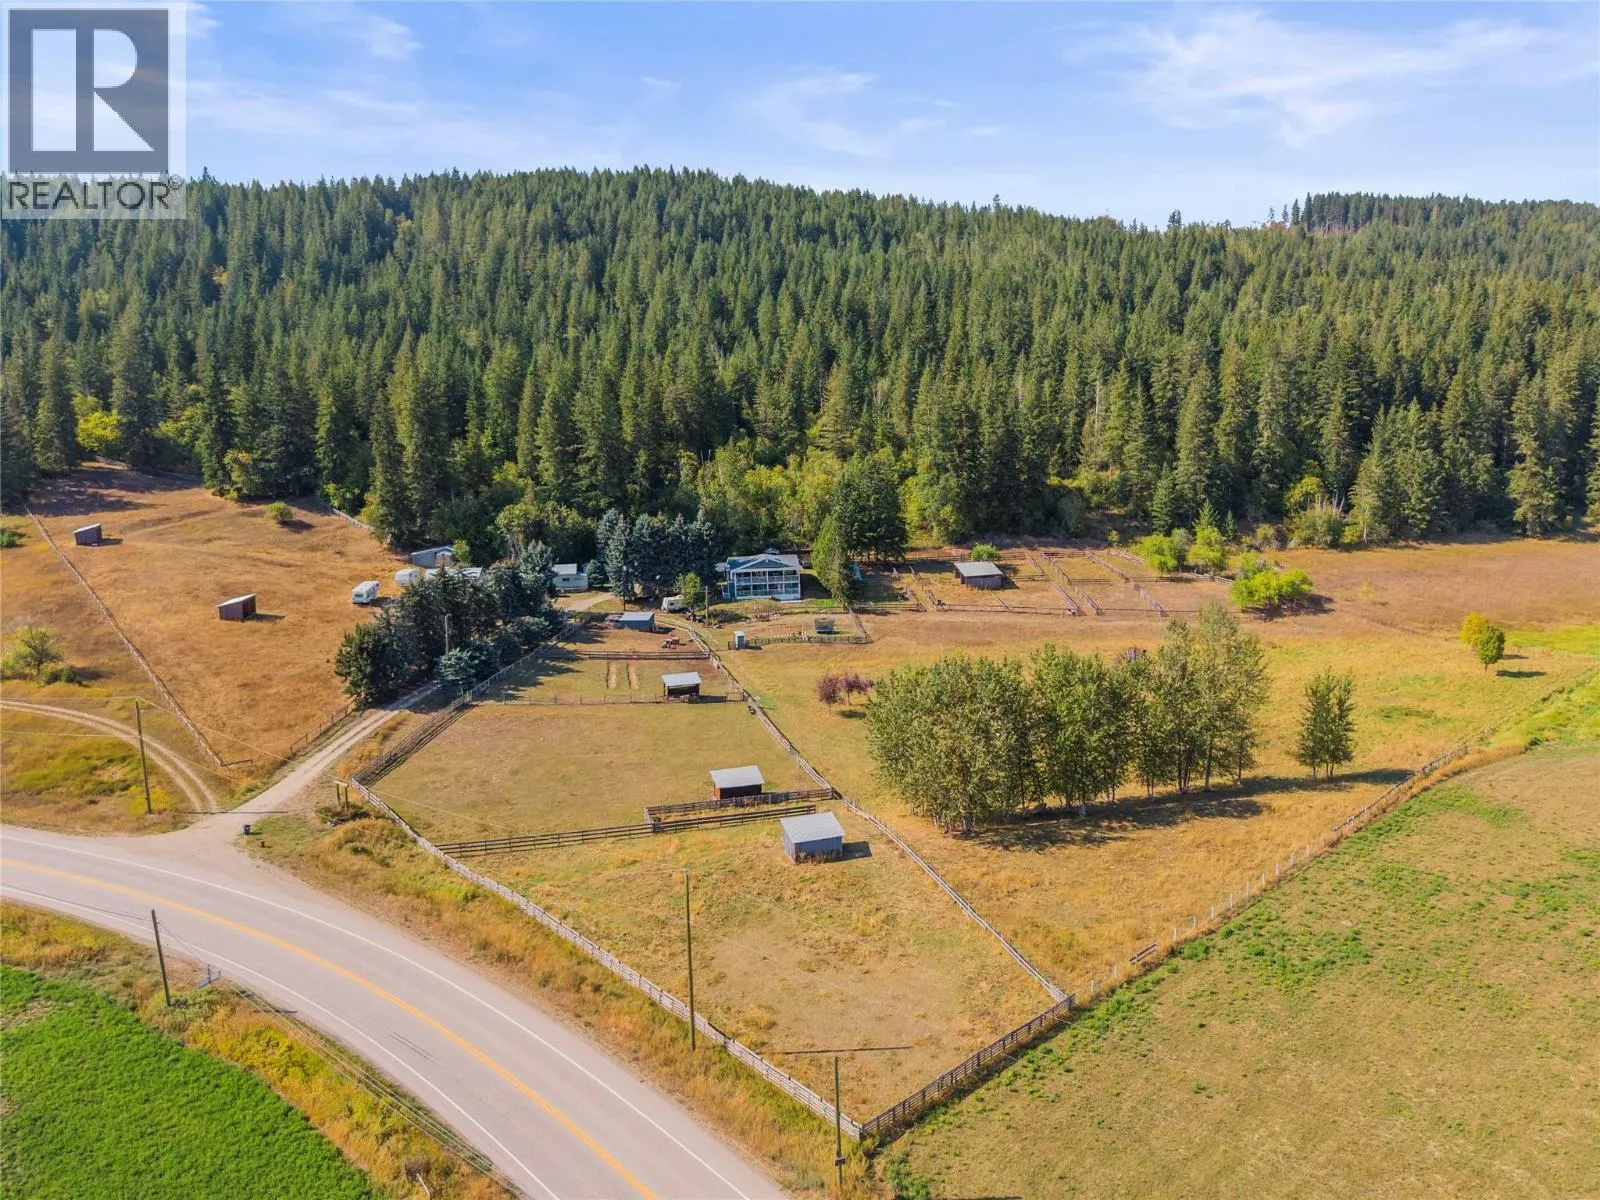
Acreage
310 Arbutus Street
Chase, BC
MLS® 10399801 · 5 days on market
$1,250,000
1.1 acres
4 bed · 4 bath · 3,809 sqft
Description
Set on a rare 1.1 acre lot in the heart of Chase, this expansive estate-style rancher backs directly onto the Sunshore Golf Course offering a rare blend of scale, accessibility, and classic Shuswap lifestyle. Built to accommodate, the main level features wide hallways and oversized roomsdesigned for effortless wheelchair and walker maneuverability, complete with 4 bedrooms and 3 full bathrooms. Downstairs, an expansive lower level centers around a finished games room with a wet bar and full bathroom, while the remaining footprint is already framed for 2 to 3 additional bedrooms - a massive head start for a multi-family layout, dedicated hobby space, or custom lower level. Step outside to your private park-like property, enjoy direct fairway views, or take a short walk to Shuswap Lake with access just down the road. Whether you are establishing an extraordinary family estate, accommodating multigenerational living, or acquiring a premier holding on the golf course, this Chase property delivers undeniable presence, exceptional space, and incredible upside. (id:63159)
Property Details
Property & Lot
- Sub-type
- House
- Style
- Ranch
- Year built
- 1988
- Stories
- 2
- Lot size
- 1.1 acres
- Title
- Freehold
Interior
- Heating
- Forced air
- Fireplace
- 1 — Unknown, Decorative
Exterior & Land
- Lot features
- Level lot, Irregular lot size
Building & Utilities
- Roof
- Asphalt shingle, Unknown
- Water source
- Municipal water
- Sewer
- Municipal sewage system
- Parking spaces
- 10
- Parking type
- Attached Garage, RV, Additional Parking
- Parcel ID (PID)
- 006-626-211
- Accessibility
- Accessible Approach with Ramp, Accessible Bedroom, Accessible Central Living Area, 32in min Doorways, 32in min Hallways
Room Dimensions
| Room | Level | Dimensions |
|---|---|---|
| 3pc Bathroom | Basement | 9'4'' x 7'9'' |
| Kitchen | Basement | 12'1'' x 21' |
| Games room | Basement | 15'2'' x 36'7'' |
| 3pc Bathroom | Main level | 12'5'' x 6'3'' |
| Laundry room | Main level | 7'11'' x 8'9'' |
| Mud room | Main level | 11'9'' x 6' |
| Foyer | Main level | 12'7'' x 7' |
| Family room | Main level | 14'5'' x 23'9'' |
| Dining room | Main level | 14'5'' x 11'5'' |
| Bedroom | Main level | 13'6'' x 12'10'' |
| Bedroom | Main level | 13'6'' x 13'1'' |
| Bedroom | Main level | 14' x 9'9'' |
| 4pc Ensuite bath | Main level | 4'11'' x 10'7'' |
| Full bathroom | Main level | 8'11'' x 10'9'' |
| Primary Bedroom | Main level | 22'7'' x 16' |
| Living room | Main level | 16'4'' x 17'6'' |
| Kitchen | Main level | 14'1'' x 12'5'' |
- Annual property tax
- $4,385.31
- Brokerage
- Royal LePage Westwin Realty
Location Insights
Population
2,399
(2021 Census)
+4.9% since 2016
- Density
- 639.7/km²
- Dwellings
- 1,249
- Median household income
- $60,400
- After-tax
- $56,400
- Immigrant population
- 10.9%
Top countries of origin
- United Kingdom3.5% · 85
- Germany2.5% · 60
- United States of America1.7% · 40
- Hong Kong0.8% · 20
- Korea, South0.6% · 15
- China0.4% · 10
Source: Statistics Canada, 2021 Census of Population.
Weather
Nearest station: Salmon Arm
17°C
—
Humidity 68%
Wind NW 3 km/h
Today

26°
Tonight

14°
Thursday
22°
Thursday night

6°
Friday

20°
Friday night

8°
Source: Environment and Climate Change Canada.
Similar Listings
Other active farm and acreage listings nearby, in a similar price range.

Acreage · Waterfront
$1,195,000
5.8 acres
6009 WEST TRANS CANADA Highway
Cherry Creek/Savona, Kamloops, BC
MLS® 10399564