Acreage
3320 Birch Island Lost Creek Road
Clearwater, BC
MLS® 10399804 · 5 days on market
$649,000
13 acres
3 bed · 2 bath · 1,836 sqft
Description
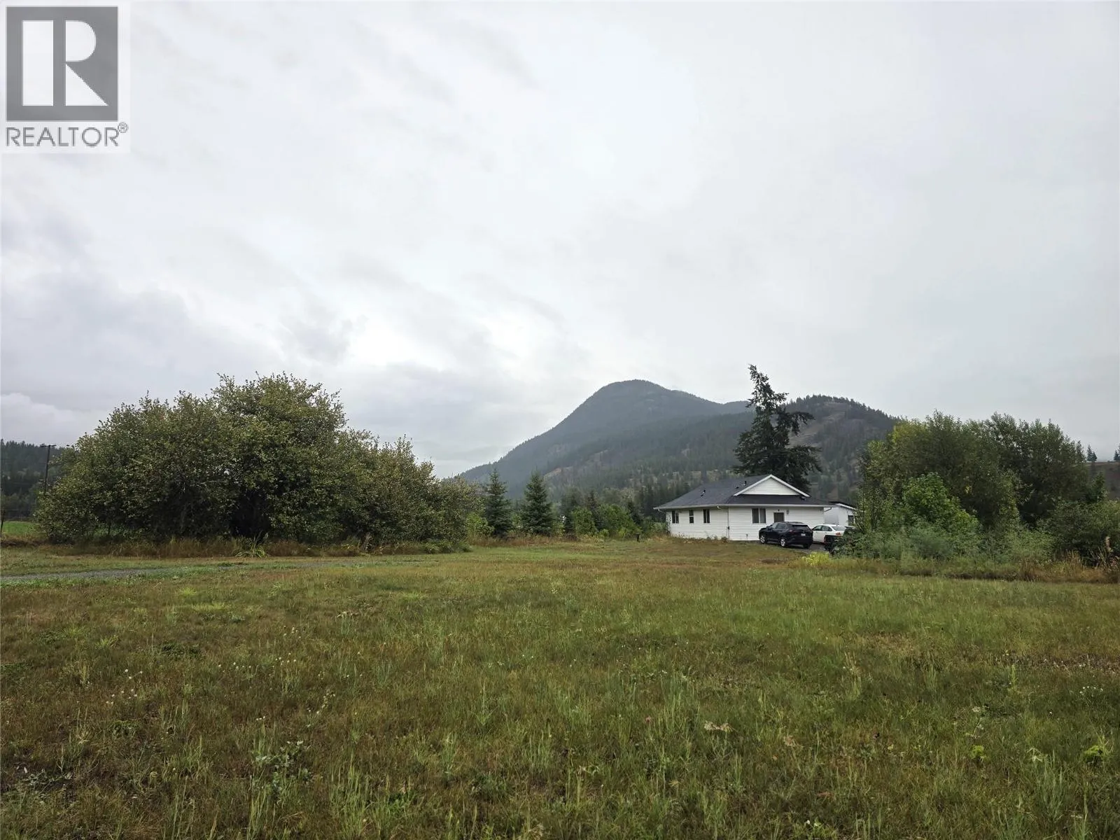
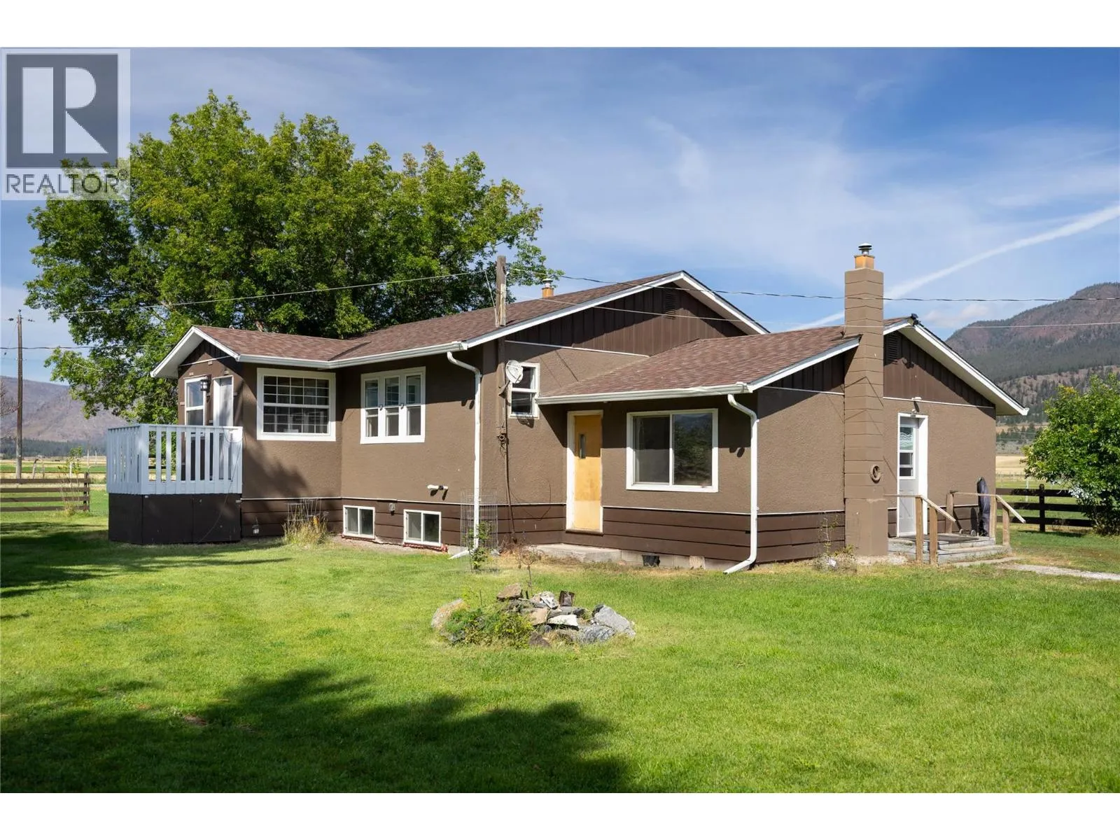
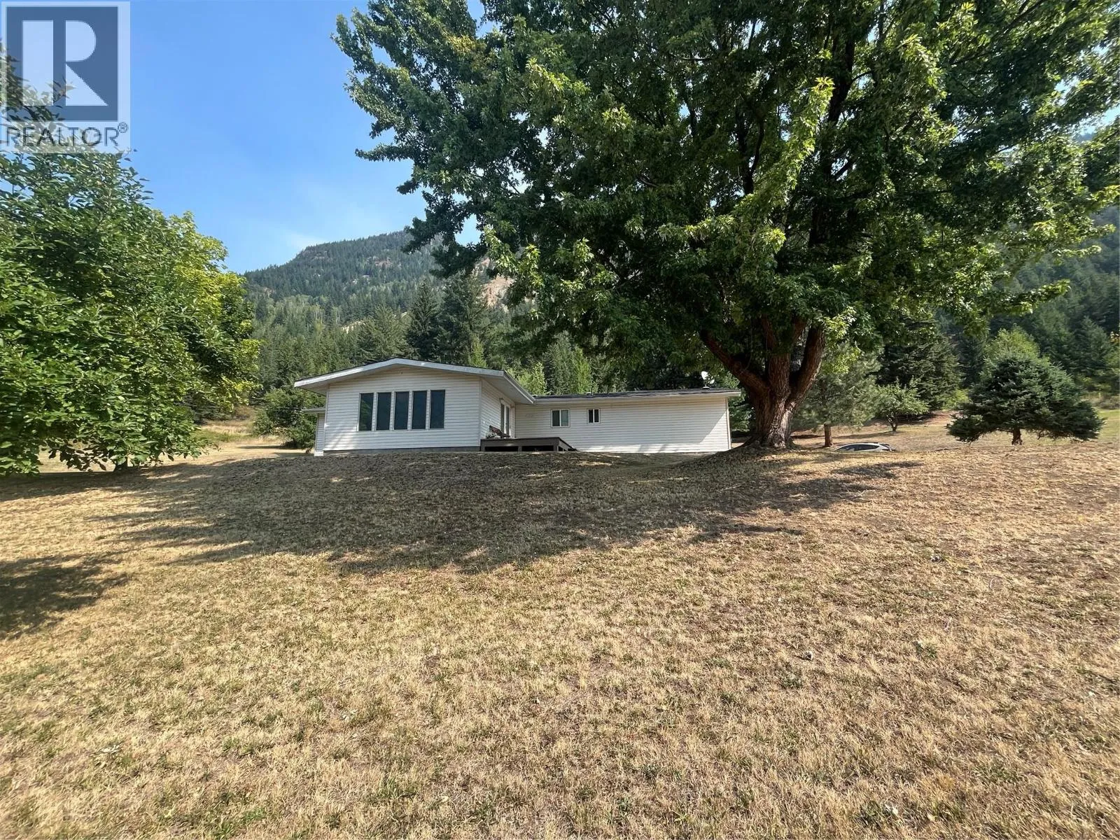
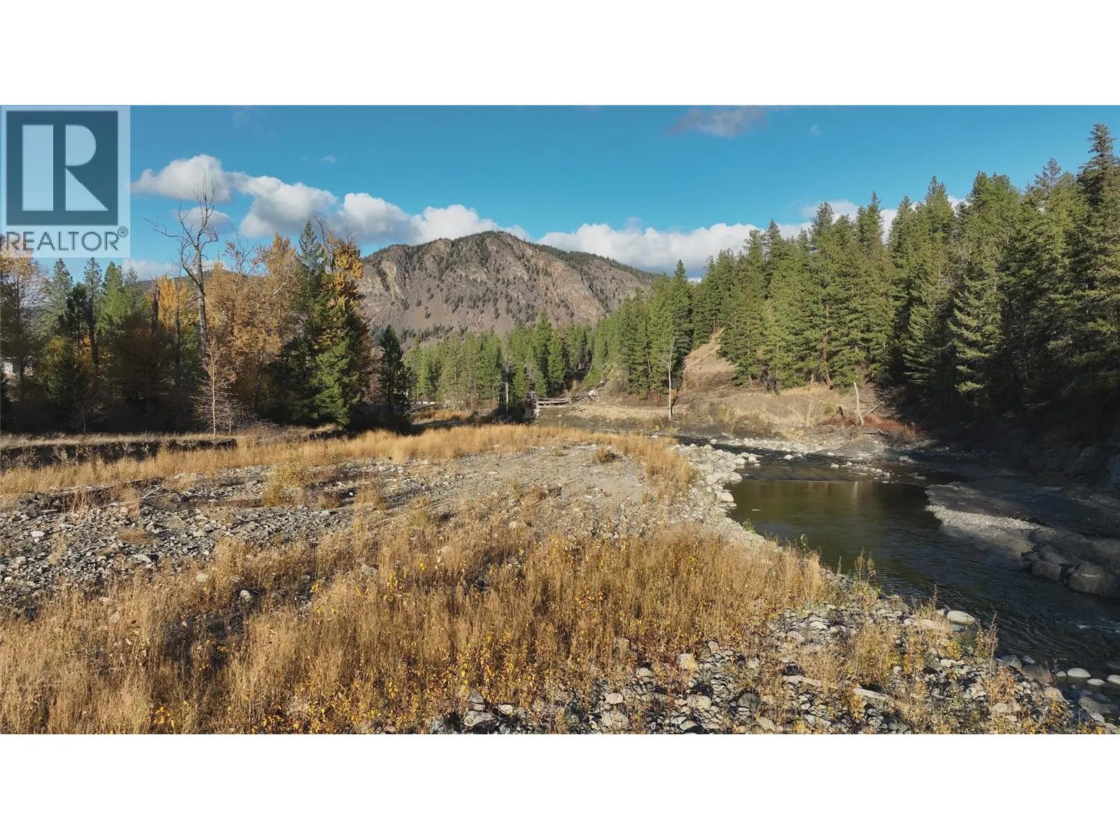
Ultimate Privacy with this 3 bdrm, 2 bath Log home, full sized heated above ground Pool and a fantastic View. First is the full-length covered deck 22' x 9.5' over to the massive wood deck surrounding the above ground pool and accommodating the hot tub. The covered deck also gives you entry to the home to the open plan living room to open kitchen with mega counter & cupboard space. Master bedroom features deep soaker tub, then the 3-piece main bath with double sized shower to the 2nd bedroom on the main. Step down to freezer and mud room for the back entry. Then down to laundry, small kitchenette, family room, full 4 pce bath and WETT certified free standing wood heater. Large storage room for all those extras and canning from your very own garden, fruit trees (apples, plums, grapes). Quonset style garage, deep double bay carport, small little workshop, storage buildings. No one will find you unless you give them specific directions. GPS is not reliable for this one. Lovely private yard with small ravine giving you access to Watson Brook. Easy to show. (id:63159)
Property Details
Property & Lot
- Sub-type
- House
- Style
- Ranch
- Year built
- 1965
- Stories
- 2
- Lot size
- 13 acres
- Title
- Freehold
Interior
- Heating
- Heat Pump, Baseboard heaters, Stove, Electric, Wood
- Cooling / A/C
- Heat Pump
- Flooring
- Tile, Laminate, Linoleum, Wood
- Appliances
- Refrigerator, Range - Electric, Dishwasher, Washer & Dryer, Water Heater - Electric
- Fireplace
- 1 — Free Standing Metal
Exterior & Land
- Exterior features
- Wood
- View
- Mountain view, Valley view
- Waterfront
- Waterfront on creek
- Lot features
- Private setting, Irregular lot size
- Fencing
- Fence
Building & Utilities
- Roof
- Metal, Unknown
- Water source
- Licensed
- Parking type
- Other, See Remarks
- Parcel ID (PID)
- 028-187-032
- Pool
- Above ground pool, Outdoor pool
Room Dimensions
| Room | Level | Dimensions |
|---|---|---|
| Storage | Basement | 8'3'' x 12' |
| Kitchen | Additional Accommodation | 6'3'' x 13'6'' |
| Family room | Basement | 12' x 16'8'' |
| 4pc Bathroom | Basement | 4'10'' x 7'11'' |
| Bedroom | Basement | 8'8'' x 10'6'' |
| Laundry room | Basement | 9' x 11' |
| Mud room | Main level | 7'3'' x 10'9'' |
| Other | Main level | 7'2'' x 7'3'' |
| 3pc Bathroom | Main level | 6' x 7'8'' |
| Bedroom | Main level | 8'8'' x 9'3'' |
| Primary Bedroom | Main level | 11'4'' x 16'8'' |
| Living room | Main level | 12'11'' x 18'9'' |
| Kitchen | Main level | 9'9'' x 13'5'' |
- Annual property tax
- $1,322.45
- Brokerage
- RE/MAX Integrity Realty
- Community features
- Rural Setting
Location Insights
Population
2,388
(2021 Census)
+2.8% since 2016
- Density
- 42.9/km²
- Dwellings
- 1,145
- Median household income
- $68,000
- After-tax
- $62,000
- Immigrant population
- 6.6%
Top countries of origin
- United States of America1.7% · 40
- United Kingdom1.3% · 30
- Netherlands0.8% · 20
Source: Statistics Canada, 2021 Census of Population.
Weather
21°C
—
Humidity 45%
Wind ENE calm km/h
Today

26°
Tonight

10°
Thursday

20°
Thursday night

5°
Friday

21°
Friday night
4°
Source: Environment and Climate Change Canada.
Similar Listings
Other active farm and acreage listings nearby, in a similar price range.