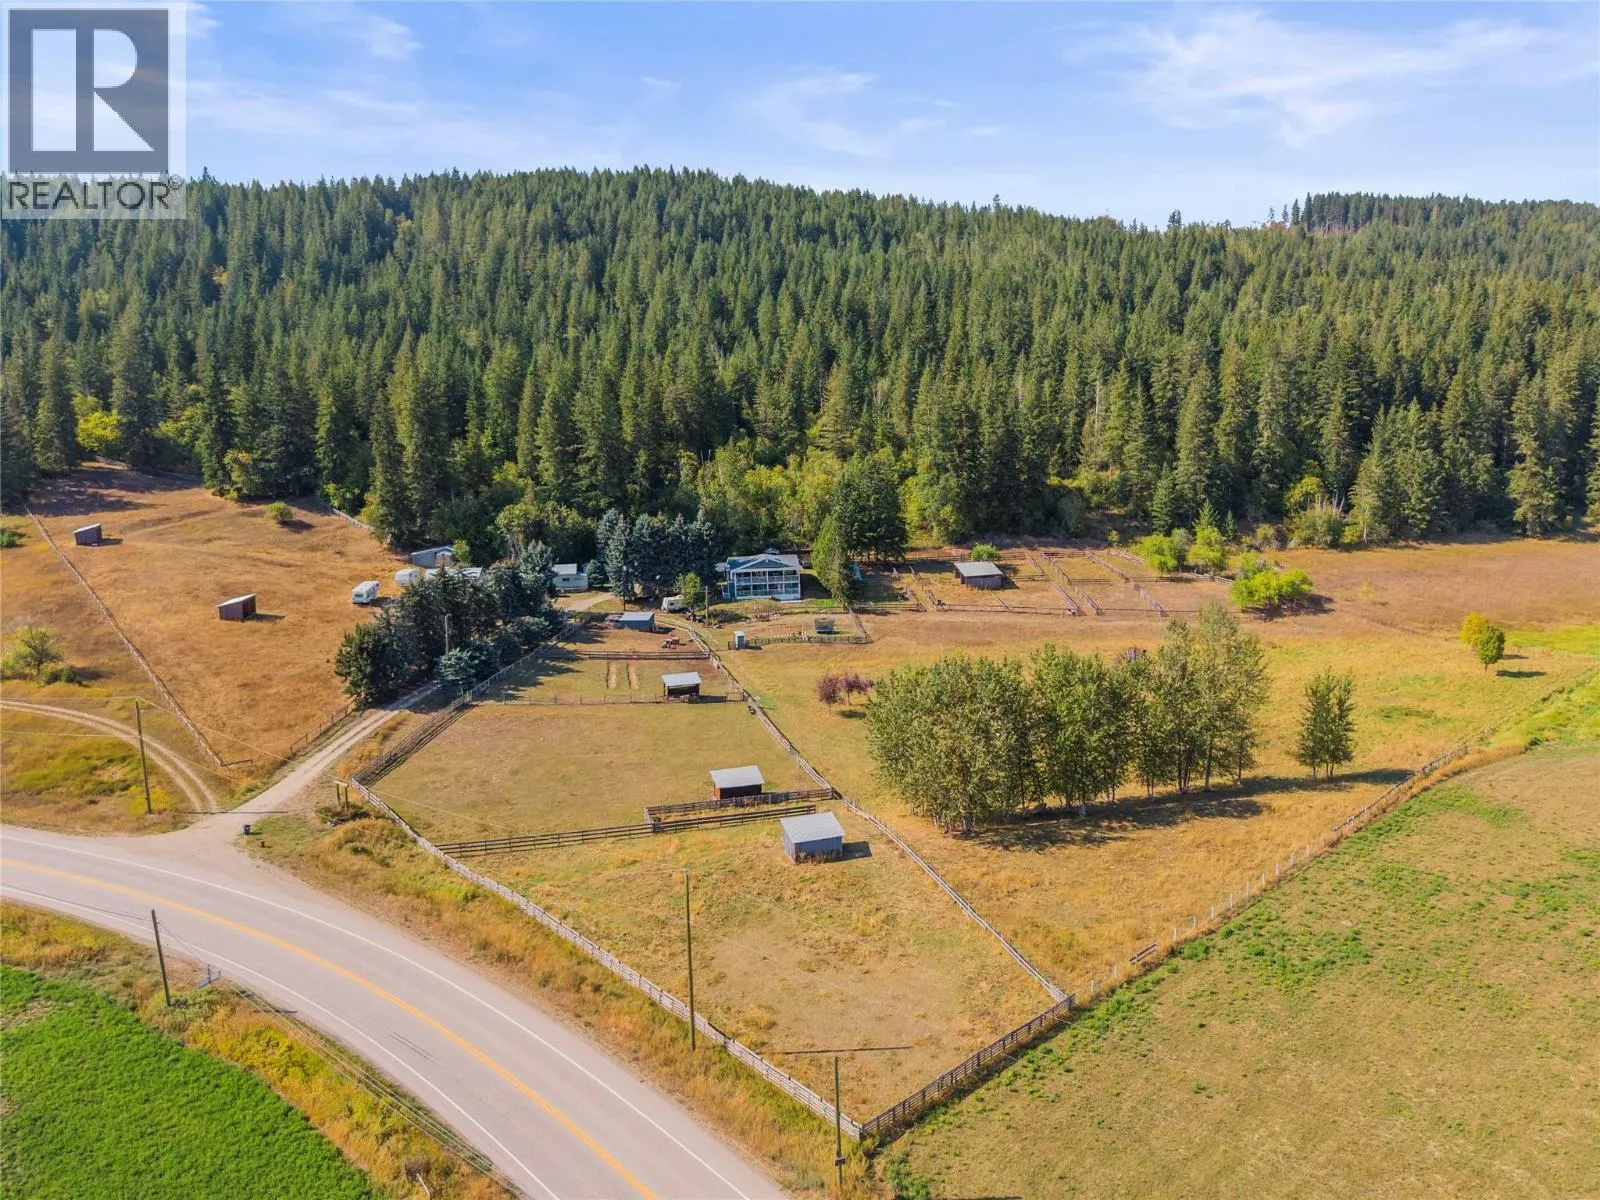
Recreational
8200 97A Highway Unit# 8
Sicamous, Mara, BC
MLS® 10361376 · 370 days on market
$1,299,000
5.7 acres
3 bed · 3 bath · 1,580 sqft
Description
PREMIUM LAKEFRONT DEVELOPMENT WITH BRAND NEW COTTAGES, POOL , BOATSLIP, SPORTS COURT AND MORE! Experience the ultimate escape to the Lake with this Astounding Newly-Constructed Lakeshore Community. This Exclusive, Family and Pet Friendly Waterfront Resort is a sanctuary for outdoor enthusiasts looking for a premium lakefront cottage. Each cottage boasts a bright, open floor plan with large windows facing the Lake and feature high-end finishings that create an extraordinary retreat. A Modern 2 storey design w/ 3 bedroom 3 Bathroom layout and attached oversized single car garage; all covered by B.C.s 2, 5, 10 year new home warranty. 6 Appliances and Honeycomb Blinds all included. The main level showcases a large kitchen with stylish shaker cabinetry and sleek quartz countertops, a welcoming dining area and a cozy living room that flows seamlessly out to your beautiful covered patio. This level is completed with a full bathroom and a versatile bedroom. The upstairs offers stunning views from two additional bedrooms, including the primary bedroom features a full ensuite bathroom, The heated garage provides ample space for your boat and gear. Don’t miss the chance to personalize your cottage with an extensive finishing list available to customize your new cottage. With a host of year-round activities and lake sports all summer long, plus beaches, sports courts, a community pool, and your very own boat slip, Sunshine Bay Cottages offer an exhilarating lifestyle of adventure! (id:63159)
Property Details
Property & Lot
- Sub-type
- House
- Style
- Cottage
- Year built
- 2025
- Stories
- 2
- Lot size
- 5.7 acres
- Title
- Condo/Strata
Interior
- Heating
- Heat Pump
- Cooling / A/C
- Heat Pump
- Fireplace
- 1 — Unknown, Decorative
Exterior & Land
- Exterior features
- Other
- Lot features
- Balcony
Building & Utilities
- Roof
- Asphalt shingle, Unknown
- Water source
- Private Utility
- Sewer
- Septic tank
- Parking spaces
- 1
- Parking type
- Attached Garage
- Parcel ID (PID)
- 026-435-411
- Pool
- Inground pool
Room Dimensions
| Room | Level | Dimensions |
|---|---|---|
| 3pc Ensuite bath | Second level | 9' x 8'9'' |
| Other | Second level | 9' x 6' |
| 4pc Bathroom | Second level | 8' x 7' |
| Bedroom | Second level | 12' x 10'6'' |
| Primary Bedroom | Second level | 14'4'' x 13'7'' |
| Great room | Main level | 13' x 14'11'' |
| Dining room | Main level | 10' x 9'6'' |
| Kitchen | Main level | 12'6'' x 10'8'' |
| 3pc Bathroom | Main level | 5' x 9'7'' |
| Foyer | Main level | 12' x 4'11'' |
| Bedroom | Main level | 8'2'' x 12' |
- Annual property tax
- $0
- Brokerage
- Coldwell Banker Executives Realty
- Community features
- Rentals Allowed
Location Insights
Weather
Nearest station: Salmon Arm
24°C
—
Humidity 53%
Wind NNE 6 km/h
Today

24°
Tonight

14°
Thursday
22°
Thursday night

6°
Friday

20°
Friday night

8°
Source: Environment and Climate Change Canada.
Similar Listings
Other active farm and acreage listings nearby, in a similar price range.

Acreage · Waterfront
$1,195,000
5.8 acres
6009 WEST TRANS CANADA Highway
Cherry Creek/Savona, Kamloops, BC
MLS® 10399564