Acreage
7500 Lonneke Trail
North Shuswap, Anglemont, BC
MLS® 10382666 · 153 days on market
$1,799,900
24 acres
3 bed · 2 bath · 2,246 sqft
Description
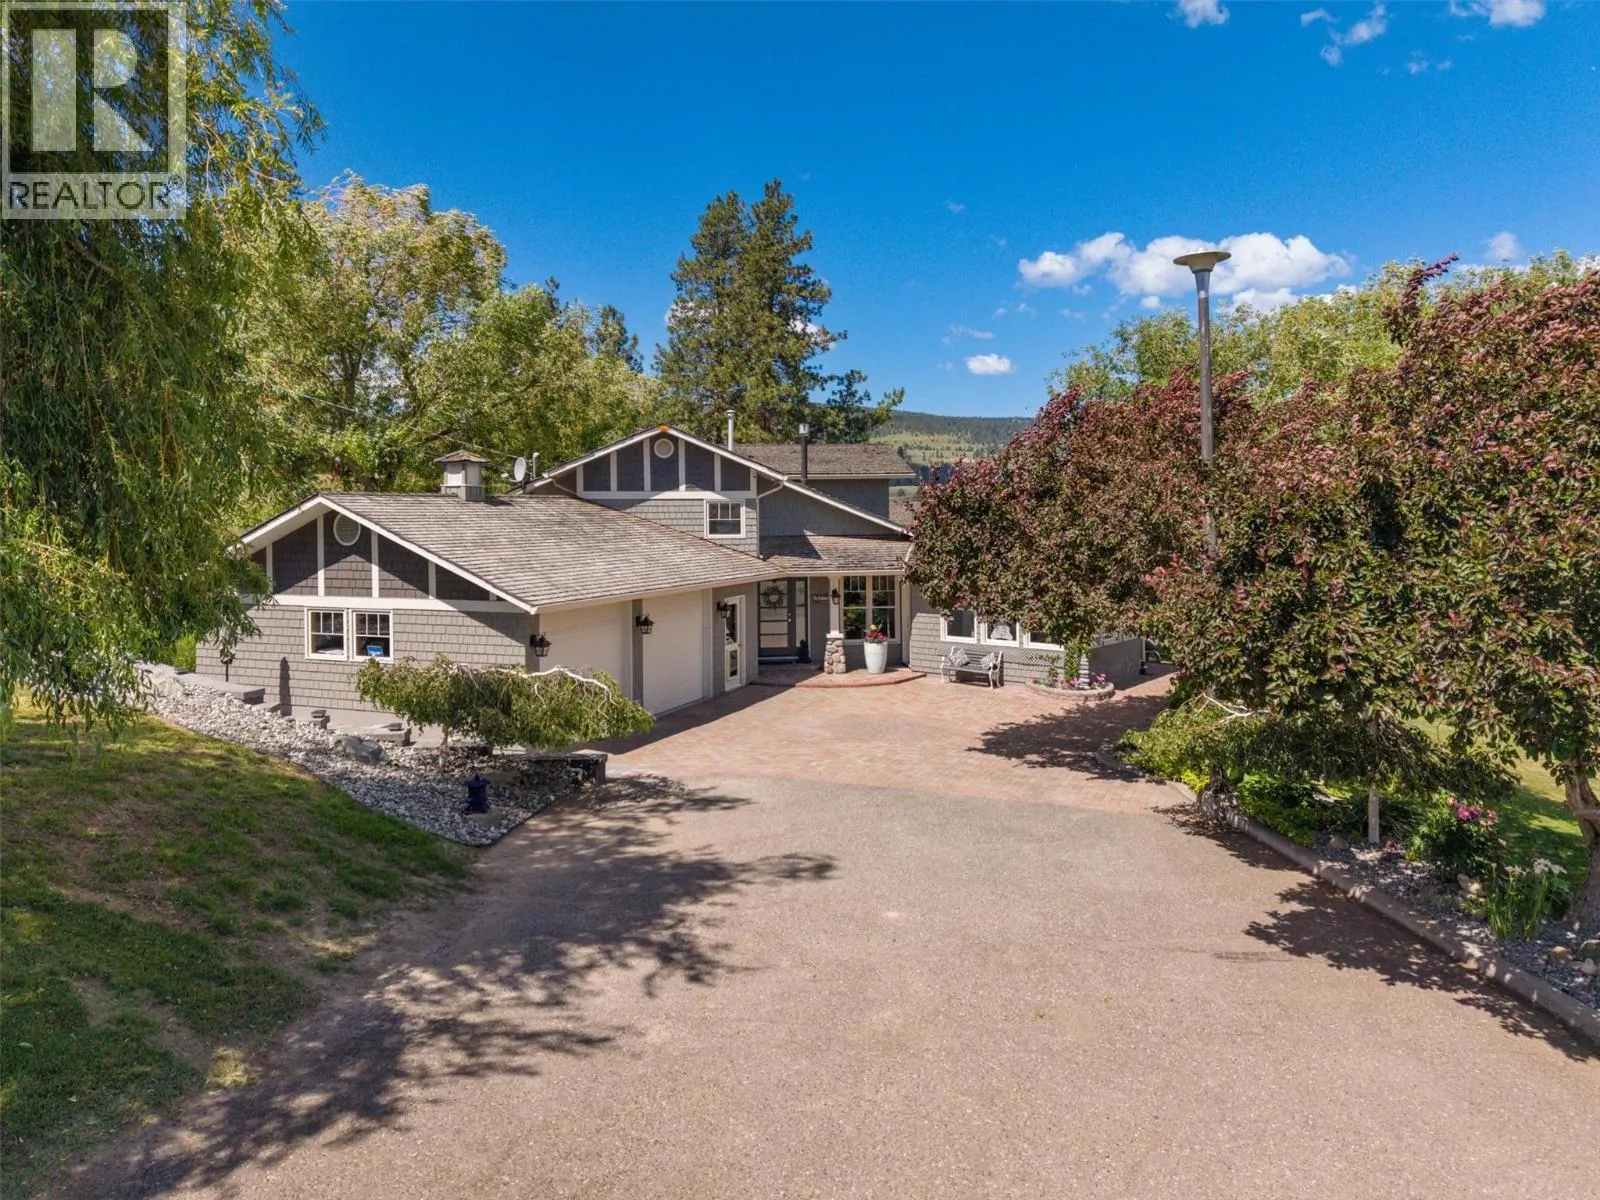
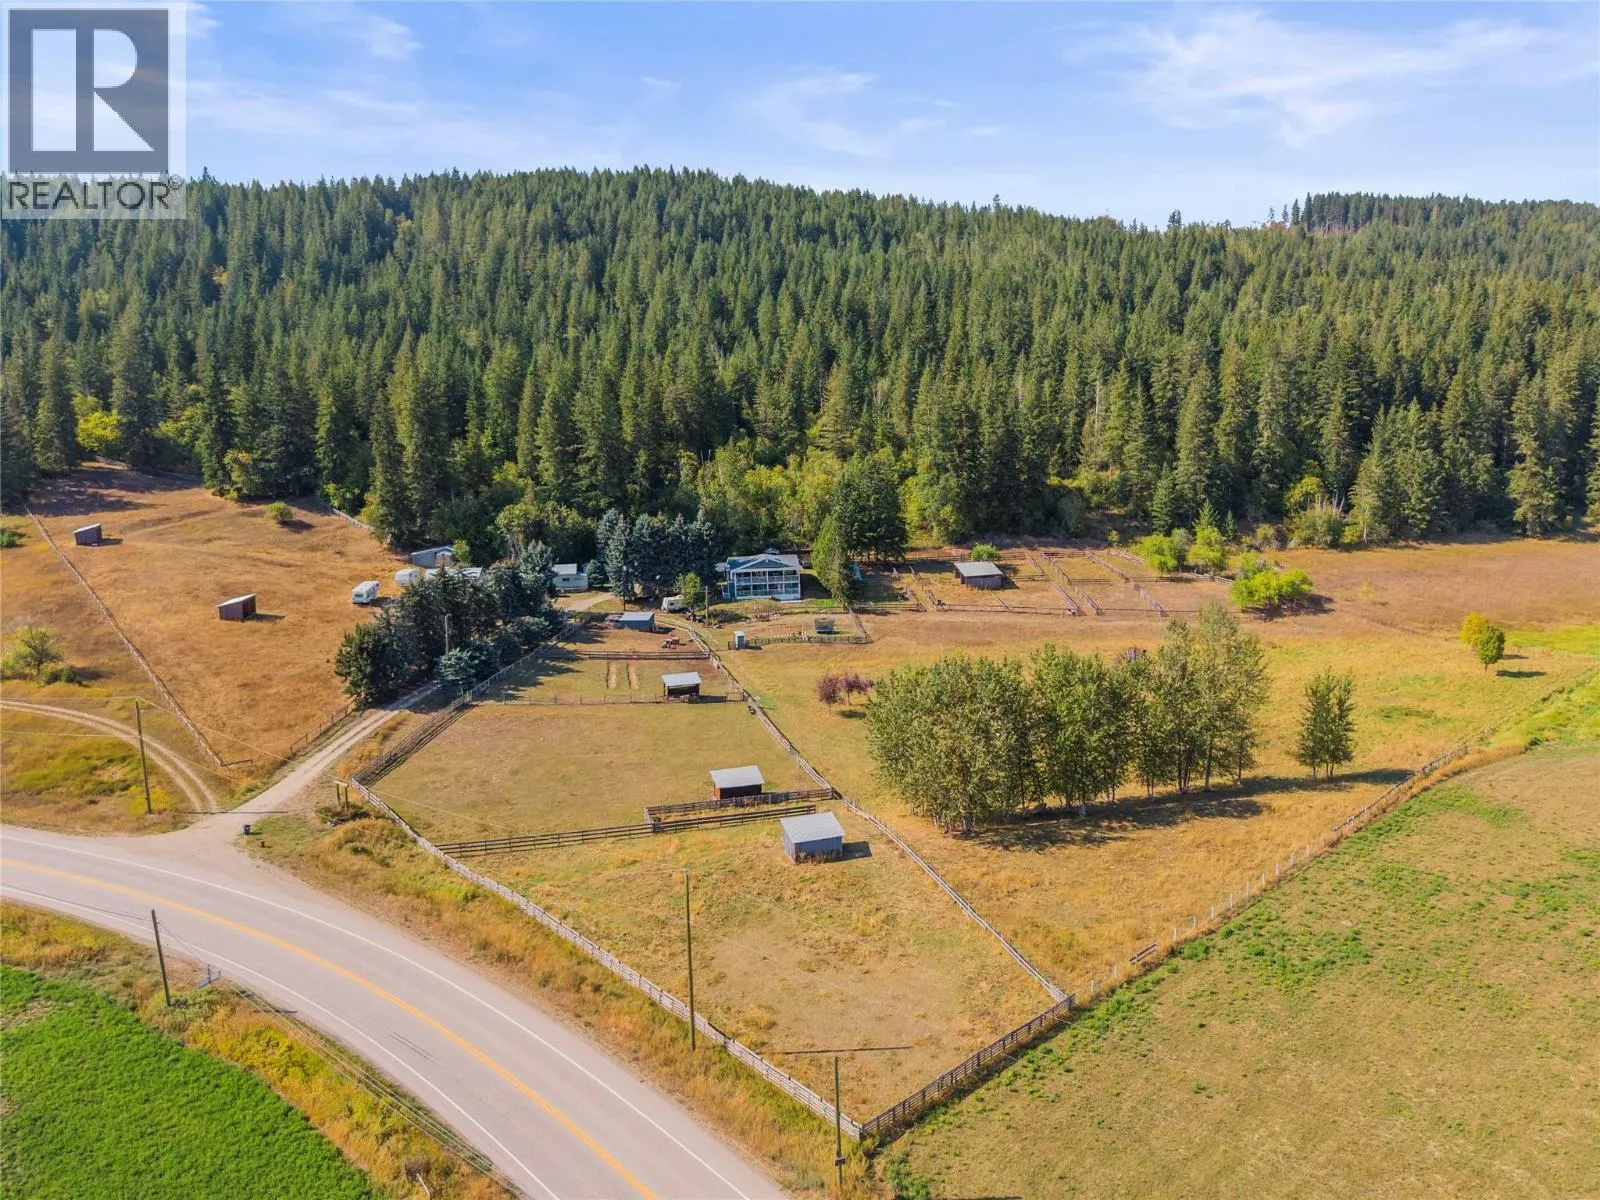
Discover the ultimate lake lifestyle with this exceptional property, perfectly designed for comfort, relaxation, and room to grow. Set in a quiet location with breathtaking panoramic views, this 3-bedroom home delivers both style and function. The huge master suite is a true retreat, offering stunning lake views and morning sunrises to start your day right. The open-concept layout with vaulted ceilings creates a bright, spacious feel, while the oversized carport—engineered to allow for enclosure—adds even more flexibility. Featuring 2 full bathrooms, a laundry/mud room, and thoughtful design throughout, the home is as practical as it is beautiful. Built to last, it boasts R70 insulation, 45-year shingles, propane and in-floor heating, wood burner for cozy winter nights, hot water on demand, backup generator wiring, and connection to Anglemont community water. Outside, the grounds are landscaped to perfection with space to build a shop or develop further. Enjoy 2 full hookup RV sites for guests, and easy access to the lake—just minutes away from the boat launch, leave your boat in the water and enjoy the best of both worlds: lake views and land to expand or future development. Zoned RS-1 and out of the ALR, the property also sits within an easy walk to the golf course, giving you recreation at your doorstep. This overbuilt home offers the rare opportunity to enjoy peace, space, and lake living at its finest—all in one package. (id:63159)
Property Details
Property & Lot
- Sub-type
- House
- Style
- Ranch
- Year built
- 2022
- Stories
- 1
- Lot size
- 24 acres
- Title
- Freehold
Interior
- Heating
- Heat Pump, Stove, See remarks, Wood, Hot Water, Other
- Cooling / A/C
- Heat Pump
- Flooring
- Tile, Vinyl
- Appliances
- Refrigerator, Range - Gas, Dishwasher, Microwave, Hood Fan, Washer/Dryer Stack-Up
- Fireplace
- 1 — Free Standing Metal
Exterior & Land
- Exterior features
- Wood siding
- View
- Lake view, Mountain view
- Lot features
- Private setting, Irregular lot size
Building & Utilities
- Roof
- Asphalt shingle, Unknown
- Water source
- Community Water User's Utility
- Sewer
- Septic tank
- Parking spaces
- 10
- Parking type
- Carport, Oversize
- Parcel ID (PID)
- 024-749-125
Room Dimensions
| Room | Level | Dimensions |
|---|---|---|
| Bedroom | Main level | 11'2'' x 14'1'' |
| Laundry room | Main level | 7'7'' x 9'9'' |
| Full bathroom | Main level | 9'1'' x 9'9'' |
| Bedroom | Main level | 12'8'' x 14'1'' |
| Other | Main level | 7'10'' x 7'8'' |
| Full bathroom | Main level | 17'8'' x 14'0'' |
| Primary Bedroom | Main level | 23'0'' x 14'0'' |
| Pantry | Main level | 7'10'' x 5'10'' |
| Living room | Main level | 15'1'' x 29'5'' |
| Kitchen | Main level | 18'5'' x 18'5'' |
| Dining room | Main level | 18'5'' x 11'1'' |
- Annual property tax
- $0
- Brokerage
- Real Broker B.C. Ltd
- Community features
- Rural Setting
Location Insights
Weather
Nearest station: Salmon Arm
24°C
—
Humidity 53%
Wind NNE 6 km/h
Today

24°
Tonight

14°
Thursday
22°
Thursday night

6°
Friday

20°
Friday night

8°
Source: Environment and Climate Change Canada.
Similar Listings
Other active farm and acreage listings nearby, in a similar price range.

Acreage · Waterfront
$1,195,000
5.8 acres
6009 WEST TRANS CANADA Highway
Cherry Creek/Savona, Kamloops, BC
MLS® 10399564