Acreage
7370 Cahilty Crescent
Heffley, Sun Peaks, BC
MLS® 10392383 · 75 days on market
$675,000
1.6 acres
3 bed · 2 bath · 1,570 sqft
Description
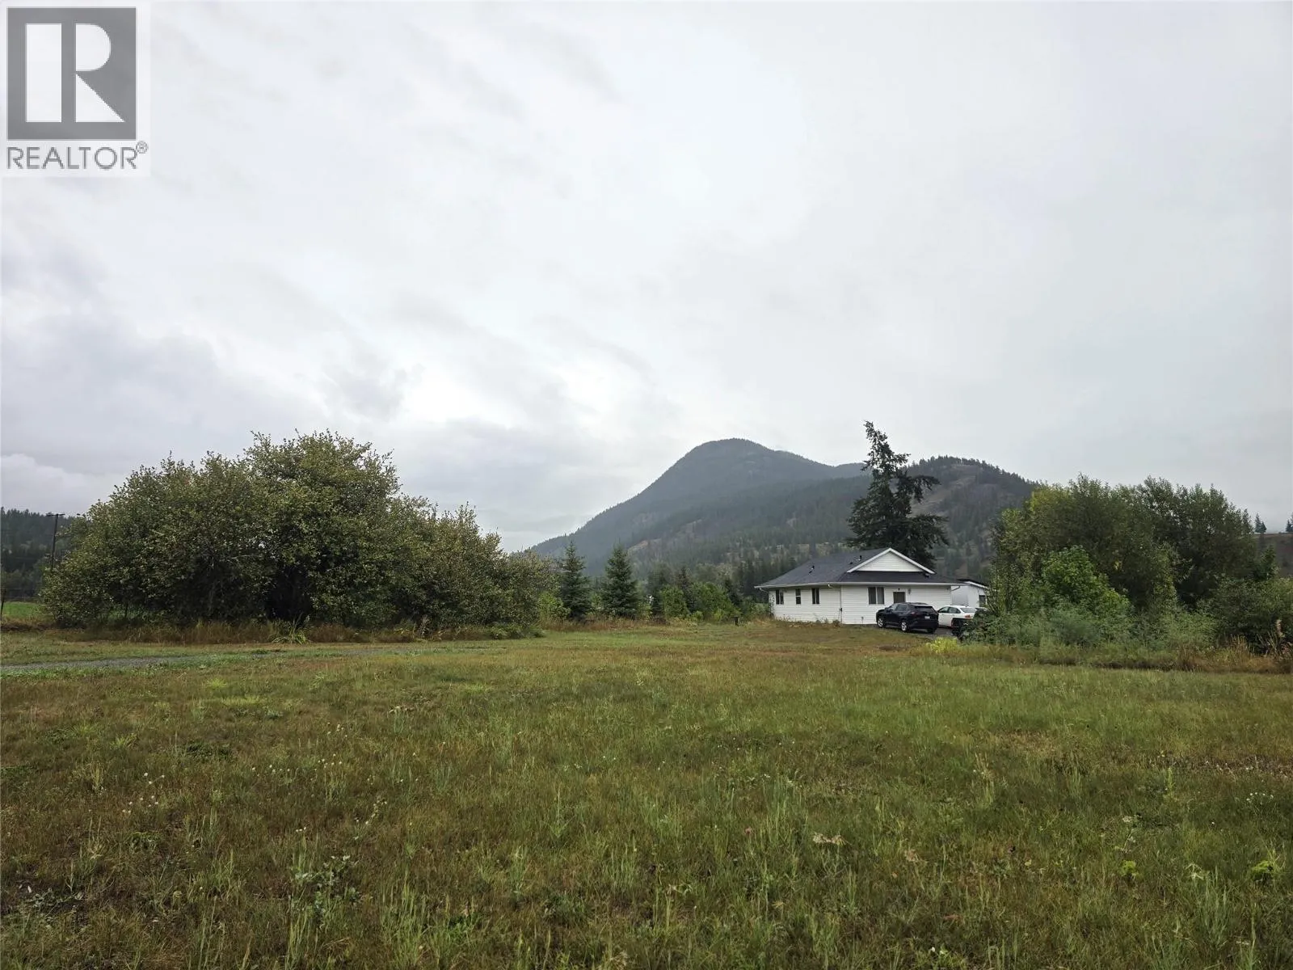
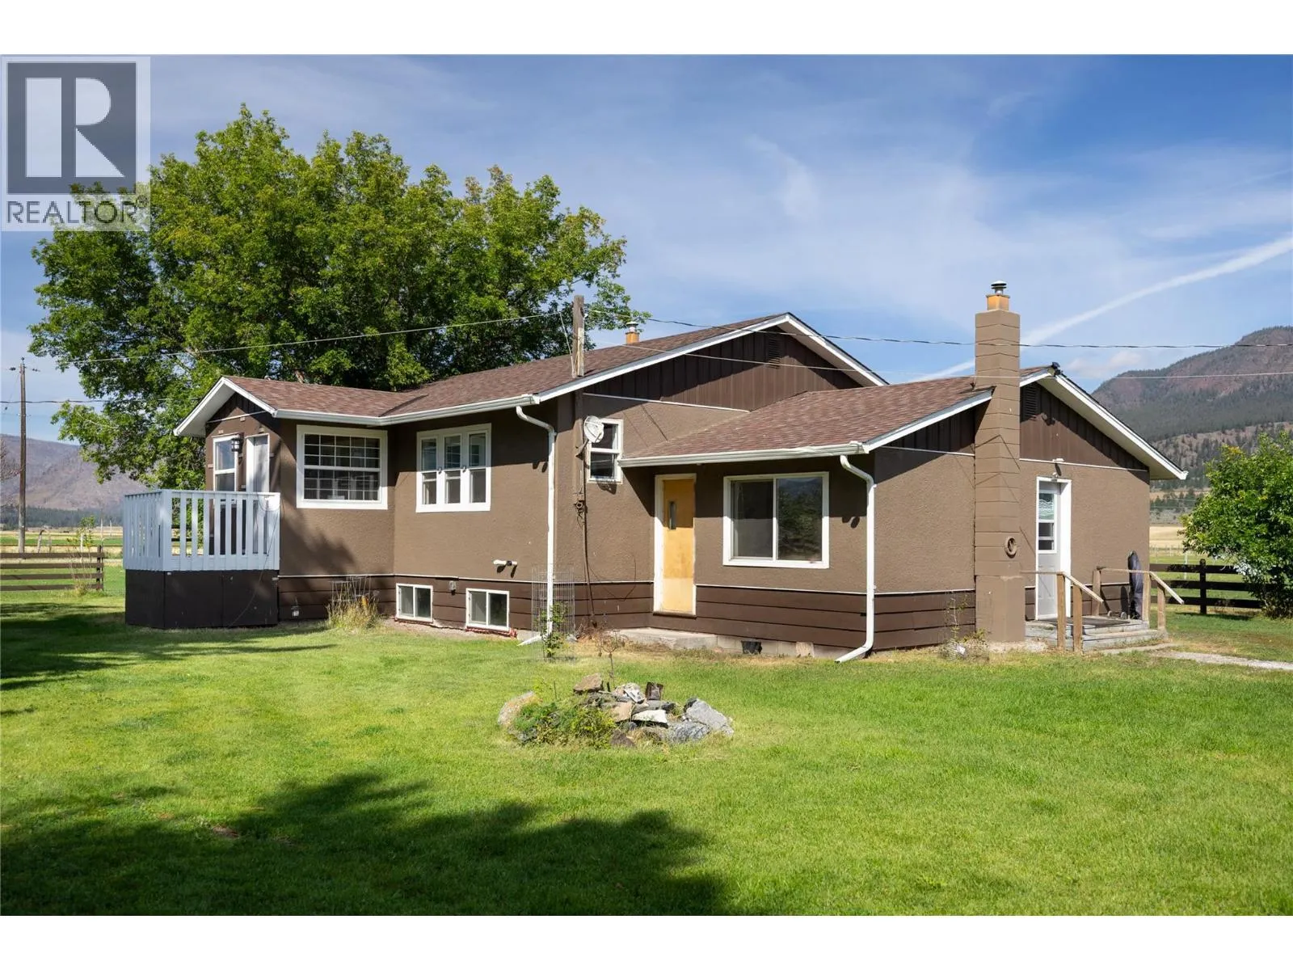
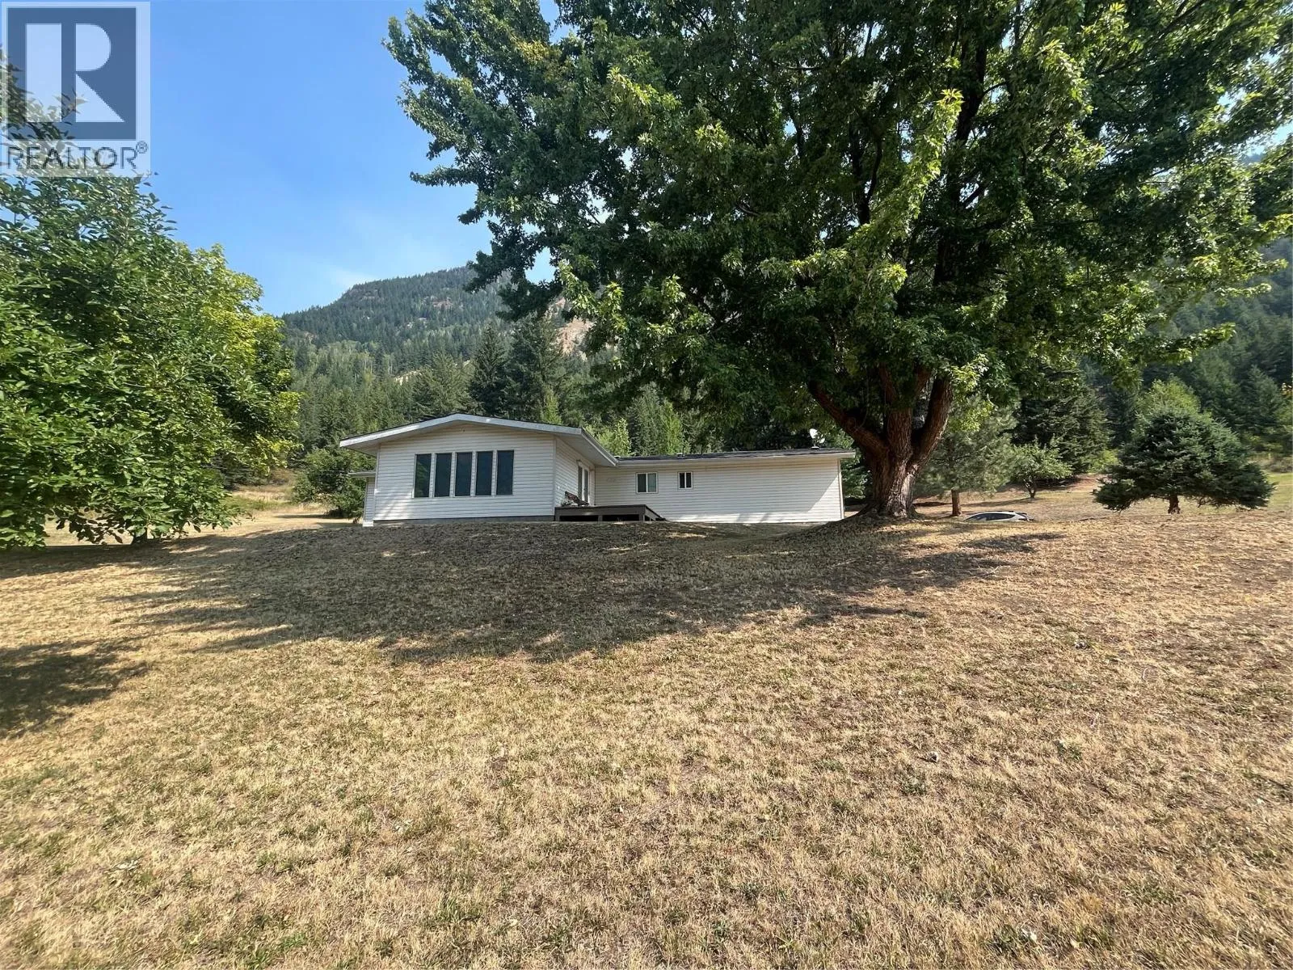
A rare opportunity in the charming village of Whitecroft, just five minutes from Sun Peaks Resort, this modern half-duplex sits on 1.57 acres and captures stunning southern valley views. Still under warranty, the thoughtfully designed home offers a bright open-concept living space anchored by a certified wood stove, creating a warm and inviting atmosphere year-round. The main level features two bedrooms and a full bathroom, while the lower level includes a self-contained one bedroom, one bathroom suite currently rented for $1,300 per month plus 50% of hydro, providing excellent mortgage support or investment potential. Outside, the tiered and fenced backyard offers incredible gardening opportunities, complemented by a spacious sun deck ideal for relaxing and soaking in the peaceful surroundings. With a single car garage, under-deck storage, covered space for boat or wood storage, and ample room to enjoy the outdoors, this property delivers the perfect balance of rural tranquility and convenient access to resort living. (id:63159)
Property Details
Property & Lot
- Sub-type
- Duplex
- Year built
- 2019
- Stories
- 2
- Lot size
- 1.6 acres
- Title
- Condo/Strata
Interior
- Basement
- Full
- Heating
- Baseboard heaters, Stove, Wood
Building & Utilities
- Roof
- Asphalt shingle, Unknown
- Water source
- Community Water User's Utility
- Sewer
- Septic tank
- Parking spaces
- 1
- Parking type
- Attached Garage
- Parcel ID (PID)
- 030-828-058
Room Dimensions
| Room | Level | Dimensions |
|---|---|---|
| Storage | Basement | 10'9'' x 11'6'' |
| Utility room | Basement | 6'11'' x 6'3'' |
| Bedroom | Basement | 9'8'' x 12'6'' |
| Laundry room | Basement | 5'3'' x 5'4'' |
| 4pc Bathroom | Basement | — |
| Kitchen | Basement | 11'3'' x 12'3'' |
| Living room | Basement | 11'2'' x 12'3'' |
| 4pc Bathroom | Main level | — |
| Bedroom | Main level | 9'8'' x 9'8'' |
| Primary Bedroom | Main level | 9'8'' x 12'8'' |
| Kitchen | Main level | 13'1'' x 11'8'' |
| Family room | Main level | 17'8'' x 15'1'' |
| Dining room | Main level | 4'6'' x 11'8'' |
- Annual property tax
- $2,203
- Brokerage
- eXp Realty (Kamloops)
- Community features
- Pets Allowed
Location Insights
Weather
Nearest station: Kamloops

26°C
Mostly Cloudy
Humidity 31%
Wind SW 7 km/h
Today

26°
Tonight

15°
Thursday

23°
Thursday night

9°
Friday
22°
Friday night

9°
Source: Environment and Climate Change Canada.
Similar Listings
Other active farm and acreage listings nearby, in a similar price range.