Acreage
6584 PINECREST Drive
Cherry Creek/Savona, Cache Creek, BC
MLS® 10391284 · 89 days on market
$699,900
10 acres
3 bed · 3.1 bath · 2,654 sqft
Description
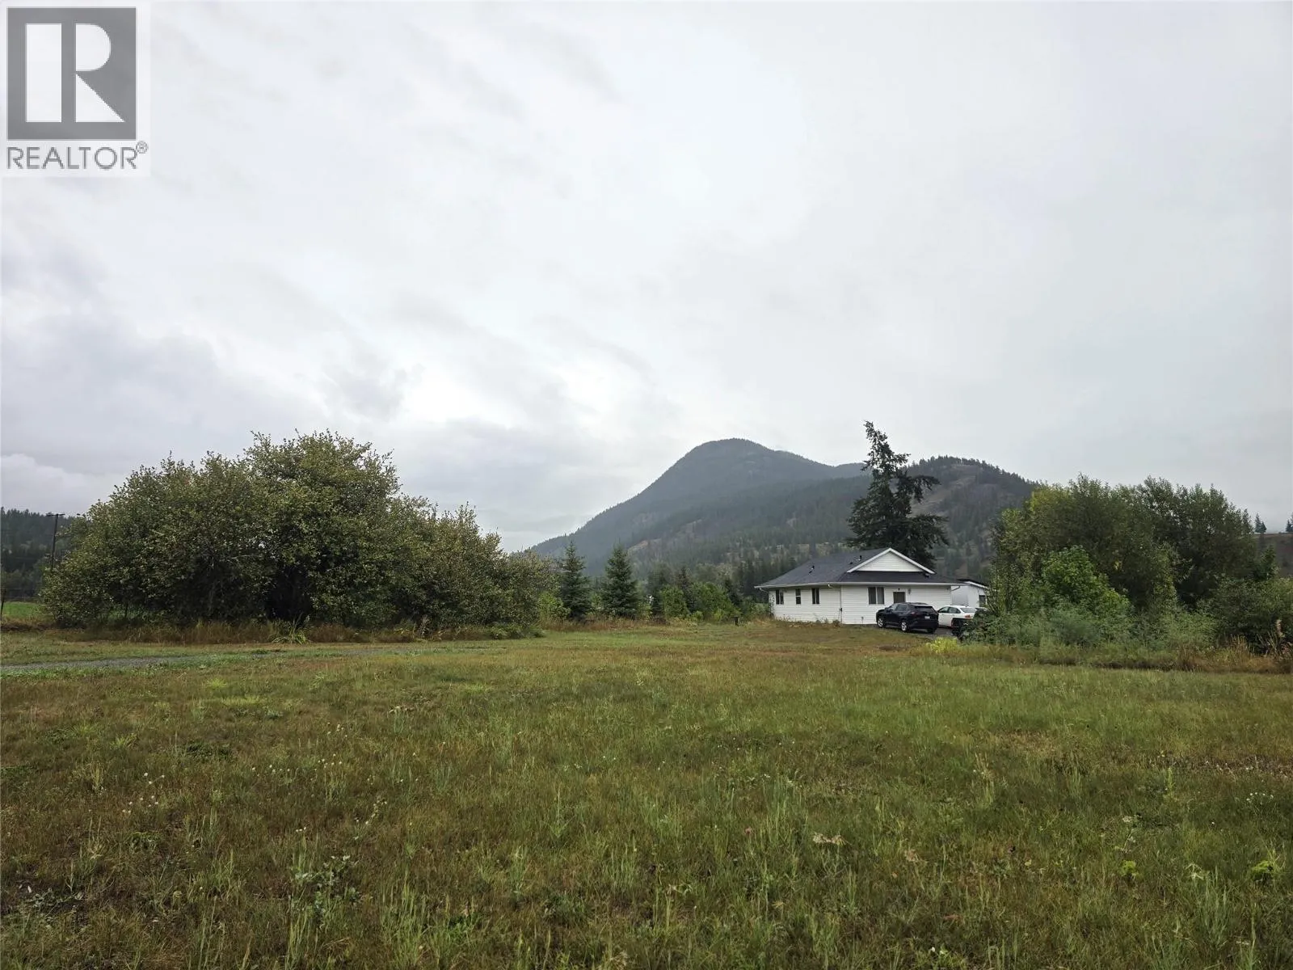
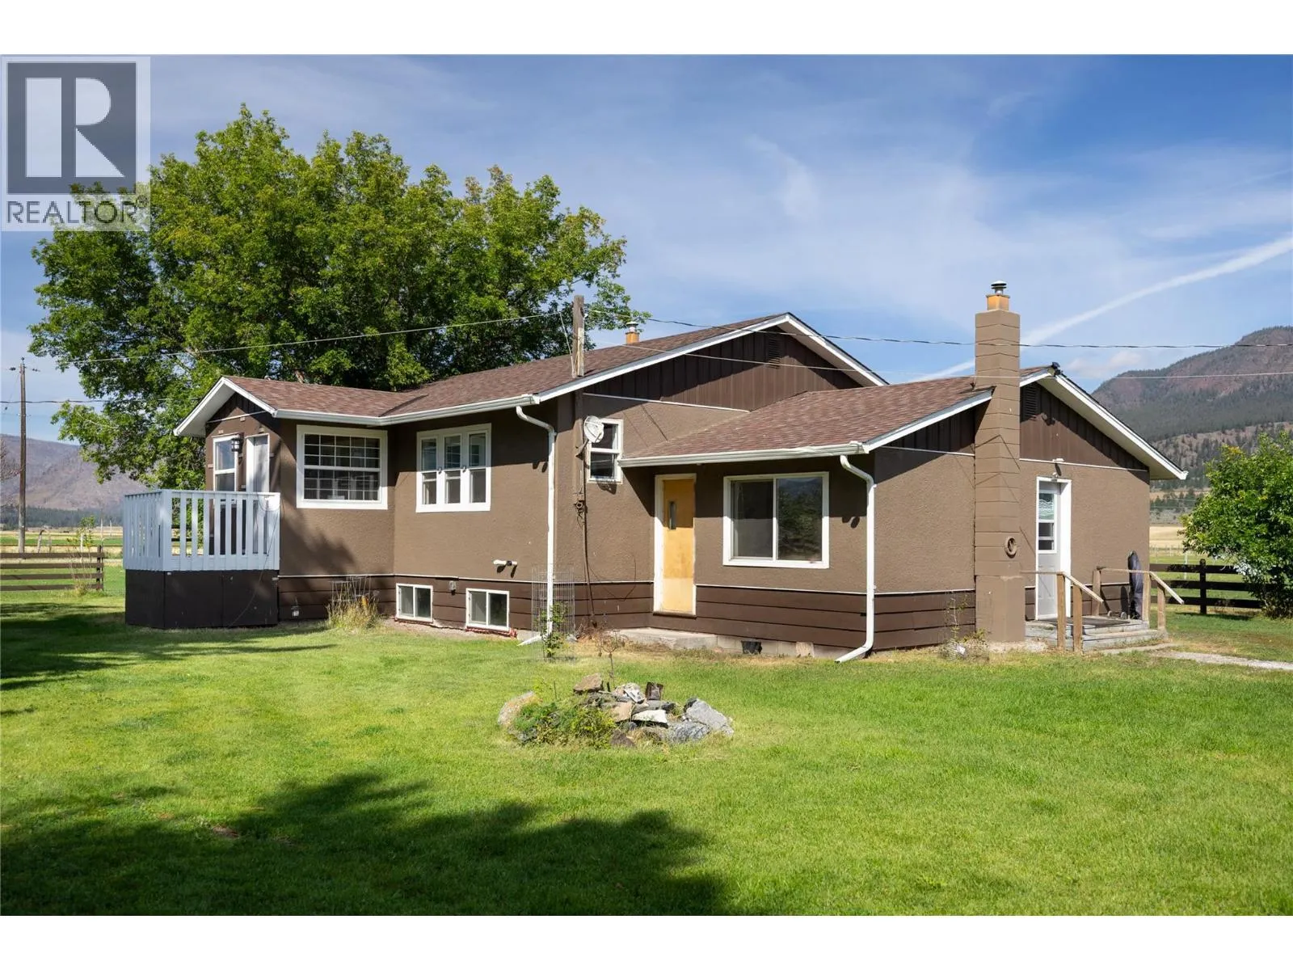
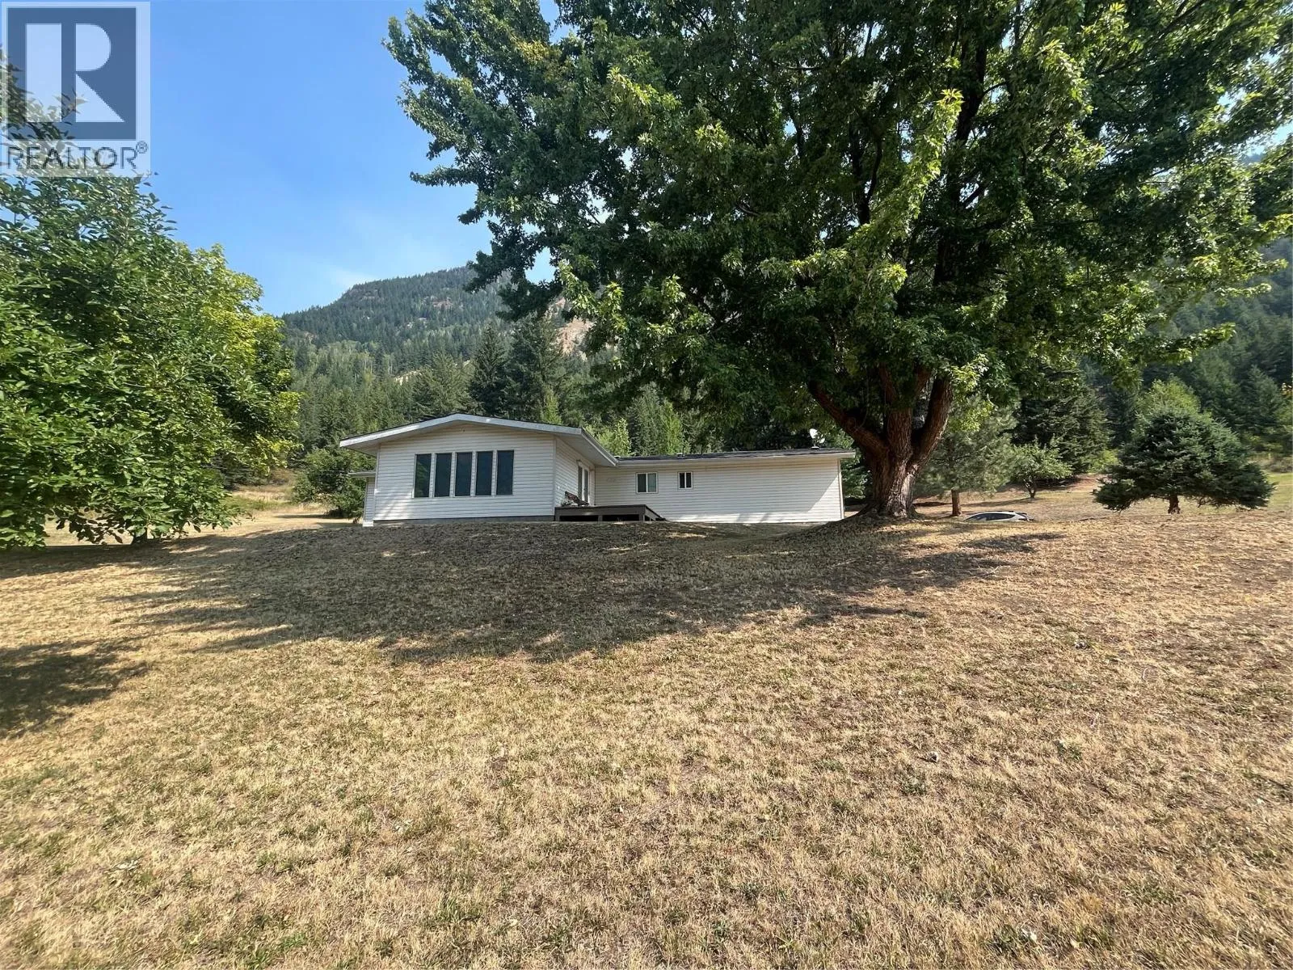
Looking for a property with space, versatility, and the opportunity to make it your own? Situated on 9.98 acres in Thompson River Estates, this rancher-style home offers room to grow and endless potential. Built in 2004, the home features 3 bedrooms and 2.5 bathrooms, including two bedrooms with their own ensuites and spacious walk-in closets. The flexible floor plan includes a flex room and mudroom that could potentially be converted into additional bedrooms, providing the possibility of up to 5 bedrooms to suit your needs. At the rear of the home, you’ll find a bright enclosed sunroom surrounded by windows and screens, creating a comfortable space to relax and take in the peaceful views of the surrounding countryside. Outside, the impressive 30 x 60 clear-span shop is equipped with 100-amp service and water, making it ideal for a hobbyist, woodworker, mechanic, or anyone needing substantial workspace and storage. The acreage provides plenty of room for vehicles, equipment, recreational toys, or future improvements. The property is an excellent opportunity for buyers seeking acreage living in a desirable rural setting. (id:63159)
Property Details
Property & Lot
- Sub-type
- Manufactured Home
- Year built
- 2004
- Stories
- 1
- Lot size
- 10 acres
- Title
- Freehold
Interior
- Heating
- Forced air, See remarks, Other
- Flooring
- Ceramic Tile, Vinyl
- Fireplace
- 1 — Wood, Conventional
Exterior & Land
- Exterior features
- Vinyl siding
- Lot features
- Level lot
Building & Utilities
- Foundation
- See Remarks
- Roof
- Metal, Unknown
- Water source
- Well
- Sewer
- See remarks
- Parking spaces
- 6
- Parking type
- RV, See Remarks, Additional Parking
- Parcel ID (PID)
- 012-067-792
Room Dimensions
| Room | Level | Dimensions |
|---|---|---|
| Office | Main level | 13'1'' x 8'9'' |
| Other | Main level | 13'4'' x 28'1'' |
| Laundry room | Main level | 6'11'' x 4'9'' |
| Mud room | Main level | 9'8'' x 13'4'' |
| Other | Main level | 9'5'' x 9'6'' |
| Foyer | Main level | 13'4'' x 17'7'' |
| Dining room | Main level | 13'3'' x 13'10'' |
| Bedroom | Main level | 13'3'' x 15'3'' |
| Bedroom | Main level | 9'10'' x 11'4'' |
| Primary Bedroom | Main level | 13'2'' x 15'4'' |
| Living room | Main level | 12'10'' x 21'2'' |
| Kitchen | Main level | 12'10'' x 12'3'' |
| Full ensuite bathroom | Main level | — |
| Partial ensuite bathroom | Main level | — |
| Full bathroom | Main level | — |
- Annual property tax
- $123
- Brokerage
- eXp Realty (Kamloops)
- Community features
- Rural Setting
Location Insights
Population
969
(2021 Census)
+0.6% since 2016
- Density
- 93.2/km²
- Dwellings
- 522
- Median household income
- $55,200
- After-tax
- $52,000
- Immigrant population
- 12.3%
Top countries of origin
- United States of America3.6% · 35
- Philippines2.6% · 25
- Netherlands1.5% · 15
Source: Statistics Canada, 2021 Census of Population.
Weather
27°C
—
Humidity 29%
Wind SW 15 km/h
Today

26°
Tonight

15°
Thursday

23°
Thursday night

9°
Friday
22°
Friday night

9°
Source: Environment and Climate Change Canada.
Similar Listings
Other active farm and acreage listings nearby, in a similar price range.