Acreage
6500 15th Avenue SW Unit# 1
SW Salmon Arm, Salmon Arm, BC
MLS® 10391247 · 89 days on market
$3,740,000
10 acres
5 bed · 4.1 bath · 6,512 sqft
Description
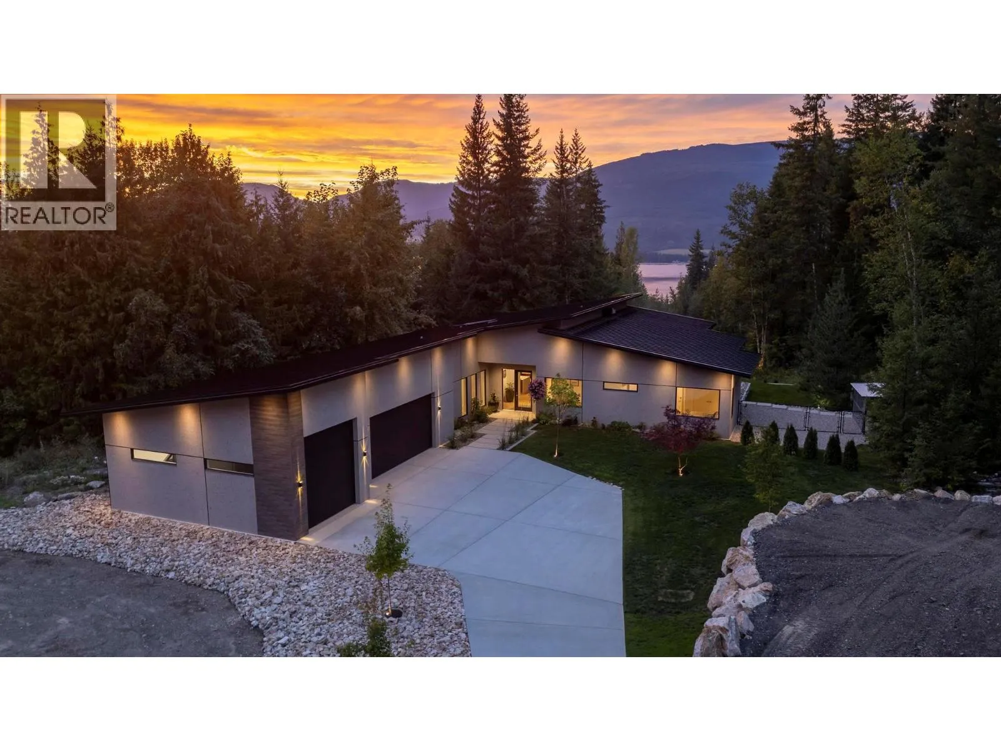
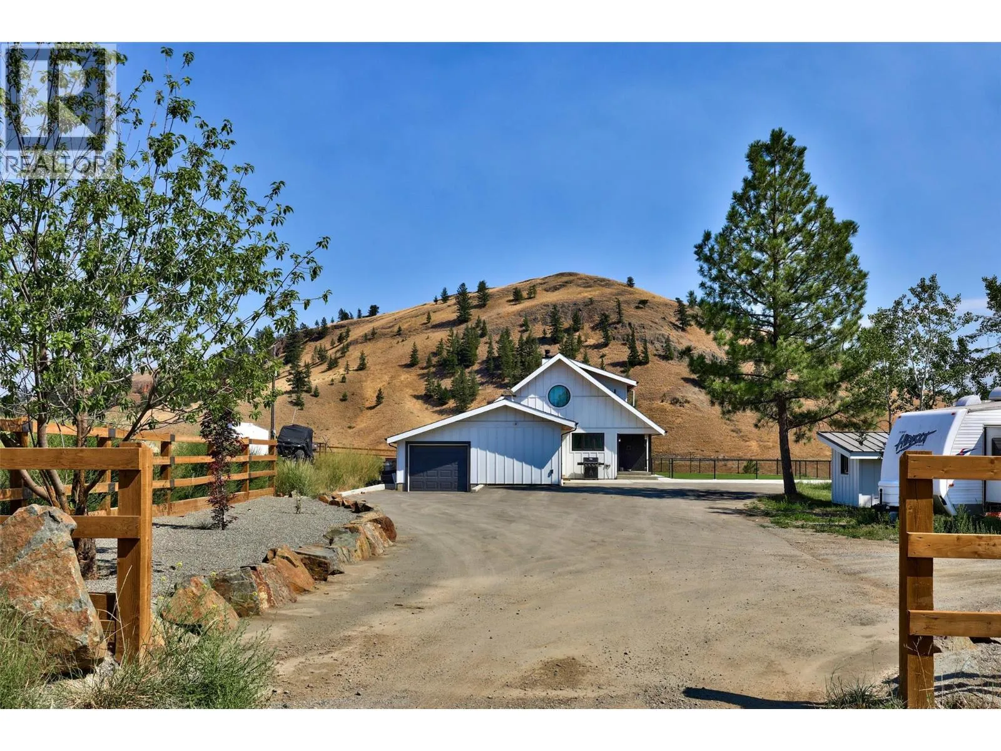
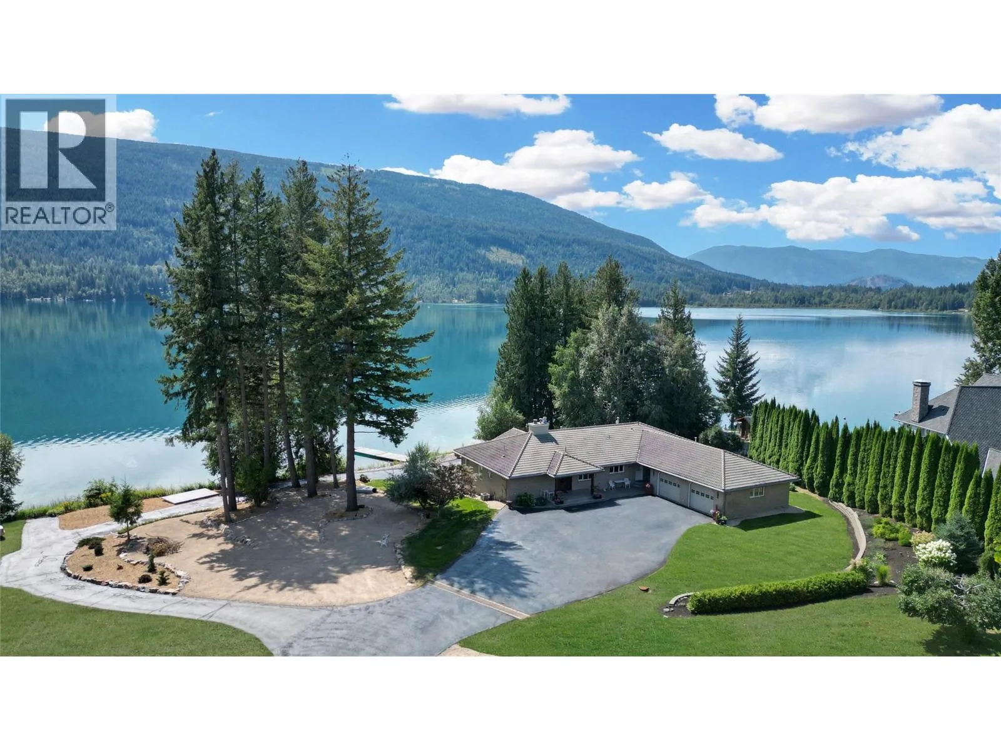
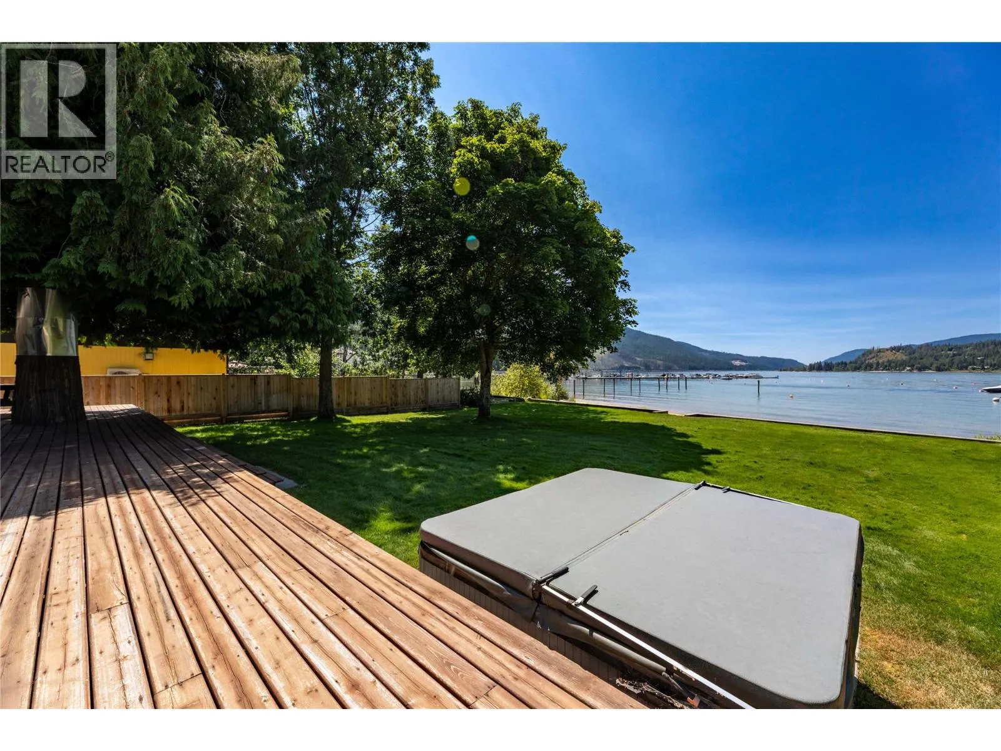
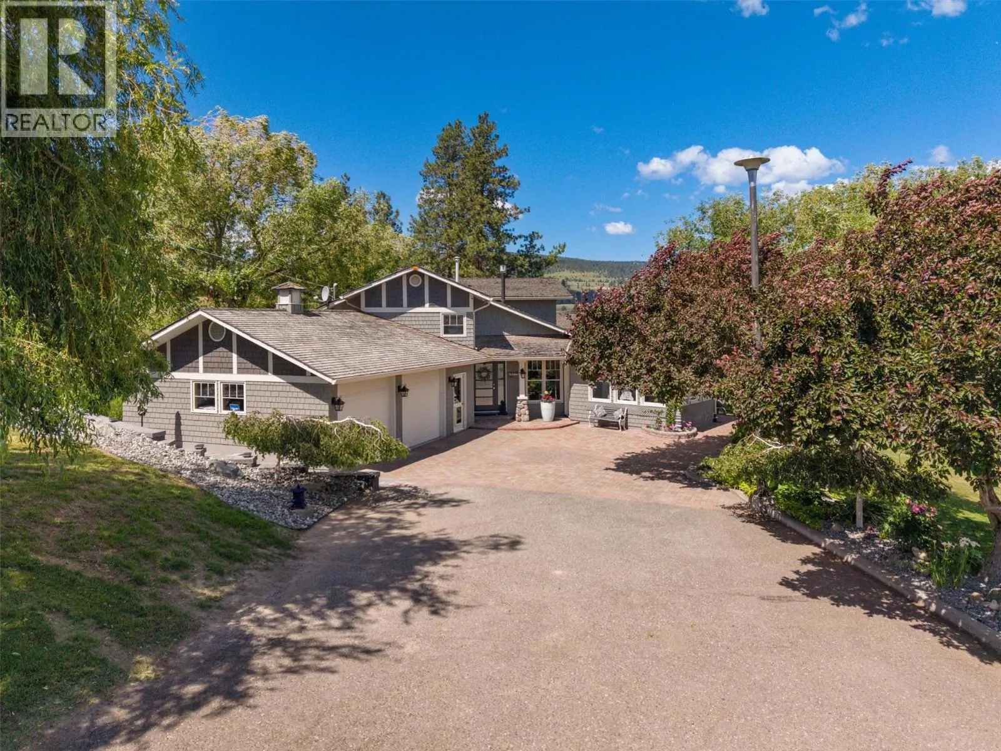
Location location location. 10 acres of flat land in the prestigious panorama ranch neighborhood in salmon arm. Boasting 360 degree views overlooking Salmon Arm and beyond yet under 3kms to food & shopping! Beautiful 5 bedroom, 3.5 bath home completely renovated and updated in 2018 with basement finished in 2023. Kitchen is a dream with massive island, high end appliances and a huge walk in pantry. Step out to your beautifully manicured yard to a 3 car attached garage but that’s only the start. Picture summertime in the Shuswap as you lounge in your 14x40 outdoor pool, grilling up dinner in the outdoor kitchen with a bbq, outdoor range, dishwasher, ice maker, 60” TV with full surround sound. A 4 stall barn with A/C & heat, tack room, washroom, washer & dryer. Multiple paddocks and pastures with water and shelters in each. 110'x200' outdoor riding arena with roping chute, catch pen and return alley. PLUS access to the 135'x75' Indoor riding arena less than 250 feet away. 5 acre hayfield reseeded in 2026 with a grass alfalfa hay mix. 2 shops! The smaller 24x30 shop is great for most jobs, with N/G heat, water & power. Large 40'x60' shop new in 2020 with 18ft walls and double 16'x16' overhead doors and dual 14ft lean to’s down each side. Washroom, mezzanine, it’s own septic and natural gas radiant heat. Who says you can’t have it all? Price out the replacement on the features of this beautiful property and you will quickly realize the value of this one of a kind Shuswap estate. (id:63159)
Property Details
Property & Lot
- Sub-type
- House
- Style
- Ranch
- Year built
- 1995
- Stories
- 1.5
- Lot size
- 10 acres
- Frontage
- 628 feet
- Title
- Freehold
Interior
- Basement
- Partial
- Heating
- Baseboard heaters, Radiant heat, Forced air, See remarks, Hot Water
- Cooling / A/C
- Central air conditioning
- Flooring
- Hardwood, Laminate, Ceramic Tile
- Appliances
- Washer, Refrigerator, Water purifier, Cooktop - Gas, Dishwasher, Wine Fridge, Dryer, Oven - Built-In, Hood Fan
- Fireplace
- 3 — Insert
Exterior & Land
- Exterior features
- Stone, Wood siding
- View
- City view, Lake view, Mountain view, Valley view, View of water, View (panoramic)
- Lot features
- Level lot, Private setting, Corner Site, Irregular lot size, Central island, Wheelchair access, Balcony, Two Balconies
- Fencing
- Fence, Page Wire
Building & Utilities
- Roof
- Asphalt shingle, Unknown
- Water source
- Co-operative Well
- Sewer
- Septic tank
- Utilities
- Water, Natural Gas, Electricity
- Parking spaces
- 16
- Parking type
- Attached Garage, Detached Garage, Covered, Other, Breezeway, RV, Oversize, See Remarks, Heated Garage, Additional Parking
- Parcel ID (PID)
- 018-679-838
- Building amenities
- Other
- Pool
- Pool, Inground pool, Outdoor pool
- Accessibility
- Accessible Approach with Ramp, Accessible Entrance, Customized Wheelchair Accessible, Wheel-In Shower
Room Dimensions
| Room | Level | Dimensions |
|---|---|---|
| Storage | Basement | 11'6'' x 7'2'' |
| Utility room | Basement | 14'9'' x 22'3'' |
| Hobby room | Basement | 14'10'' x 14'4'' |
| Recreation room | Basement | 11'6'' x 38'5'' |
| Family room | Basement | 12'10'' x 17'10'' |
| Bedroom | Basement | 11'6'' x 14' |
| Full bathroom | Basement | 9'3'' x 8'9'' |
| Office | Main level | 15'8'' x 15'1'' |
| Other | Main level | 15'5'' x 6'10'' |
| Bedroom | Second level | 25'9'' x 16'10'' |
| Foyer | Main level | 35'0'' x 10'6'' |
| Dining nook | Main level | 19'0'' x 21'6'' |
| Laundry room | Main level | 22'0'' x 12'0'' |
| 2pc Bathroom | Second level | 7'6'' x 6'10'' |
| 4pc Bathroom | Main level | 19'4'' x 9'9'' |
| 5pc Ensuite bath | Main level | 22'4'' x 17'11'' |
| Bedroom | Main level | 16'7'' x 11'6'' |
| Bedroom | Main level | 12'0'' x 15'0'' |
| Primary Bedroom | Main level | 20'11'' x 20'7'' |
| Family room | Main level | 19'2'' x 15'6'' |
| Kitchen | Main level | 21'1'' x 11'5'' |
| Dining room | Main level | 18'2'' x 12'3'' |
| Living room | Main level | 15'5'' x 15'5'' |
- Annual property tax
- $7,966
- Brokerage
- Coldwell Banker Executives Realty
- Community features
- Rural Setting, Pets Allowed, Rentals Allowed
Location Insights
Population
19,432
(2021 Census)
+9.7% since 2016
- Density
- 125.2/km²
- Dwellings
- 8,517
- Median household income
- $75,000
- After-tax
- $68,000
- Immigrant population
- 10.2%
Top countries of origin
- United Kingdom2.4% · 460
- United States of America1.1% · 210
- Germany0.9% · 170
- Netherlands0.7% · 145
- Philippines0.7% · 140
- Poland0.3% · 55
- China0.3% · 55
- India0.3% · 50
Source: Statistics Canada, 2021 Census of Population.
Weather
24°C
—
Humidity 53%
Wind NNE 6 km/h
Today

24°
Tonight

14°
Thursday
22°
Thursday night

6°
Friday

20°
Friday night

8°
Source: Environment and Climate Change Canada.
Similar Listings
Other active farm and acreage listings nearby, in a similar price range.
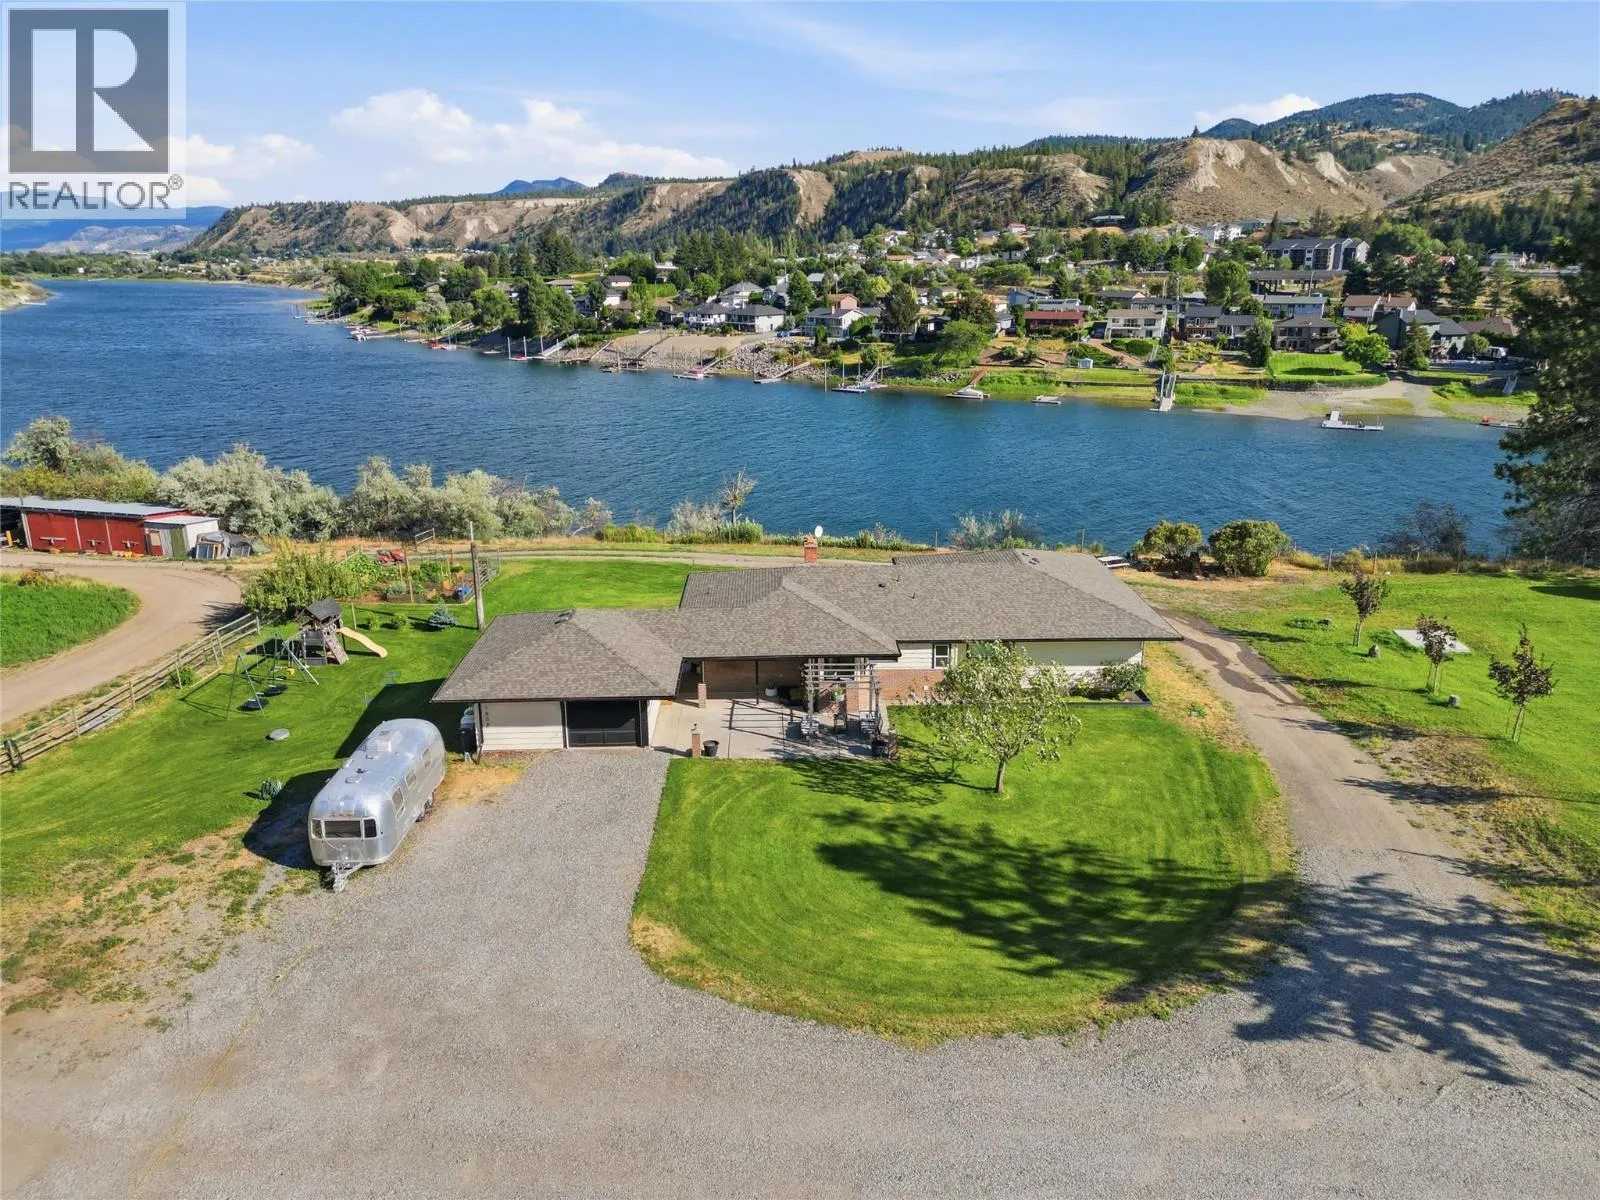
Acreage · Waterfront
$3,400,000
24 acres
1808 & 1860 Shuswap Road E Lot# C & D
South Thompson Valley, Kamloops, BC
MLS® 10398232