Acreage
63 LIBICH Road
SE Salmon Arm, Salmon Arm, BC
MLS® 10394633 · 57 days on market
$1,299,900
18 acres
4 bed · 4.1 bath · 3,127 sqft
Description
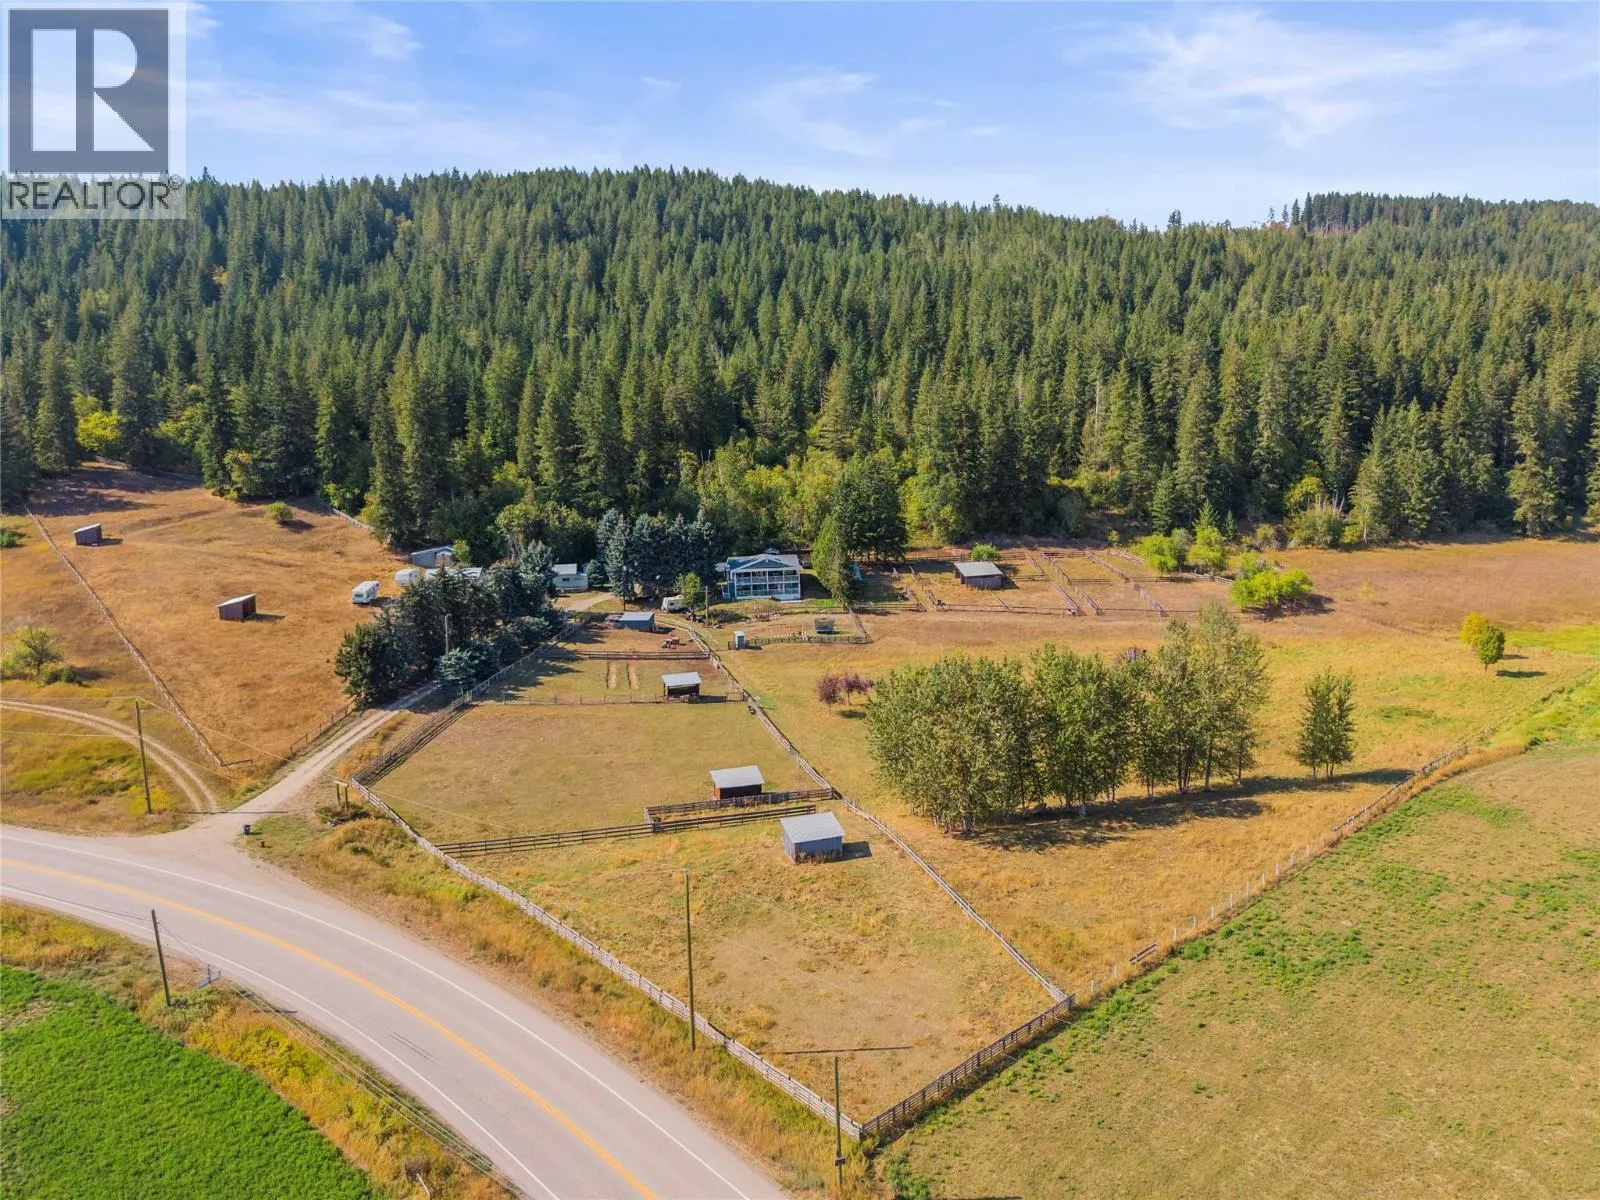
Welcome to 63 Libich Road, a private 17.915-acre acreage just outside Salmon Arm, BC. Ideal as a horse property, hobby farm, working farm or peaceful country retreat. The custom-built home features vaulted ceilings, expansive windows, abundant natural light and a bright, open-concept layout. The kitchen includes granite countertops, double ovens and a large island, opening onto a spacious deck overlooking the acreage. The primary suite offers a spa-inspired ensuite with a soaker tub and walk-in shower, while the lower level includes two additional bedrooms and a spacious rec room. The mostly treed property features trails, a large garden, chicken coop, livestock areas and electric fencing for horses. A heated 28' x 50' shop with 14-foot doors, propane heat and separate services includes an attached one-bedroom carriage suite, plus unfinished upper space for storage or future development. A multi-stall barn with tack and storage space completes the setup. With geothermal heating, a drilled well, rental income potential and endless room to roam, this Salmon Arm acreage offers an outstanding rural lifestyle. (id:63159)
Property Details
Property & Lot
- Sub-type
- House
- Style
- Ranch
- Year built
- 2009
- Stories
- 2
- Lot size
- 18 acres
- Title
- Freehold
Interior
- Heating
- Forced air, Geothermal
- Cooling / A/C
- Geothermal
- Flooring
- Tile, Hardwood
- Appliances
- Washer, Cooktop - Gas, Dishwasher, Dryer, Microwave, Oven - Built-In, Hood Fan, See remarks
Exterior & Land
- Exterior features
- Other
- Lot features
- Central island, Balcony, Jacuzzi bath-tub
Building & Utilities
- Roof
- Asphalt shingle, Unknown
- Water source
- Well
- Parcel ID (PID)
- 026-890-194
Room Dimensions
| Room | Level | Dimensions |
|---|---|---|
| 5pc Ensuite bath | Main level | — |
| Primary Bedroom | Additional Accommodation | 21'2'' x 13'10'' |
| Kitchen | Additional Accommodation | 16'1'' x 14'1'' |
| Recreation room | Basement | 22'2'' x 27' |
| Utility room | Basement | 7'11'' x 7'5'' |
| Laundry room | Basement | 11' x 9'3'' |
| Bedroom | Basement | 17'5'' x 14'7'' |
| Bedroom | Basement | 17'6'' x 14'6'' |
| 4pc Bathroom | Basement | — |
| Foyer | Main level | 8' x 14'3'' |
| 5pc Ensuite bath | Main level | — |
| Primary Bedroom | Main level | 13'10'' x 18' |
| Dining room | Main level | 9'11'' x 17'2'' |
| Living room | Main level | 17'1'' x 20'3'' |
| 2pc Bathroom | Main level | — |
| Kitchen | Main level | 15'2'' x 18' |
- Annual property tax
- $2,575
- Brokerage
- REMAX Shuswap
Location Insights
Population
19,432
(2021 Census)
+9.7% since 2016
- Density
- 125.2/km²
- Dwellings
- 8,517
- Median household income
- $75,000
- After-tax
- $68,000
- Immigrant population
- 10.2%
Top countries of origin
- United Kingdom2.4% · 460
- United States of America1.1% · 210
- Germany0.9% · 170
- Netherlands0.7% · 145
- Philippines0.7% · 140
- Poland0.3% · 55
- China0.3% · 55
- India0.3% · 50
Source: Statistics Canada, 2021 Census of Population.
Weather
24°C
—
Humidity 53%
Wind NNE 6 km/h
Today

24°
Tonight

14°
Thursday
22°
Thursday night

6°
Friday

20°
Friday night

8°
Source: Environment and Climate Change Canada.
Similar Listings
Other active farm and acreage listings nearby, in a similar price range.

Acreage · Waterfront
$1,195,000
5.8 acres
6009 WEST TRANS CANADA Highway
Cherry Creek/Savona, Kamloops, BC
MLS® 10399564