Acreage
6210 50 Street NE
NE Salmon Arm, Salmon Arm, BC
MLS® 10370155 · 284 days on market
$1,789,000
31 acres
3 bed · 3.1 bath · 3,487 sqft
Description
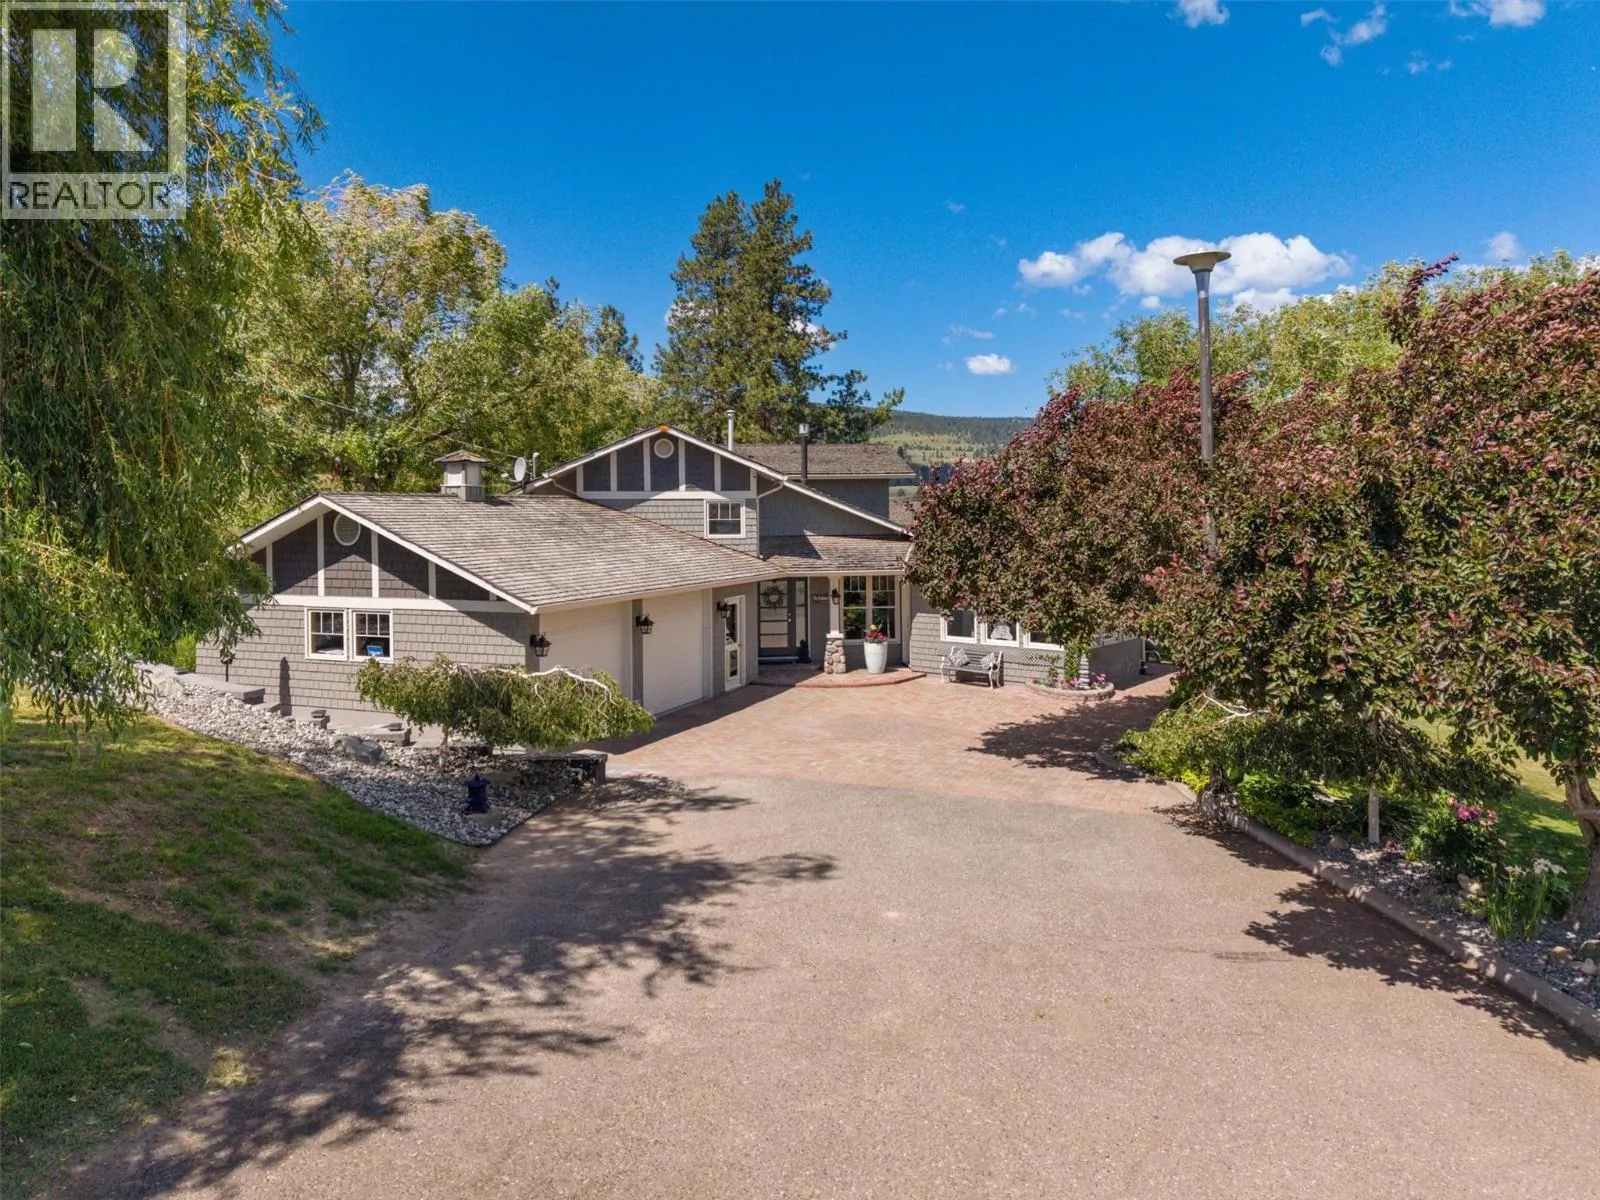
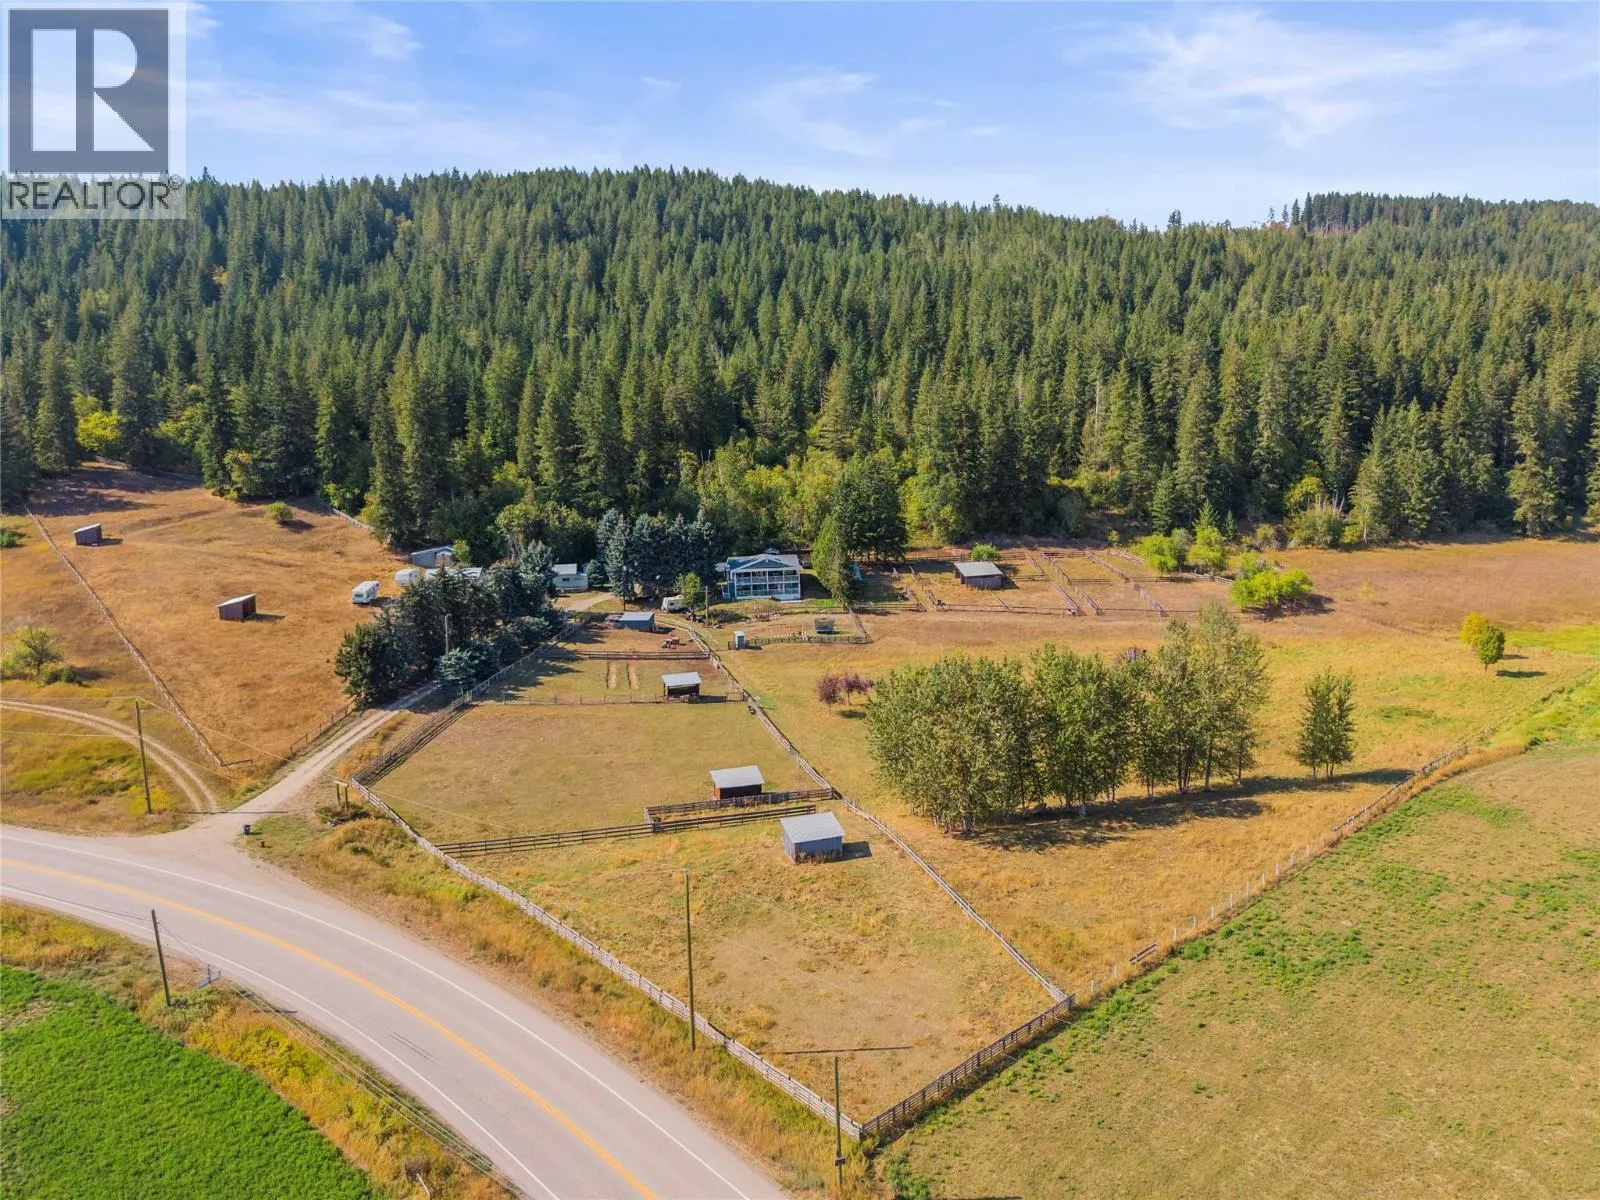
Located just outside of Salmon Arm, this exceptional 30-acre estate embodies the essence of rural living, boasting 16 acres of lush hay fields surrounded with mature cedar trees. With approximately 3500 sqft of interior finished space and an additional 1000 sqft of unfinished space this expansive three-bedroom, three-bathroom residence offers ample space for family and friends, with potential for expansion to add four additional bedrooms and a washroom to offer infinite possibilities. Additional features include a single attached garage, carport, 5000sqft heated garage, 30 x 40 storage shed, and 36 x 72 hay shed. Experience the serenity of rural living while being mere minutes from town. This rare gem has been family-owned for nearly 50 years and is now available for purchase. (id:63159)
Property Details
Property & Lot
- Sub-type
- House
- Style
- Bungalow
- Year built
- 1985
- Stories
- 2
- Lot size
- 31 acres
- Title
- Freehold
Interior
- Basement
- Full
- Heating
- Stove, Forced air, See remarks, Wood
- Cooling / A/C
- Central air conditioning
- Flooring
- Hardwood, Carpeted, Ceramic Tile, Linoleum
- Appliances
- Refrigerator, Dishwasher, Cooktop, Oven - Built-In, Washer & Dryer
Exterior & Land
- Exterior features
- Vinyl siding
- View
- City view, Lake view, Mountain view, Valley view
Building & Utilities
- Roof
- Asphalt shingle, Unknown
- Water source
- Municipal water
- Sewer
- Septic tank
- Parking spaces
- 50
- Parking type
- Attached Garage, Detached Garage, Covered
- Parcel ID (PID)
- 008-168-288
Room Dimensions
| Room | Level | Dimensions |
|---|---|---|
| Utility room | Lower level | 6'7'' x 7'10'' |
| Storage | Lower level | 14'7'' x 16'1'' |
| Storage | Lower level | 38'8'' x 34'1'' |
| Storage | Lower level | 6'11'' x 14'4'' |
| Storage | Lower level | 6'6'' x 9'6'' |
| Games room | Lower level | 41' x 27'10'' |
| Office | Main level | 7'6'' x 11'9'' |
| Living room | Main level | 19'10'' x 18'5'' |
| Laundry room | Main level | 10'6'' x 7'6'' |
| Kitchen | Main level | 12'3'' x 14'10'' |
| Library | Main level | 14'6'' x 15'11'' |
| Foyer | Main level | 9'11'' x 9'8'' |
| Family room | Main level | 18'11'' x 15'3'' |
| Dining room | Main level | 14'8'' x 16'8'' |
| Bedroom | Main level | 13'1'' x 13'1'' |
| Bedroom | Main level | 11'11'' x 12'9'' |
| Primary Bedroom | Main level | 12'1'' x 11'8'' |
| 4pc Bathroom | Main level | 6'3'' x 11'7'' |
| 3pc Bathroom | Main level | 6'5'' x 7'2'' |
| 2pc Ensuite bath | Main level | 5'8'' x 5'2'' |
- Annual property tax
- $4,152.38
- Brokerage
- Royal LePage Kelowna
Location Insights
Population
19,432
(2021 Census)
+9.7% since 2016
- Density
- 125.2/km²
- Dwellings
- 8,517
- Median household income
- $75,000
- After-tax
- $68,000
- Immigrant population
- 10.2%
Top countries of origin
- United Kingdom2.4% · 460
- United States of America1.1% · 210
- Germany0.9% · 170
- Netherlands0.7% · 145
- Philippines0.7% · 140
- Poland0.3% · 55
- China0.3% · 55
- India0.3% · 50
Source: Statistics Canada, 2021 Census of Population.
Weather
24°C
—
Humidity 53%
Wind NNE 6 km/h
Today

24°
Tonight

14°
Thursday
22°
Thursday night

6°
Friday

20°
Friday night

8°
Source: Environment and Climate Change Canada.
Similar Listings
Other active farm and acreage listings nearby, in a similar price range.

Acreage · Waterfront
$1,195,000
5.8 acres
6009 WEST TRANS CANADA Highway
Cherry Creek/Savona, Kamloops, BC
MLS® 10399564