Acreage
6171 50 Street NW
NW Salmon Arm, Salmon Arm, BC
MLS® 10389488 · 100 days on market
$1,797,000
34 acres
4 bed · 4.1 bath · 5,217 sqft
Description
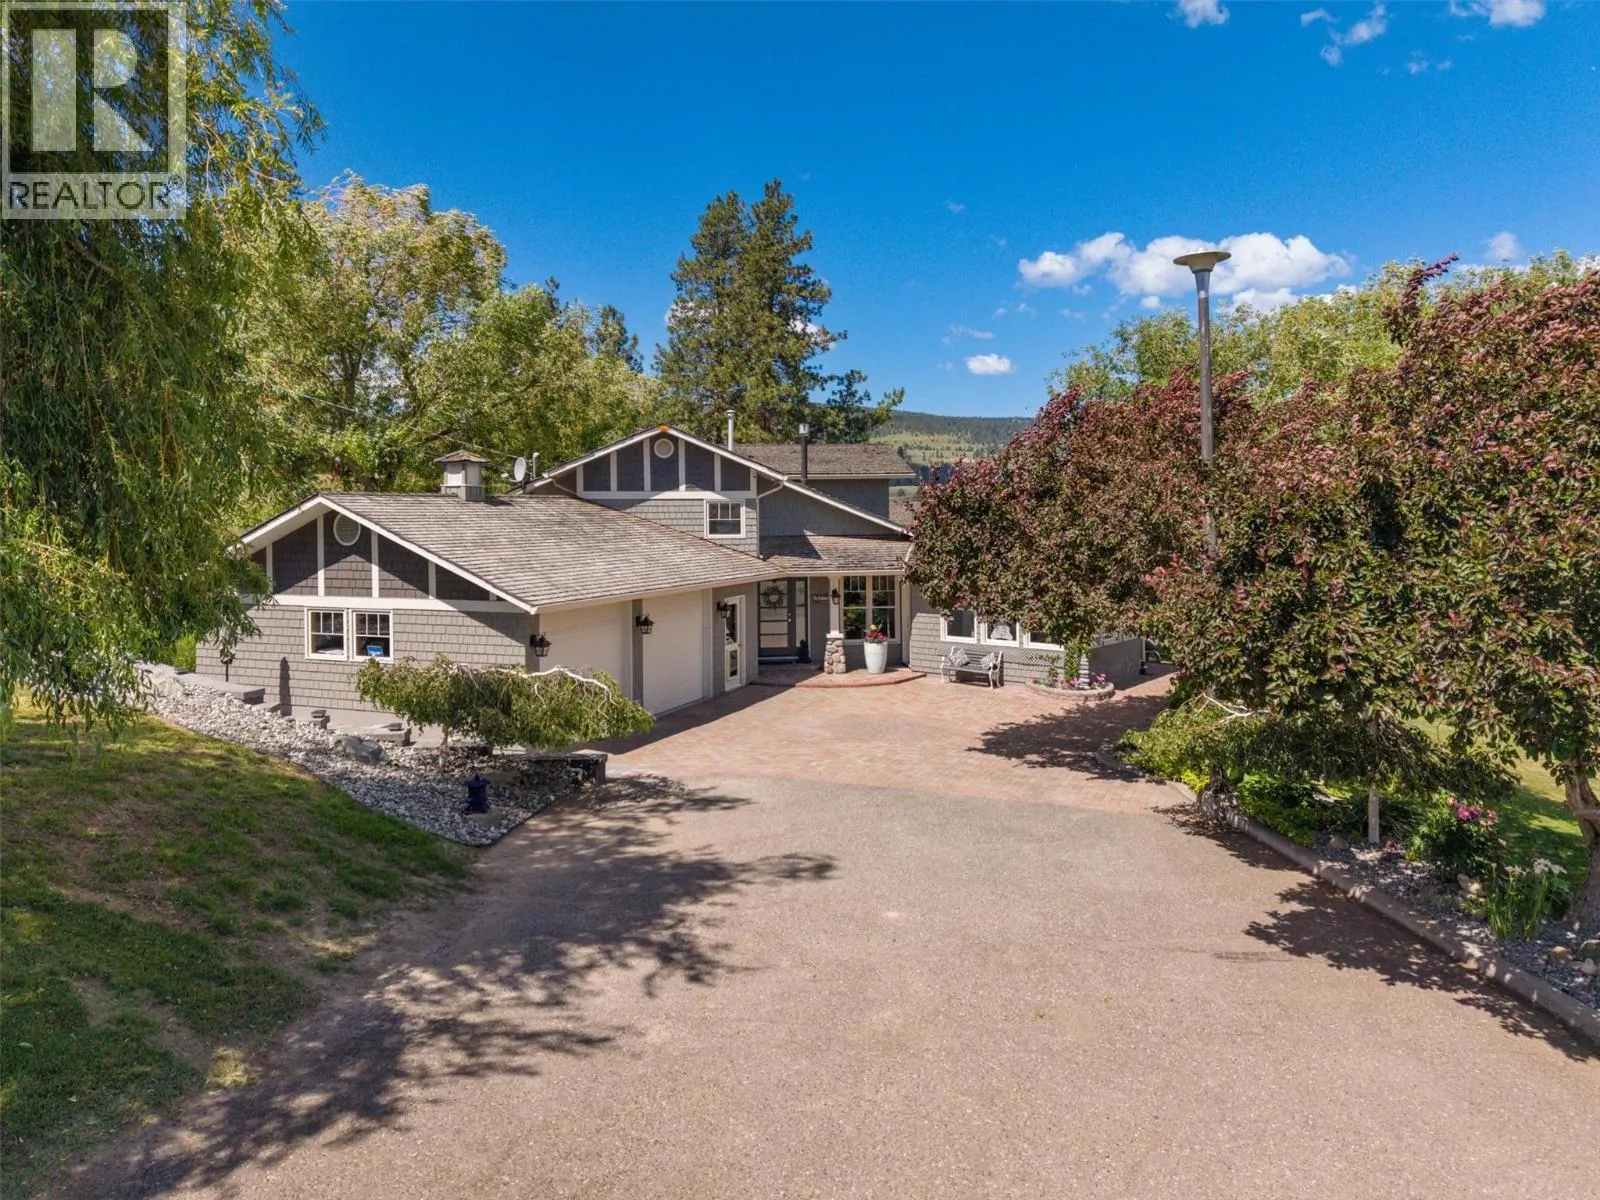
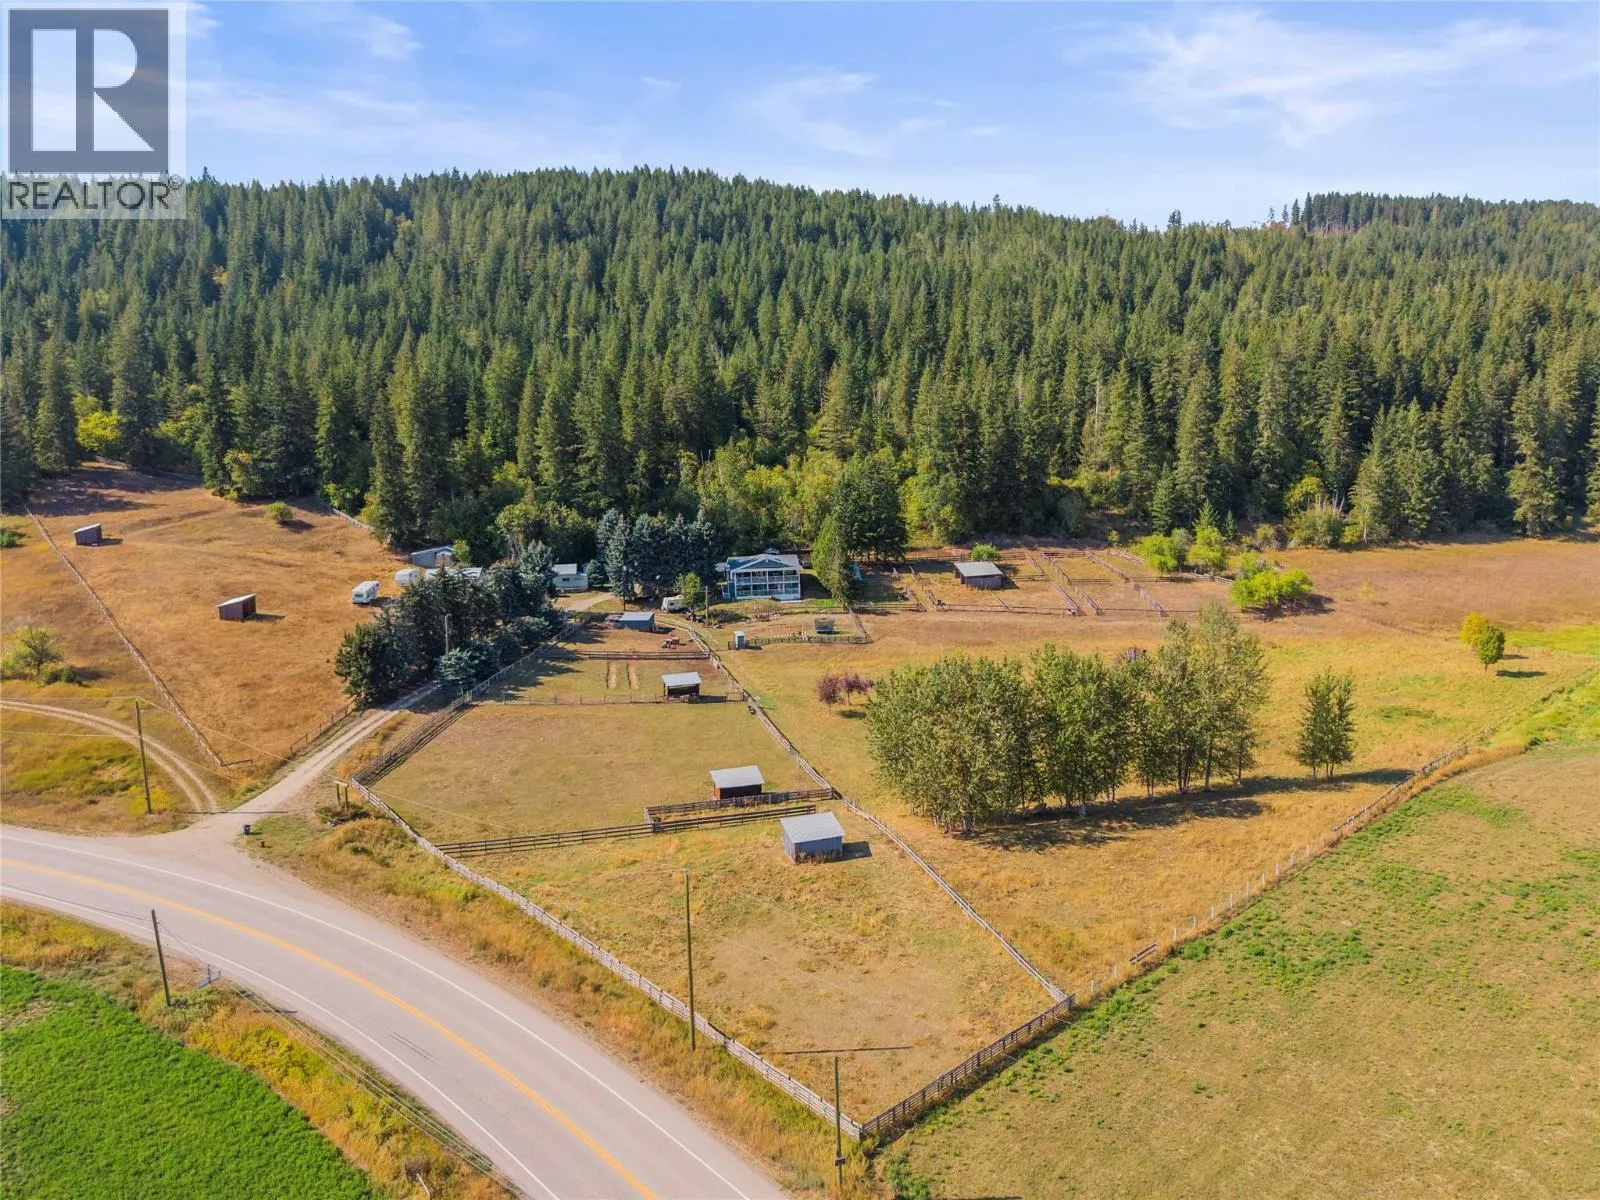
Looking for peace, privacy and tranquility? This 5,200 sq ft countryside estate will tick all the boxes. Located 10 minutes from Salmon Arm, this stunning 38-acre estate backs onto hillside and is surrounded by serene countryside. The open concept home with 4 bedrooms, 4 bathrooms, den, 3 fireplaces and an indoor 20x40 heated inground salt water pool complete with diving board, in floor heat, auto pool cover and bar and is ideal for year-round enjoyment. The living room boasts 20’ ceilings, large A-frame windows with amazing views of the mountains and trees, and a deck made for entertaining. The kitchen island measures 11’ long with a sleek cooktop, beverage cooler, wine rack and loads of cupboard space. Spacious primary bedroom with deluxe ensuite, his/hers walk in closets and a fireplace. Outside there is a shop, a horseshoe pit, a fire pit and backyard barbecue. Car collectors and hobbyists will love the detached 30'x30' and 40'x20' shops with heat and power providing storage and workspace. Plus covered RV Parking. Equestrian enthusiasts will appreciate the heritage barn, storage for hay, paddocks, water hydrants, 3 large pastures and extensive fencing and cross-fencing, making this a great equine property. Within the City limits and backing onto crown land with access to trails, is such a great feature and adds to the privacy. This is truly a rare opportunity to own an acreage of this size and quality in the city limits yet feels as though you are out in the country. (id:63159)
Property Details
Property & Lot
- Sub-type
- House
- Year built
- 1981
- Stories
- 2
- Lot size
- 34 acres
- Title
- Freehold
Interior
- Heating
- Radiant heat, See remarks, Hot Water
- Fireplace
- 3 — Wood, Gas, Conventional, Unknown
Exterior & Land
- View
- Mountain view, Valley view
Building & Utilities
- Roof
- Asphalt shingle, Unknown
- Water source
- Well
- Sewer
- Septic tank
- Parking spaces
- 4
- Parking type
- Attached Garage, Detached Garage, See Remarks, Additional Parking
- Parcel ID (PID)
- 002-889-366
- Pool
- Inground pool, Indoor pool
Room Dimensions
| Room | Level | Dimensions |
|---|---|---|
| Foyer | Lower level | 11' x 7'9'' |
| Utility room | Lower level | 8'6'' x 11'8'' |
| Laundry room | Lower level | 9'11'' x 16'11'' |
| Full bathroom | Lower level | 8'2'' x 7'4'' |
| Sauna | Lower level | 5' x 7'4'' |
| Full bathroom | Lower level | 11' x 4'10'' |
| Bedroom | Lower level | 13'1'' x 10'3'' |
| Bedroom | Lower level | 9'11'' x 10'4'' |
| Bedroom | Lower level | 10'10'' x 13'3'' |
| Family room | Lower level | 13'1'' x 25'6'' |
| Foyer | Main level | 16'7'' x 10'6'' |
| Office | Main level | 9'10'' x 13'3'' |
| Partial bathroom | Main level | 3'11'' x 5'3'' |
| Other | Main level | 9'11'' x 8'11'' |
| 5pc Ensuite bath | Main level | 17' x 8'10'' |
| Primary Bedroom | Main level | 12'9'' x 25'10'' |
| Dining room | Main level | 14'2'' x 13'8'' |
| Kitchen | Main level | 16'2'' x 18'6'' |
| Living room | Main level | 13'1'' x 27'3'' |
- Annual property tax
- $8,066.25
- Brokerage
- Homelife Salmon Arm Realty.Com
Location Insights
Population
19,432
(2021 Census)
+9.7% since 2016
- Density
- 125.2/km²
- Dwellings
- 8,517
- Median household income
- $75,000
- After-tax
- $68,000
- Immigrant population
- 10.2%
Top countries of origin
- United Kingdom2.4% · 460
- United States of America1.1% · 210
- Germany0.9% · 170
- Netherlands0.7% · 145
- Philippines0.7% · 140
- Poland0.3% · 55
- China0.3% · 55
- India0.3% · 50
Source: Statistics Canada, 2021 Census of Population.
Weather
24°C
—
Humidity 53%
Wind NNE 6 km/h
Today

24°
Tonight

14°
Thursday
22°
Thursday night

6°
Friday

20°
Friday night

8°
Source: Environment and Climate Change Canada.
Similar Listings
Other active farm and acreage listings nearby, in a similar price range.

Acreage · Waterfront
$1,195,000
5.8 acres
6009 WEST TRANS CANADA Highway
Cherry Creek/Savona, Kamloops, BC
MLS® 10399564