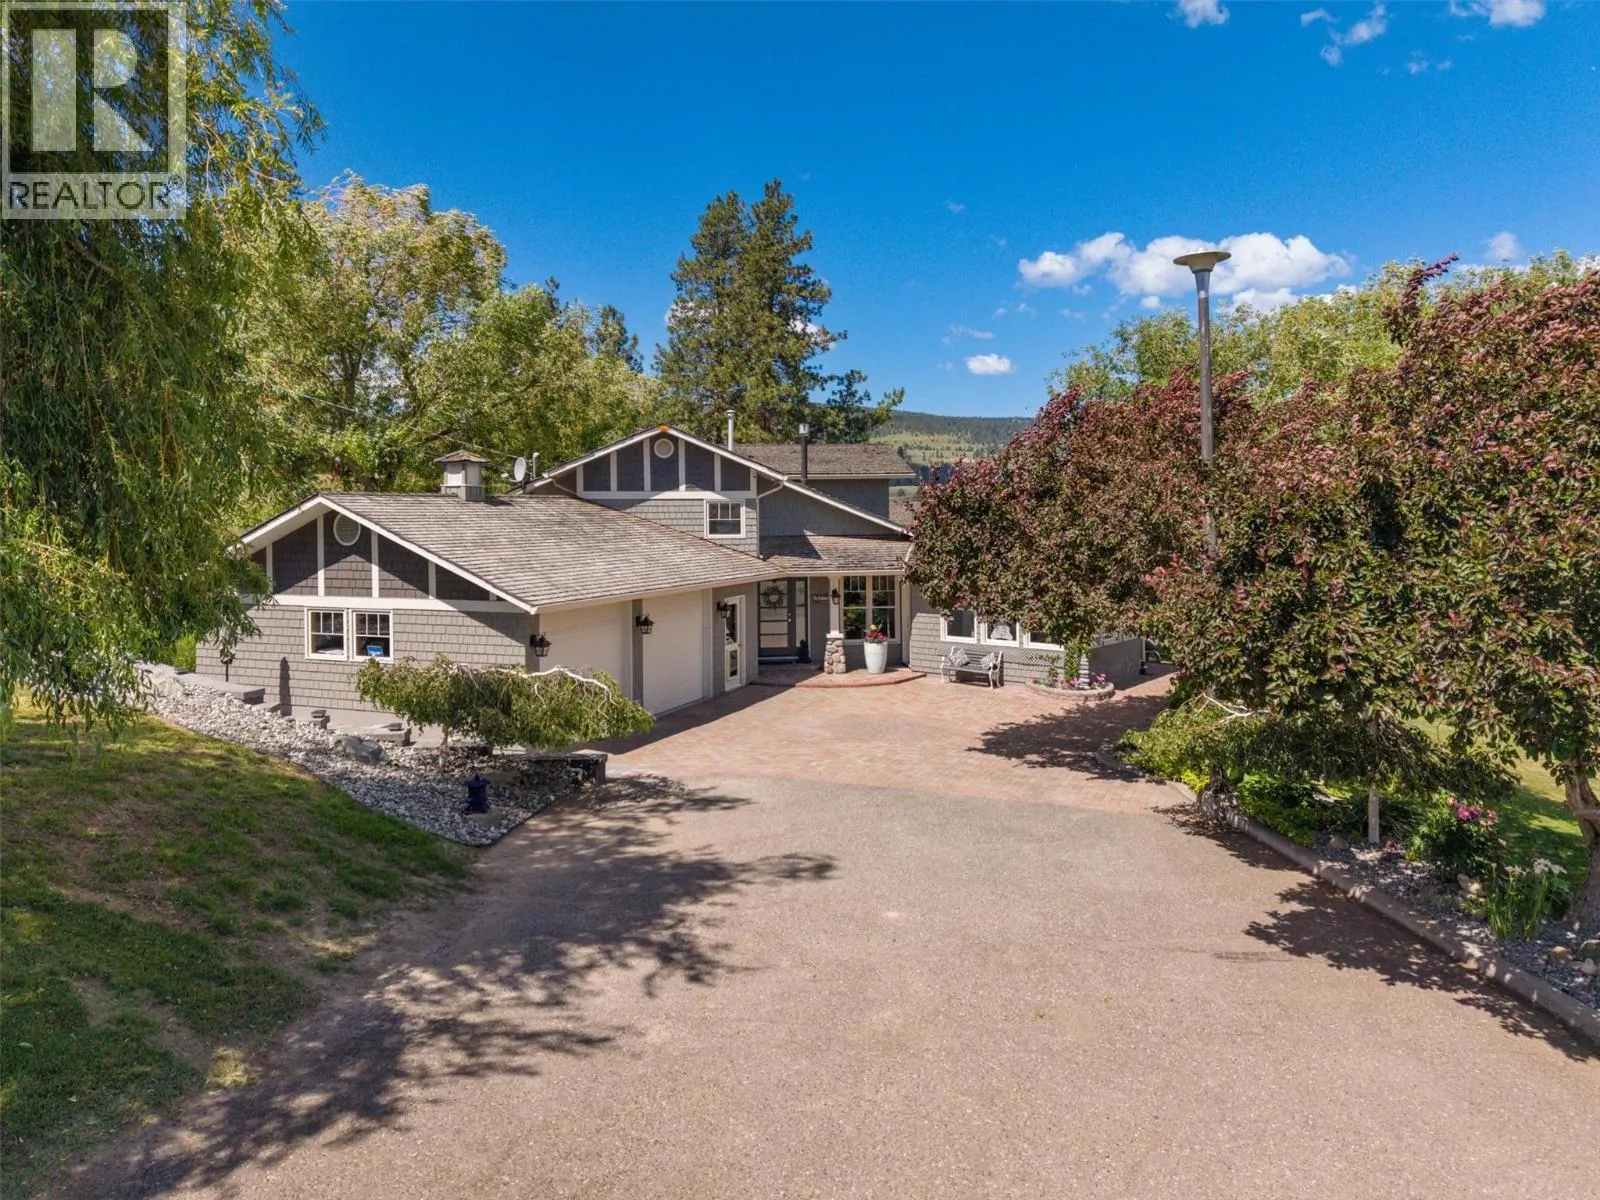
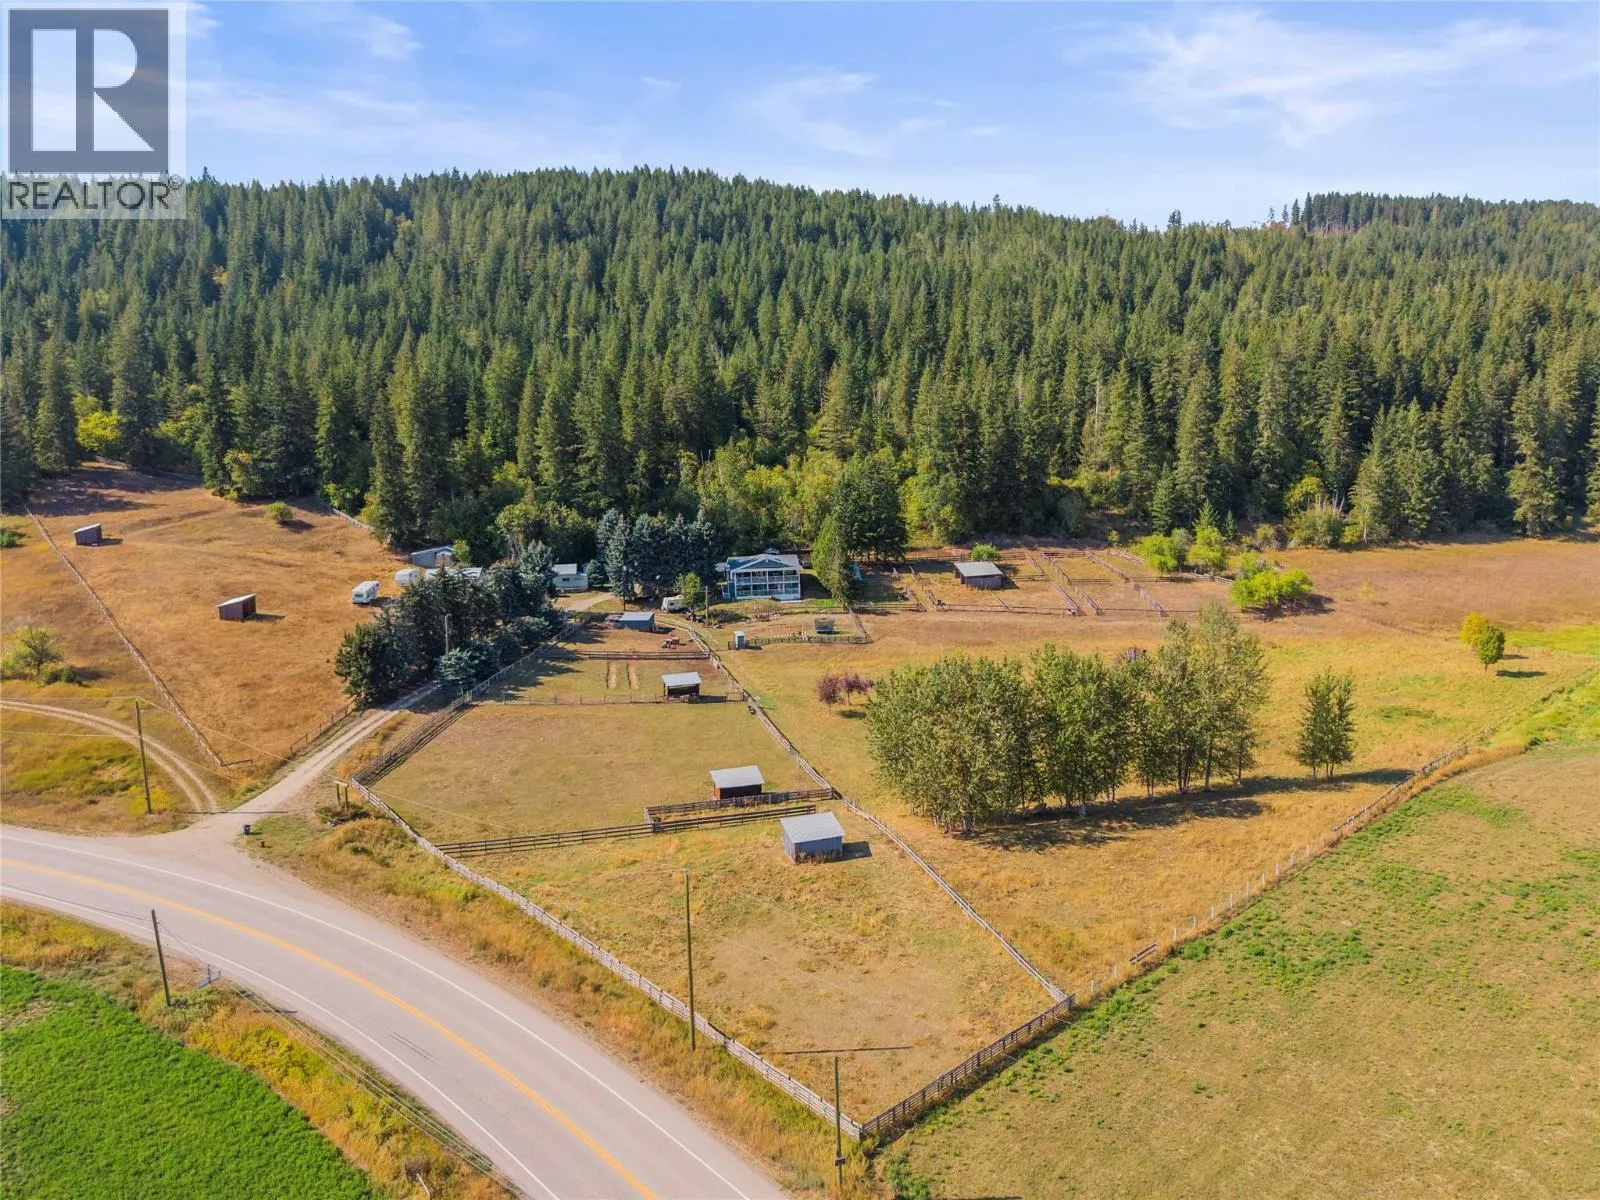
Acreage
5000 Sun Peaks Road Unit# 1
Sun Peaks, BC
MLS® 10395294 · 37 days on market
$1,749,900
5.4 acres
3 bed · 4.1 bath · 1,668 sqft
Description
Experience the best of Sun Peaks in this beautifully appointed 3-bedroom plus flex room, 3.5-bathroom corner half duplex, perfectly positioned to capture breathtaking, unobstructed views of Mt. Tod and Mt. Morrisey. Located in the sought-after Trails Edge community, this home offers the ideal balance of privacy, convenience and year-round mountain adventure. Enjoy exceptional ski-in/ski-out and bike access, or stroll just six minutes to the vibrant village with its restaurants, shops and amenities. After a day on the slopes or trails, unwind in your private hot tub, warm up by one of two gas fireplaces, or enjoy the comfort of heated floors. Designed for entertaining and relaxing, the main level features a gourmet kitchen, spacious dining and living areas, a powder room, and dramatic floor-to-ceiling windows showcasing the spectacular alpine scenery. Upstairs offers three generous bedrooms, including a primary suite with private ensuite, plus an additional full bath. The bright walkout lower level includes a large family room, full bathroom, laundry, and a versatile flex space with wet bar and hide-a-bed—perfect for guests. Offered fully furnished and turnkey, this property is ready to enjoy from day one. Flexible zoning permits nightly rentals, allowing you to generate income while reserving time for your own mountain escapes. Complete with an oversized single garage and an additional surface parking stall. (id:63159)
Property Details
Property & Lot
- Sub-type
- Duplex
- Year built
- 2003
- Stories
- 3
- Lot size
- 5.4 acres
- Title
- Condo/Strata
Interior
- Heating
- Baseboard heaters, Electric, See remarks
Building & Utilities
- Water source
- Municipal water
- Sewer
- Municipal sewage system
- Parking spaces
- 1
- Parking type
- Attached Garage
- Parcel ID (PID)
- 025-725-424
Room Dimensions
| Room | Level | Dimensions |
|---|---|---|
| 4pc Bathroom | Basement | — |
| Laundry room | Basement | 5'11'' x 9'5'' |
| Family room | Basement | 17' x 21' |
| 4pc Ensuite bath | Second level | — |
| 4pc Bathroom | Second level | — |
| Primary Bedroom | Second level | 13' x 19' |
| Bedroom | Second level | 10'1'' x 11' |
| Bedroom | Second level | 10'1'' x 10'11'' |
| 2pc Bathroom | Main level | — |
| Living room | Main level | 13'2'' x 23' |
| Dining room | Main level | 9' x 9' |
| Kitchen | Main level | 8'11'' x 11' |
| Foyer | Main level | 3'5'' x 5'2'' |
- Annual property tax
- $6,002.79
- Brokerage
- Brendan Shaw Real Estate Ltd.
- Community features
- Pets Allowed With Restrictions
Location Insights
Weather
Nearest station: Kamloops

26°C
Mostly Cloudy
Humidity 31%
Wind SW 7 km/h
Today

26°
Tonight

15°
Thursday

23°
Thursday night

9°
Friday
22°
Friday night

9°
Source: Environment and Climate Change Canada.
Similar Listings
Other active farm and acreage listings nearby, in a similar price range.

Acreage · Waterfront
$1,195,000
5.8 acres
6009 WEST TRANS CANADA Highway
Cherry Creek/Savona, Kamloops, BC
MLS® 10399564