Acreage
4198 Malakwa Road
Sicamous, Malakwa, BC
MLS® 10379979 · 168 days on market
$675,000
1.7 acres
4 bed · 3.2 bath · 3,095 sqft
Description
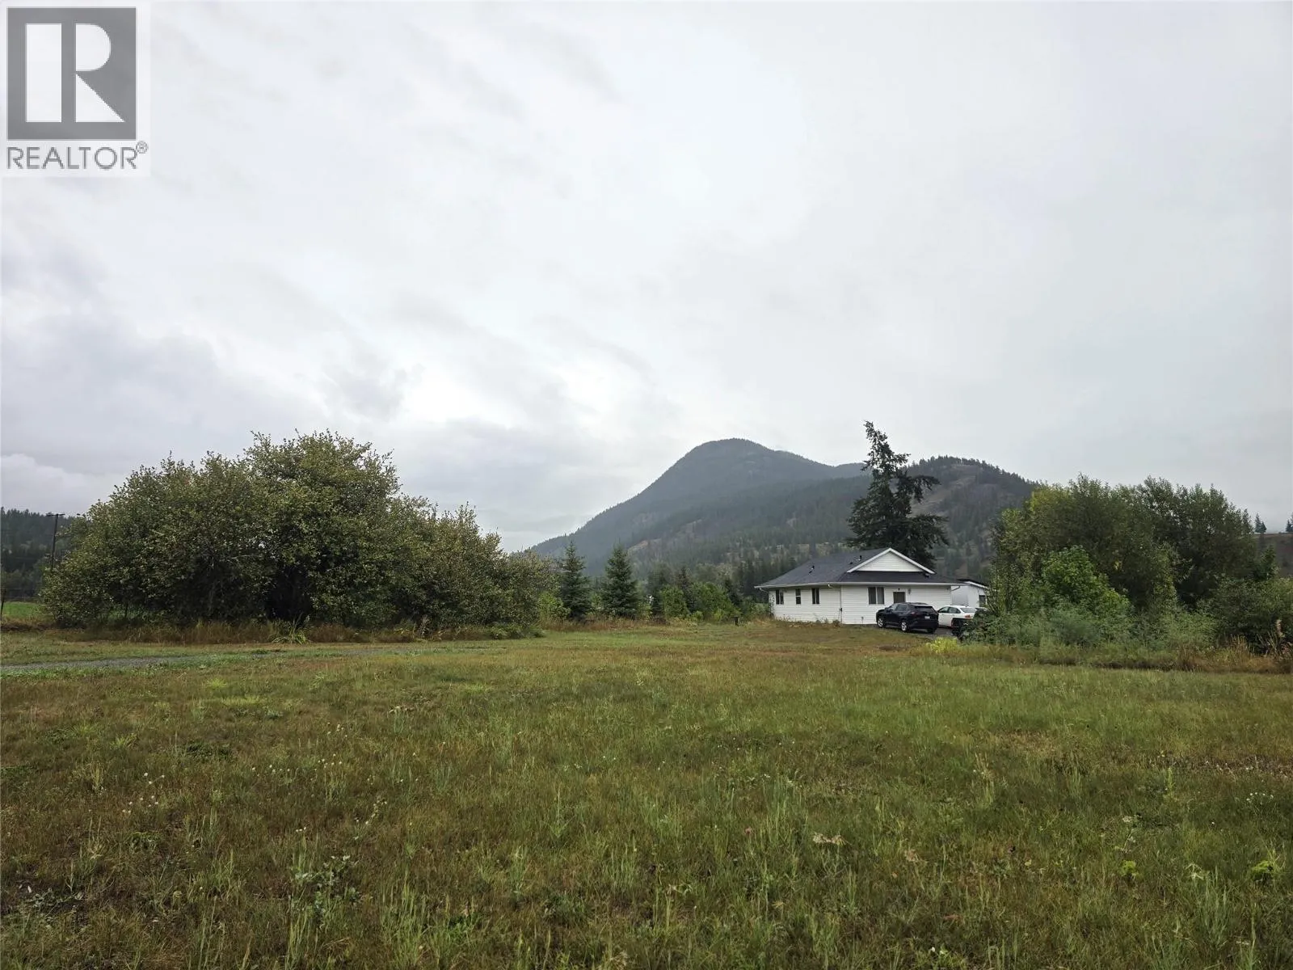
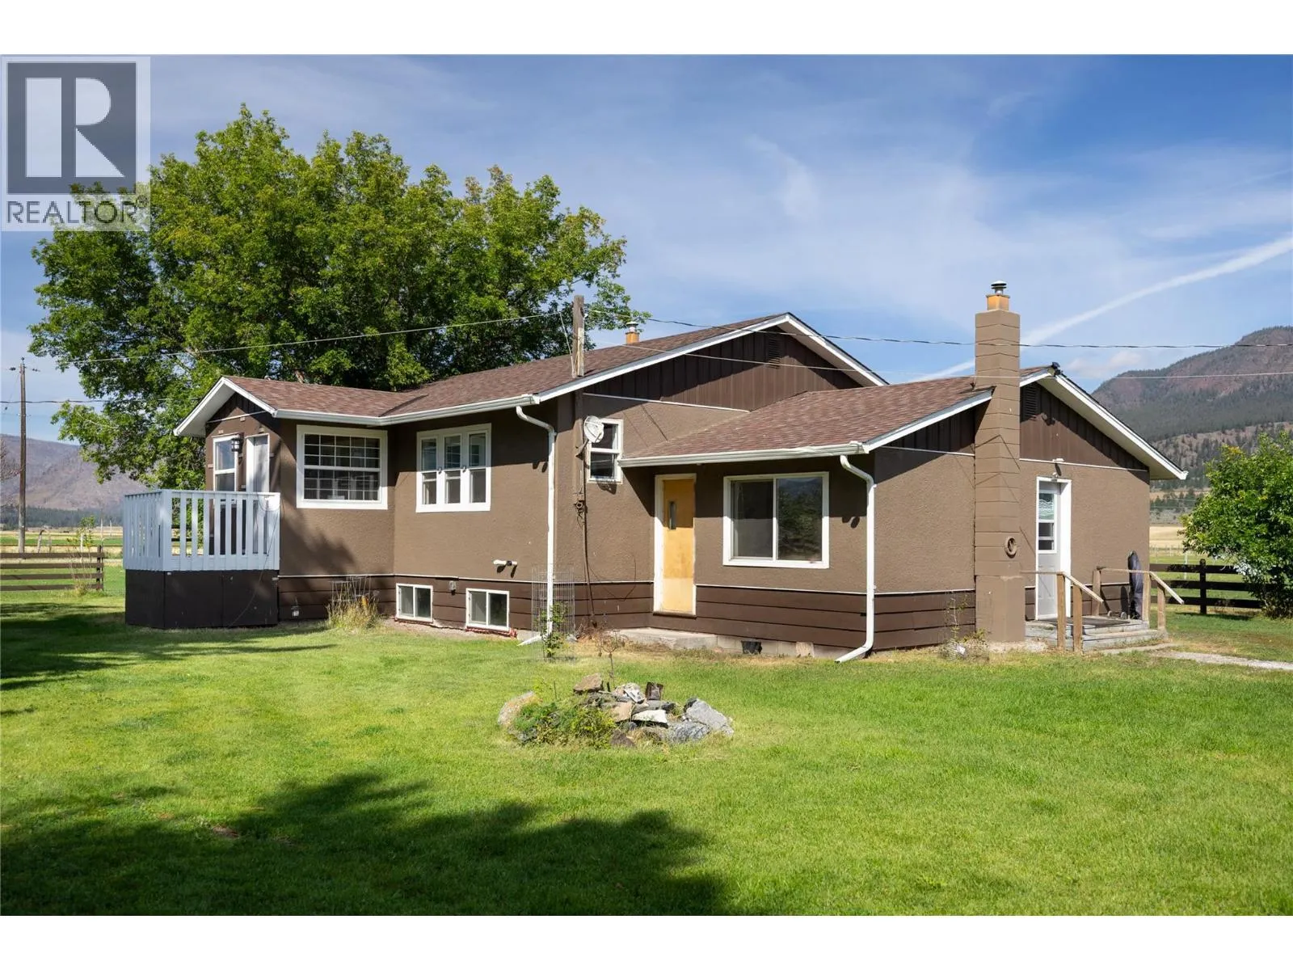
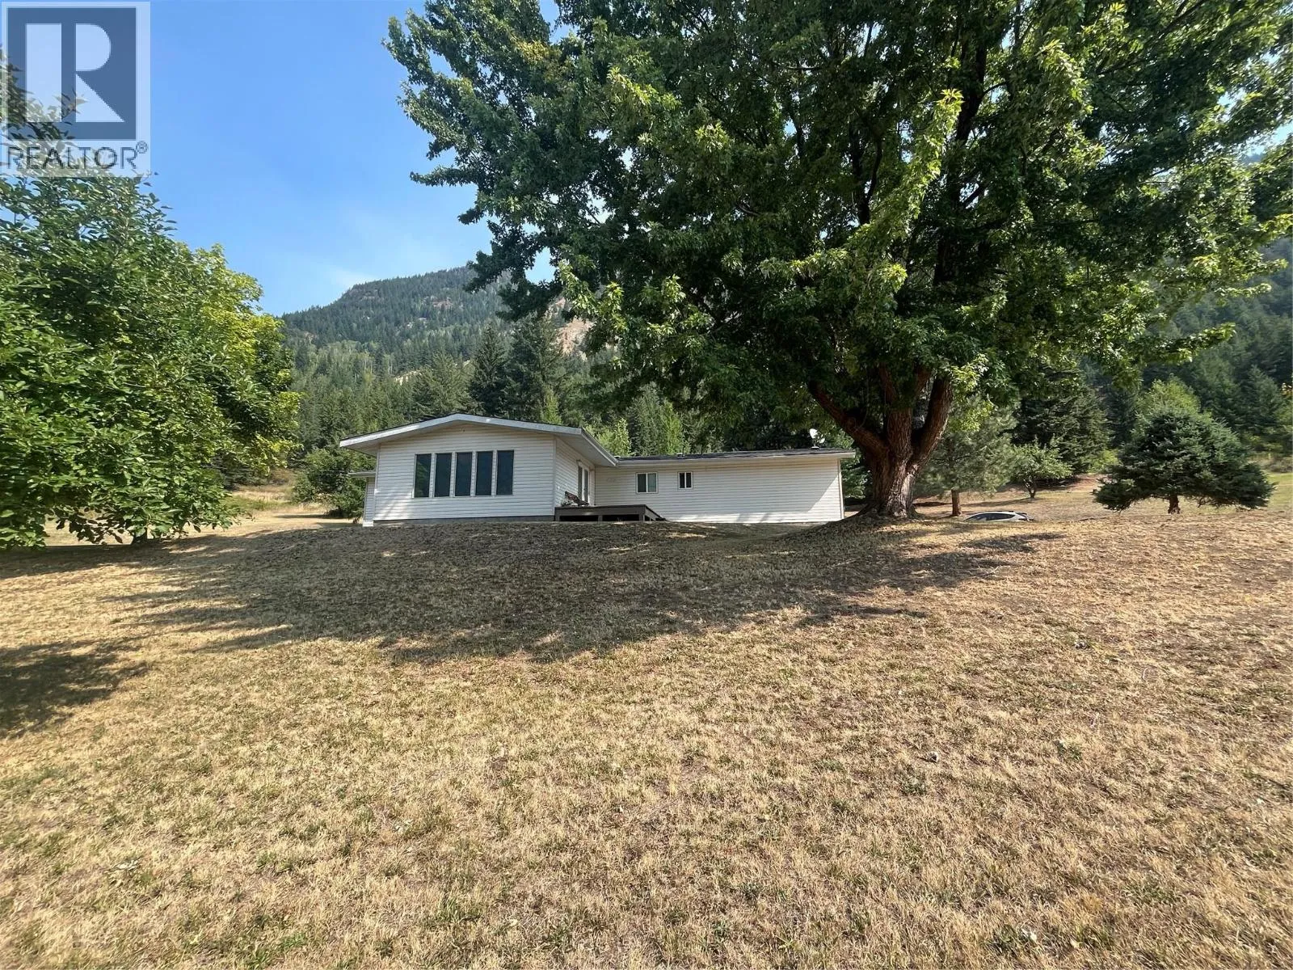
1.68 PRIVATE ACRES only 12 minutes to Sicamous and 40 minutes to Revelstoke. A great family home and property with a fenced garden area, a 30'x30' shop/barn and fenced areas ready for your animals. The home is spacious with 4 bedrooms and 3 bathrooms, The main level features 3 bedrooms and 2 bathrooms. The open concept kitchen flows well through to your dining and living room area with access to your deck overlooking the property. The basement has another bedroom, bathroom, workshop, laundry, plenty of storage, separate entrance and unfinished space. You can fully finish the basement for a total of just over 2700 square feet. Updated in 2019/2020 is the cedar siding, roof, furnace, 200 amp service to the house/barn and more. There are additional outbuild's including a Chicken Run. Enjoy your gardens with including strawberries, raspberries, cherries, apple, pear and garlic. Close to the wonderful attractions of the Shuswap including the Eagle River and Shuswap Lake with hiking, and quadding trails. In the winter, enjoy some of the finest back country snowmobiling. (id:63159)
Property Details
Property & Lot
- Sub-type
- House
- Style
- Ranch
- Year built
- 1962
- Stories
- 2
- Lot size
- 1.7 acres
- Title
- Freehold
Interior
- Basement
- Full
- Heating
- Forced air, Electric, See remarks
- Flooring
- Hardwood, Carpeted, Linoleum
Exterior & Land
- Exterior features
- Cedar Siding
- View
- Mountain view
- Lot features
- Irregular lot size, One Balcony
- Fencing
- Fence
Building & Utilities
- Roof
- Asphalt shingle, Unknown
- Water source
- Well
- Sewer
- Septic tank
- Parking type
- Additional Parking
- Parcel ID (PID)
- 018-846-513
Room Dimensions
| Room | Level | Dimensions |
|---|---|---|
| Utility room | Basement | 19'4'' x 10'9'' |
| Storage | Basement | 13'8'' x 19'8'' |
| Storage | Basement | 14'11'' x 13'2'' |
| Recreation room | Basement | 24'2'' x 14'9'' |
| Recreation room | Basement | 16'8'' x 13'2'' |
| Bedroom | Basement | 14'0'' x 13'5'' |
| 2pc Bathroom | Basement | 8'1'' x 5'6'' |
| Primary Bedroom | Main level | 14'3'' x 15'4'' |
| Mud room | Main level | 13'9'' x 5'2'' |
| Living room | Main level | 18'7'' x 13'4'' |
| Kitchen | Main level | 13'10'' x 16'7'' |
| Foyer | Main level | 5'8'' x 10'11'' |
| Dining room | Main level | 11'8'' x 8'8'' |
| Other | Main level | 13'10'' x 14'5'' |
| Bedroom | Main level | 11'9'' x 9'1'' |
| Bedroom | Main level | 10'8'' x 11'7'' |
| 4pc Bathroom | Main level | 8'3'' x 7'2'' |
| 2pc Ensuite bath | Main level | 5'11'' x 4'5'' |
- Annual property tax
- $3,180.27
- Brokerage
- eXp Realty
Location Insights
Weather
Nearest station: Revelstoke

20°C
Cloudy
Humidity 66%
Wind NW 4 km/h
Today

23°
Tonight

12°
Thursday

19°
Thursday night

8°
Friday

21°
Friday night

8°
Source: Environment and Climate Change Canada.
Similar Listings
Other active farm and acreage listings nearby, in a similar price range.