Acreage
4125 Eagle Bay Road
Eagle Bay, BC
MLS® 10391647 · 83 days on market
$3,598,888
1.1 acres
7 bed · 6.1 bath · 3,755 sqft
Description
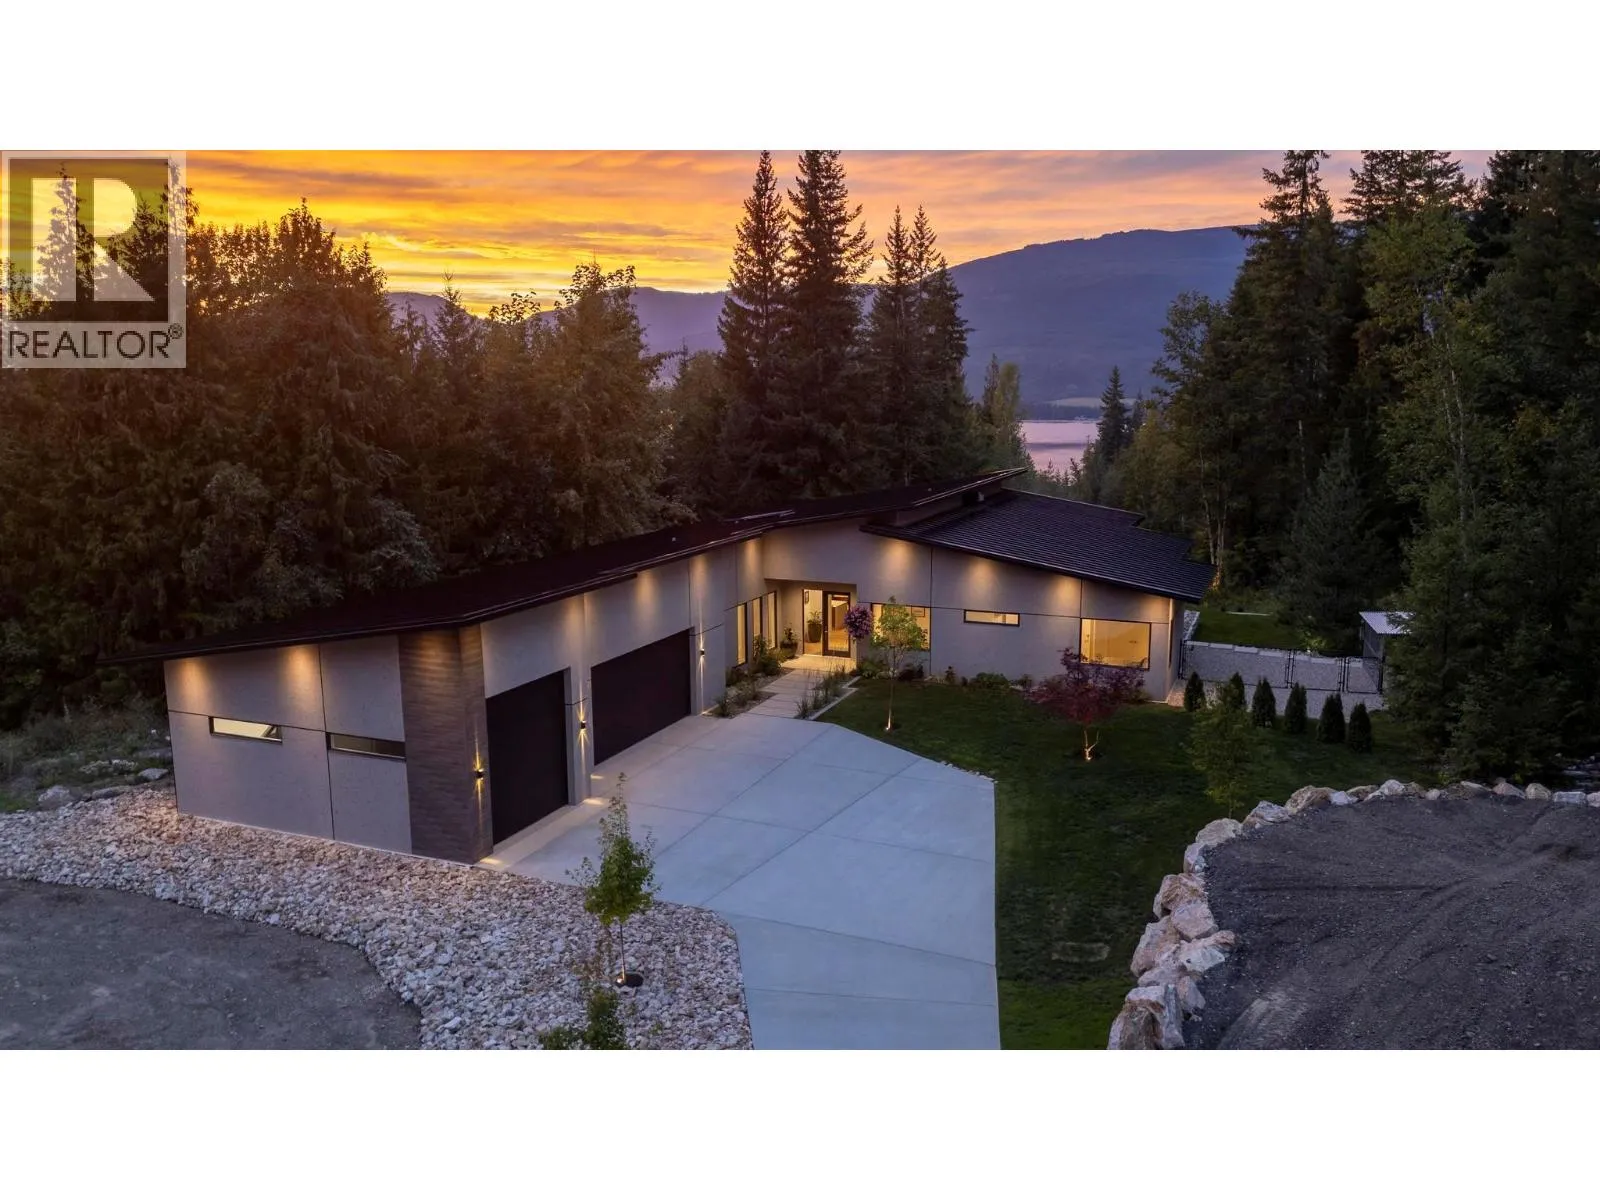
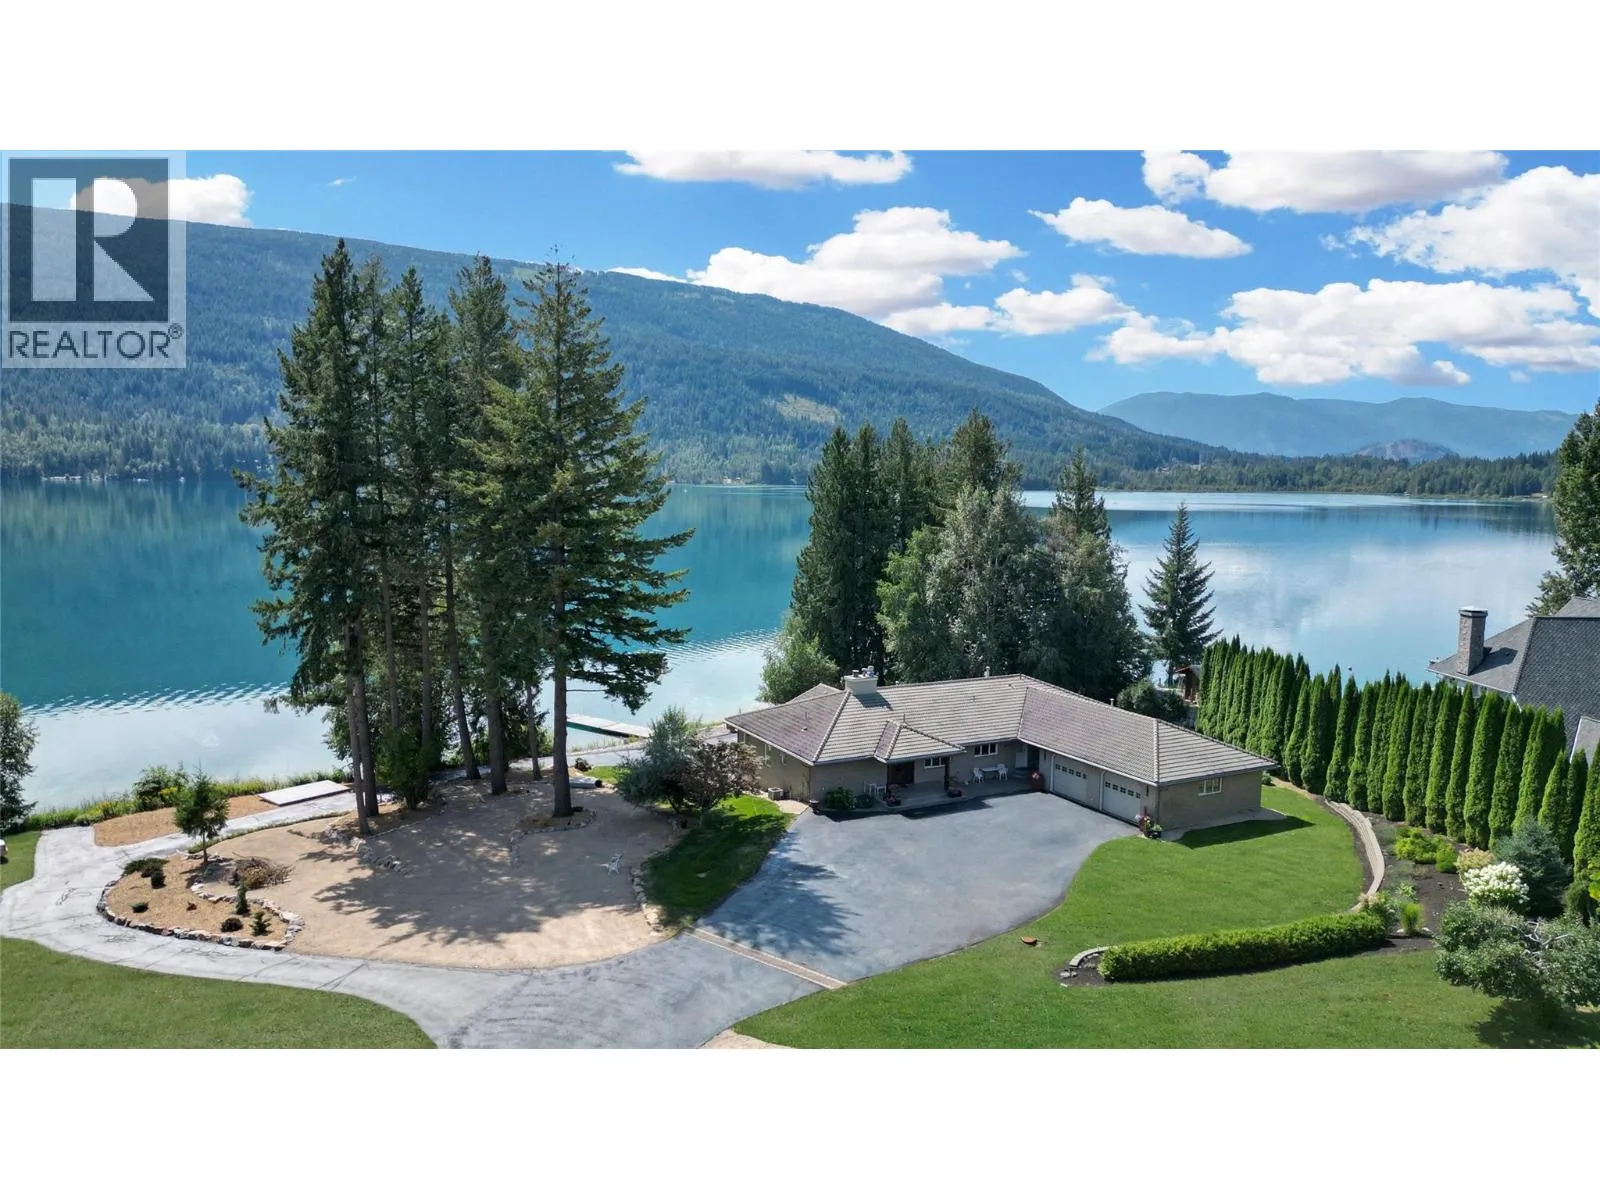
TIMELESS DESIGN ON 230' OF SHUSWAP WATERFRONT...Designed to seamlessly blend with its natural surroundings this custom-built home is crafted by award-winning Hindbo Construction Group. Designed to capture breathtaking lake views, the open-concept layout blends sleek style with warmth. The chef’s kitchen flows into a dining area with accordion-style windows leading to an enclosed covered deck. Vaulted Douglas fir ceilings, a rock fireplace, and large windows bring the outdoors inside. The sun-filled primary bedroom with ensuite provides a serene retreat from the beach. With 7 bedrooms and 6 baths, this home is perfect for family and guests. The walkout basement offers a self-contained living space with a full kitchen, cozy family room, rock fireplace, primary bedroom with ensuite, two guest bedrooms, bath, and laundry. Above the double garage is a legal one-bedroom suite for that extra company that summer always brings. Additional features include a spacious patio with hot tub, underground irrigation, two buoys, a backup generator, new roof sprinkler system, on demand hot water, and a state-of-the-art sewage treatment plant. Meticulously landscaped in its natural setting, this home offers the perfect balance of luxury, comfort, and panoramic lake views. Planned with privacy in mind, both the residence and its waterfront provide a peaceful escape from neighboring properties and make this property a "" PREMIER LAKEFRONT PROPERTY"" (id:63159)
Property Details
Property & Lot
- Sub-type
- House
- Style
- Ranch
- Year built
- 2016
- Stories
- 1.5
- Lot size
- 1.1 acres
- Title
- Freehold
Interior
- Basement
- Full
- Heating
- Forced air, Electric, See remarks, Hot Water
- Cooling / A/C
- Heat Pump
- Flooring
- Tile, Hardwood, Vinyl
- Appliances
- Refrigerator, Dishwasher, Wine Fridge, Microwave, Cooktop, Oven - Built-In, Washer & Dryer
- Fireplace
- 2 — Unknown, Decorative
Exterior & Land
- Exterior features
- Stone, Cedar Siding
- View
- Lake view, Mountain view
- Waterfront
- Waterfront on lake
Building & Utilities
- Roof
- Metal, Unknown
- Water source
- Lake/River Water Intake
- Sewer
- See remarks
- Parking spaces
- 2
- Parking type
- Attached Garage, Offset, Oversize
- Parcel ID (PID)
- 004-573-471
Room Dimensions
| Room | Level | Dimensions |
|---|---|---|
| Kitchen | Main level | 13'6'' x 11'4'' |
| Dining room | Main level | 14'2'' x 12'10'' |
| Living room | Main level | 14'2'' x 17'6'' |
| Primary Bedroom | Main level | 11' x 12'10'' |
| 4pc Ensuite bath | Main level | 5'10'' x 12'10'' |
| 2pc Bathroom | Main level | 5' x 6'5'' |
| Full bathroom | Main level | — |
| Pantry | Main level | 5'7'' x 5'9'' |
| Kitchen | Basement | 14'6'' x 15' |
| Family room | Basement | 14'6'' x 15'9'' |
| Primary Bedroom | Basement | 16'4'' x 10'6'' |
| 4pc Ensuite bath | Basement | 6'3'' x 9'3'' |
| Laundry room | Basement | 5'9'' x 10'2'' |
| Bedroom | Basement | 8'7'' x 11'11'' |
| Bedroom | Main level | 11'2'' x 12'2'' |
| Bedroom | Basement | 9'10'' x 10'6'' |
| Bedroom | Main level | 10'2'' x 10' |
| 4pc Bathroom | Basement | 8' x 8'7'' |
| Kitchen | Additional Accommodation | 8'7'' x 7'8'' |
| Living room | Additional Accommodation | 10'8'' x 10' |
| Bedroom | Additional Accommodation | 10'2'' x 10' |
| Full bathroom | Additional Accommodation | 8'7'' x 7'7'' |
| Other | Additional Accommodation | 5'10'' x 7'6'' |
- Annual property tax
- $9,460.98
- Brokerage
- REMAX Shuswap
Location Insights
Weather
Nearest station: Salmon Arm
24°C
—
Humidity 53%
Wind NNE 6 km/h
Today

24°
Tonight

14°
Thursday
22°
Thursday night

6°
Friday

20°
Friday night

8°
Source: Environment and Climate Change Canada.
Similar Listings
Other active farm and acreage listings nearby, in a similar price range.
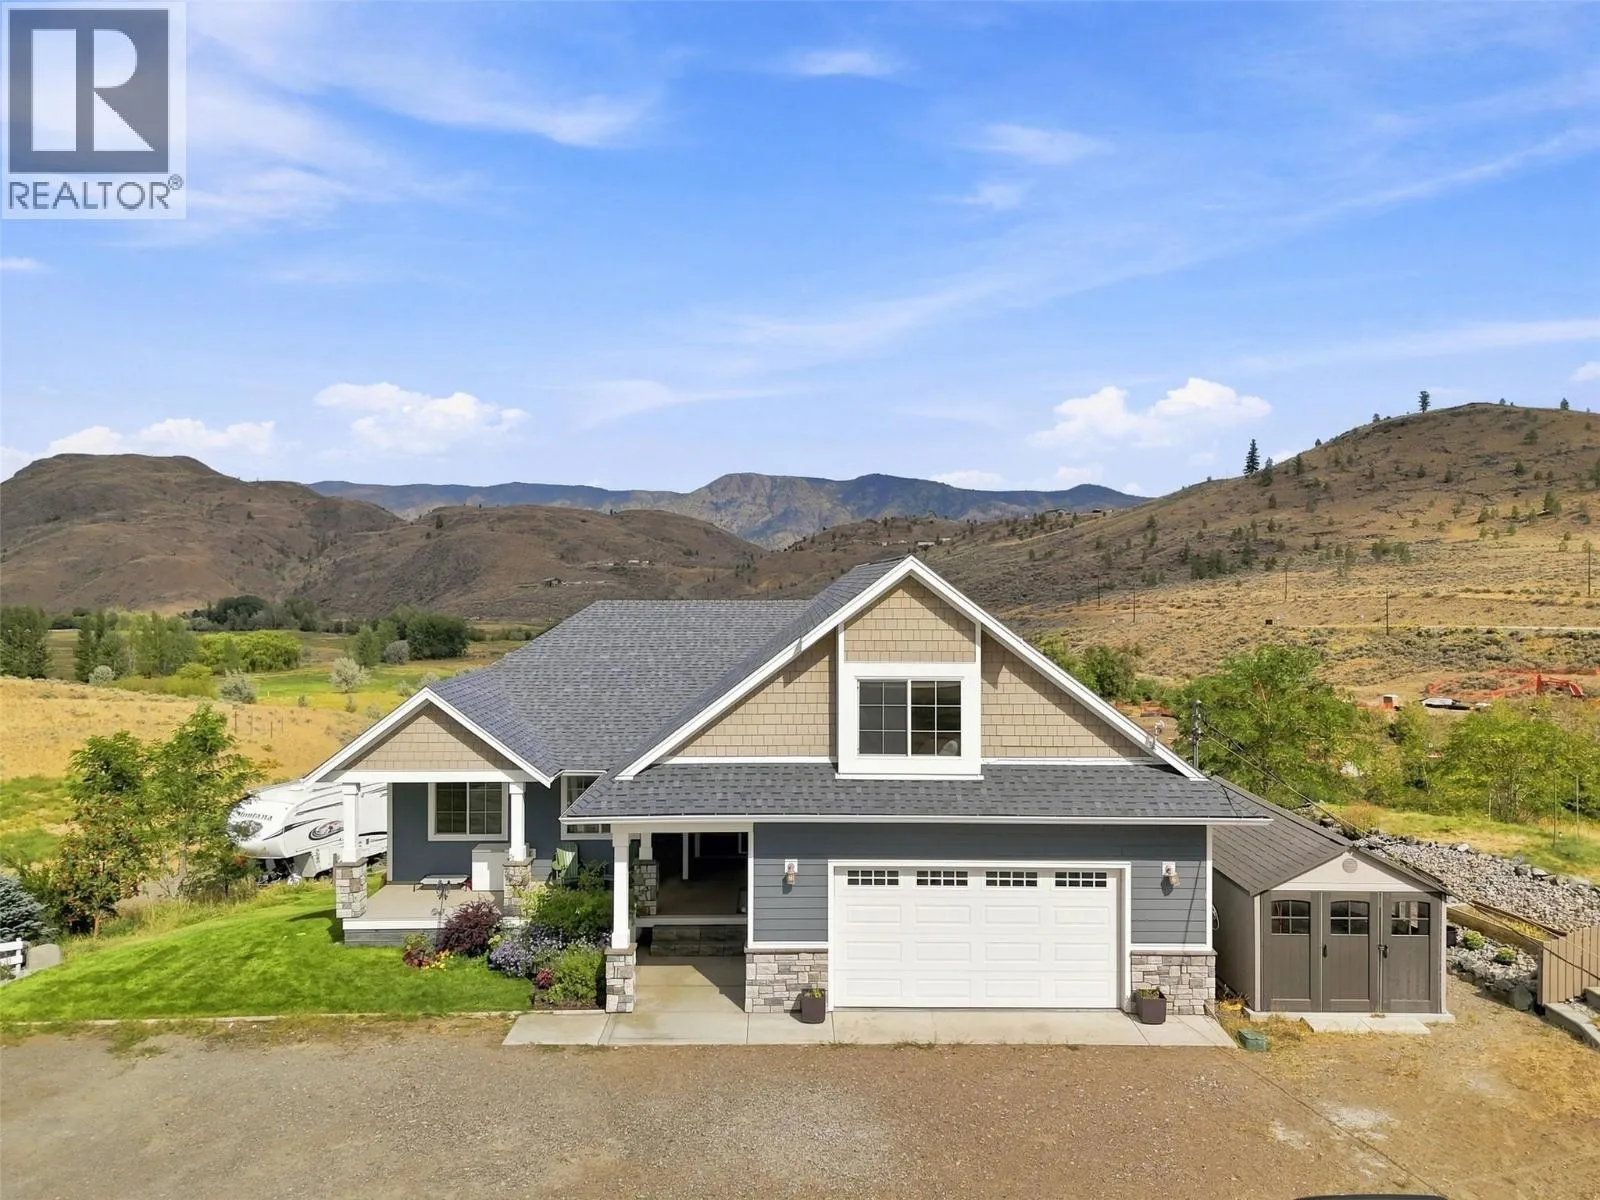
Acreage · Waterfront
$1,799,900
20 acres
5385 RODEO Drive
Cherry Creek/Savona, Kamloops, BC
MLS® 10399722
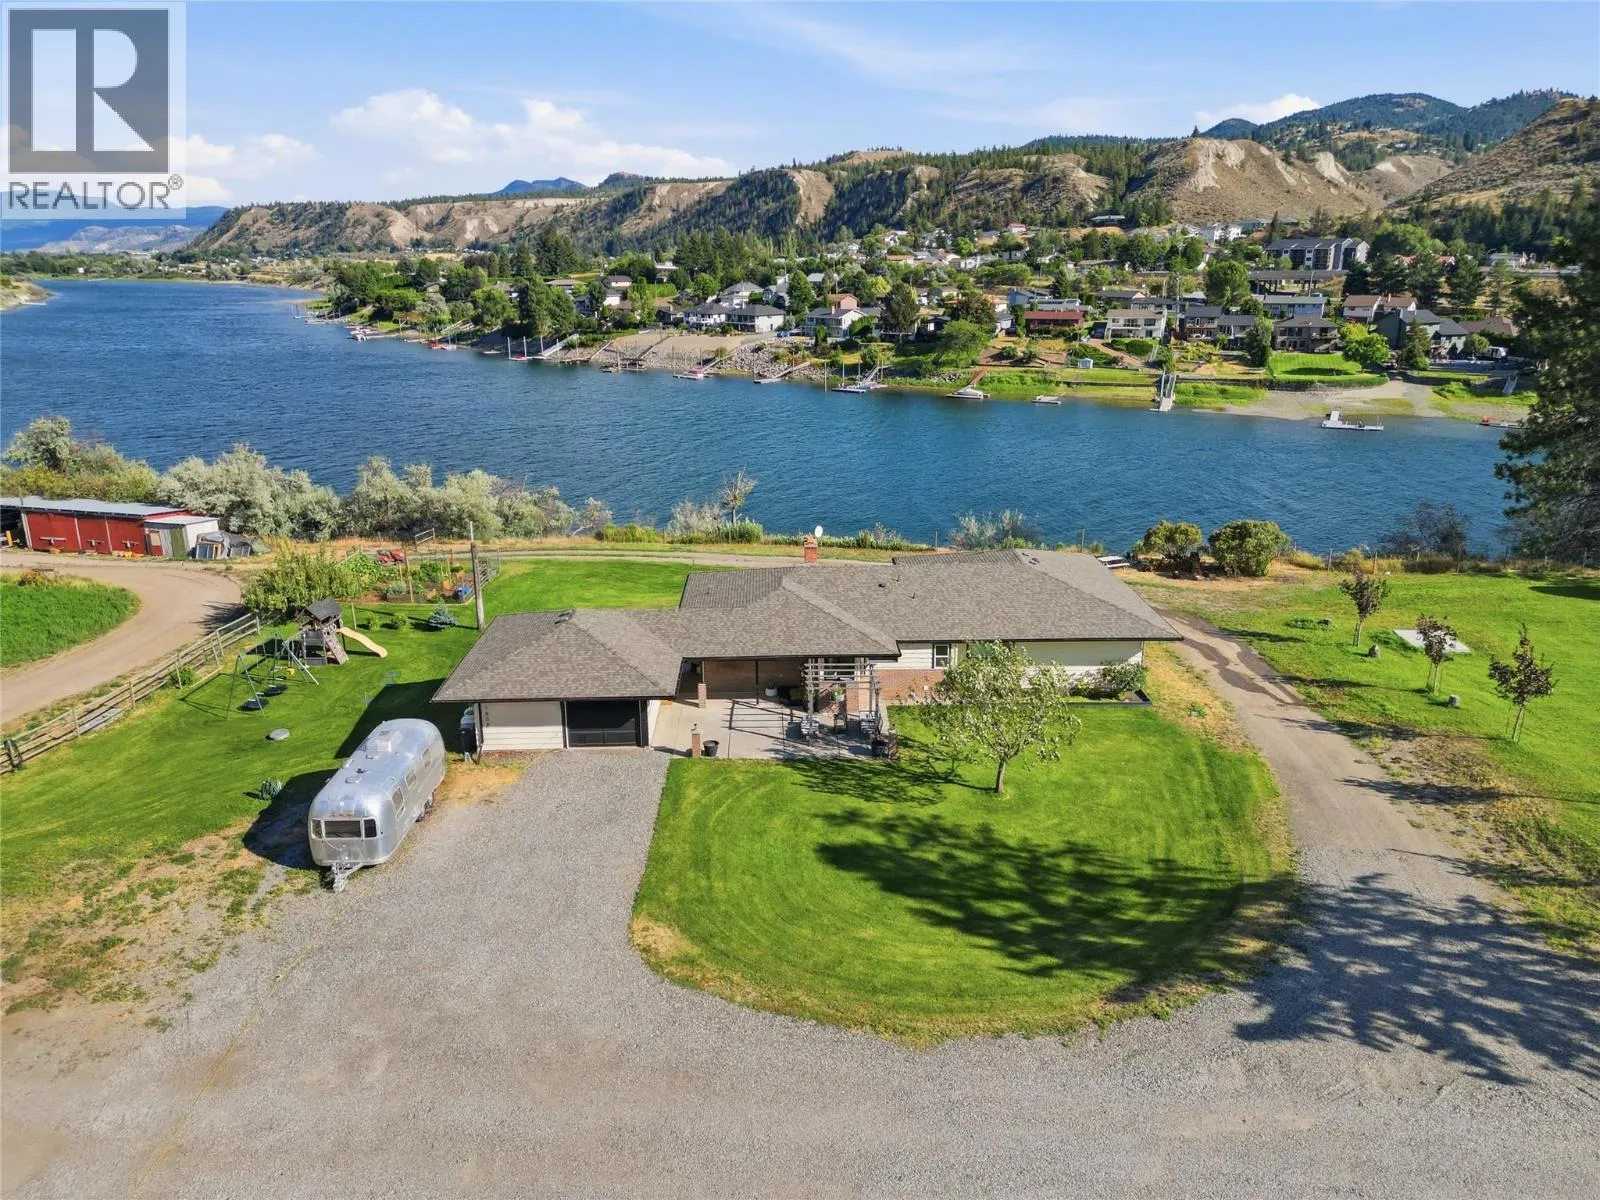
Acreage · Waterfront
$3,400,000
24 acres
1808 & 1860 Shuswap Road E Lot# C & D
South Thompson Valley, Kamloops, BC
MLS® 10398232