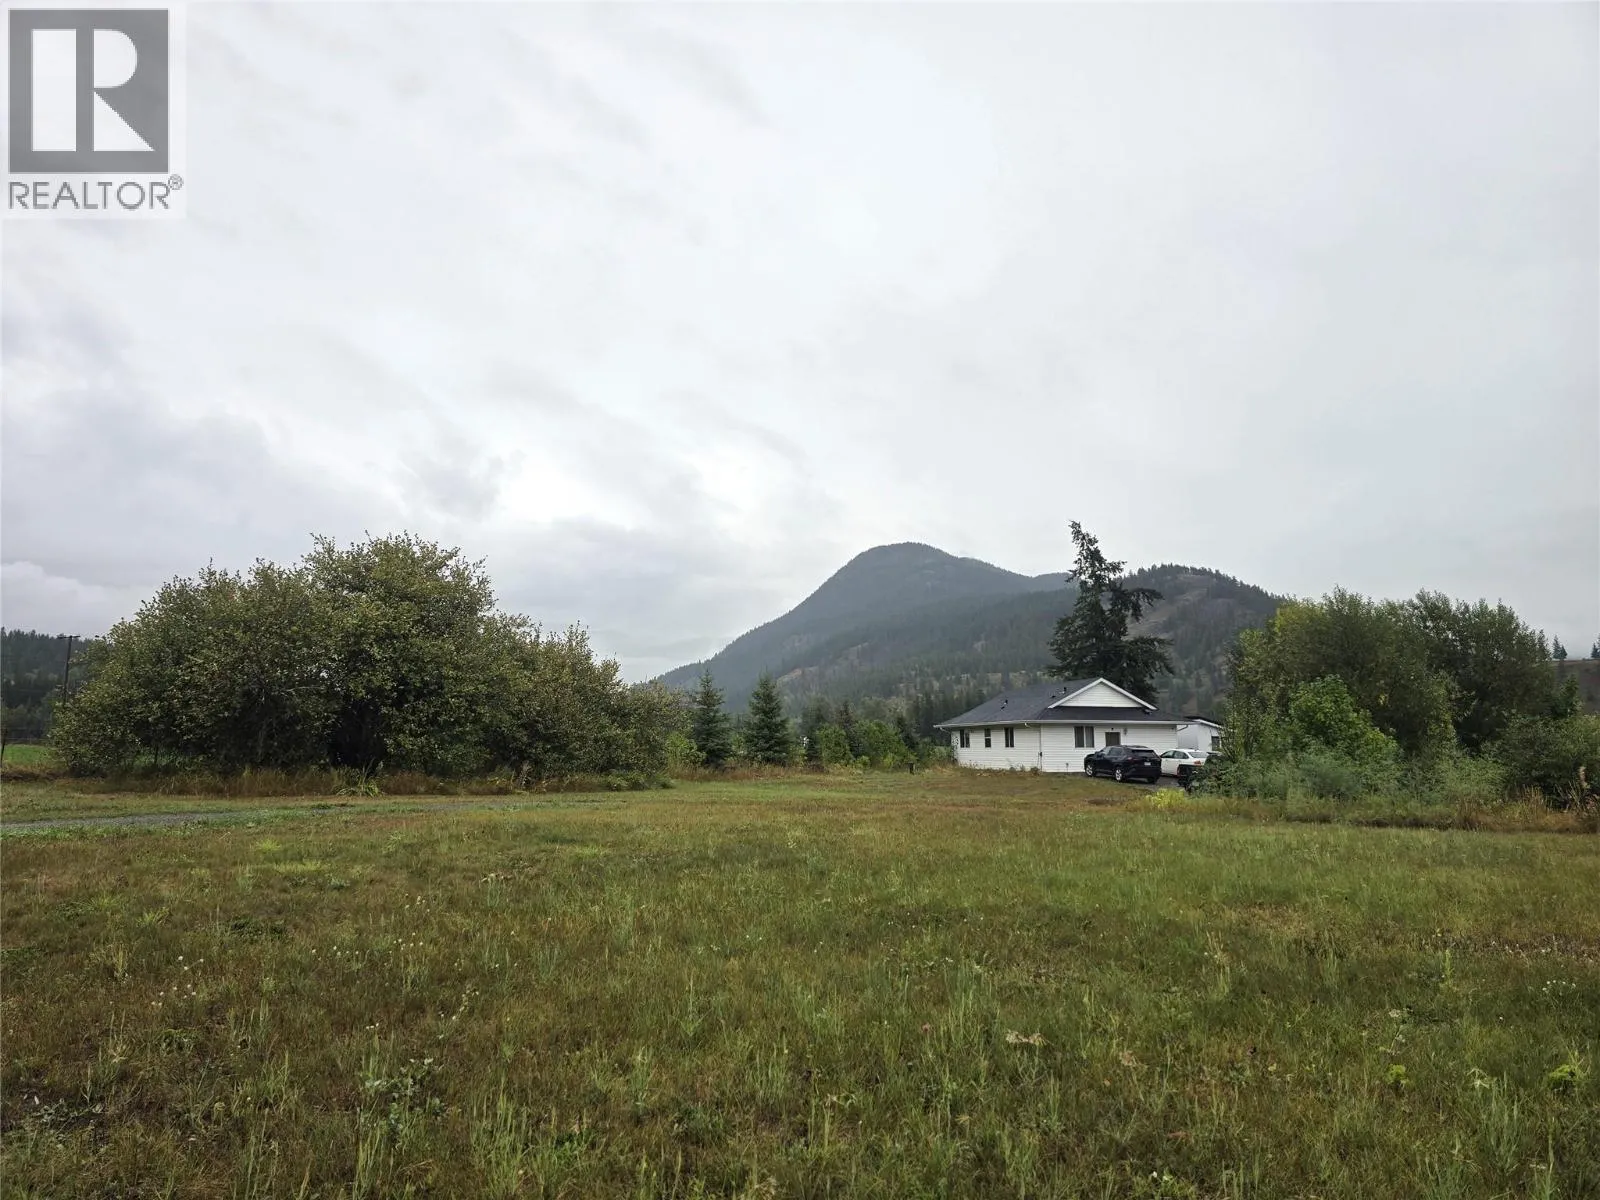
Acreage
3998 AGATE BAY Road
Barriere, BC
MLS® 10382919 · 151 days on market
$749,900
2 acres
3 bed · 2 bath · 2,666 sqft
Description
Price below assessed value! Great location only minutes to Barriere and close proximity to Sun Peaks & the city of Kamloops. This property is nestled on just under 2 acres with established trees for privacy & mountain views. This home offers a spacious layout featuring a main floor open concept with a functional kitchen that flows in to the bright dining & living room. Enjoy a generous sized primary bedroom with cheater ensuite into the main bathroom as well as 1 extra bedroom & laundry room on the main level. The lower level offers a walk-out basement & is almost fully finished (needs flooring) featuring 1 more bedroom, a den, family room, full bathroom, storage & a flex room. The interior was recently updated with fresh paint. Enjoy a lower patio & wrap around expansive sun deck to capture the views and beautiful scenery. Complete with a detached 3 bay garage with a 2 bay storage/workshop area & plenty of extra parking. Private lawn area with low maintenance landscaping & a bonus fire pit for the fall days. Turn key property with potential to have animals if you choose! All measurements approximate & must be verified by Buyer if important. Call today for a full info package or private viewing. (id:63159)
Property Details
Property & Lot
- Sub-type
- House
- Year built
- 2004
- Stories
- 2
- Lot size
- 2 acres
- Title
- Freehold
Interior
- Basement
- Full
- Heating
- Baseboard heaters, Electric
- Flooring
- Laminate, Vinyl
- Appliances
- Refrigerator, Dishwasher, Range, Microwave, Washer & Dryer
- Fireplace
- 1 — Pellet, Stove
Exterior & Land
- Exterior features
- Vinyl siding
- Fencing
- Fence
Building & Utilities
- Roof
- Metal, Unknown
- Water source
- Well
- Parking spaces
- 3
- Parking type
- Detached Garage, See Remarks, Additional Parking
- Parcel ID (PID)
- 005-364-876
Room Dimensions
| Room | Level | Dimensions |
|---|---|---|
| Bedroom | Basement | 13'6'' x 12'8'' |
| Den | Basement | 11'2'' x 10'0'' |
| 4pc Bathroom | Basement | — |
| Hobby room | Basement | 10'6'' x 14'6'' |
| Family room | Basement | 19'0'' x 18'5'' |
| Other | Basement | 18'0'' x 12'0'' |
| Foyer | Main level | 10'0'' x 3'4'' |
| Foyer | Basement | 12'0'' x 4'0'' |
| Laundry room | Main level | 11'0'' x 5'0'' |
| Bedroom | Main level | 10'7'' x 11'0'' |
| Primary Bedroom | Main level | 14'5'' x 13'7'' |
| Living room | Main level | 18'0'' x 17'8'' |
| Dining room | Main level | 24'0'' x 12'0'' |
| Kitchen | Main level | 11'6'' x 9'6'' |
| 3pc Bathroom | Main level | — |
- Annual property tax
- $3,213.59
- Brokerage
- Royal LePage Westwin Realty
- Community features
- Rural Setting
Location Insights
Population
1,765
(2021 Census)
+3% since 2016
- Density
- 164.5/km²
- Dwellings
- 848
- Median household income
- $66,500
- After-tax
- $62,000
- Immigrant population
- 6.9%
Top countries of origin
- United Kingdom2% · 35
- United States of America1.1% · 20
- Germany0.8% · 15
Source: Statistics Canada, 2021 Census of Population.
Weather
Nearest station: Clearwater
21°C
—
Humidity 45%
Wind ENE calm km/h
Today

26°
Tonight

10°
Thursday

20°
Thursday night

5°
Friday

21°
Friday night
4°
Source: Environment and Climate Change Canada.
Similar Listings
Other active farm and acreage listings nearby, in a similar price range.