Acreage
3341 Glengrove Road
Barriere, BC
MLS® 10385635 · 131 days on market
$725,000
10 acres
4 bed · 2 bath · 1,782 sqft
Description
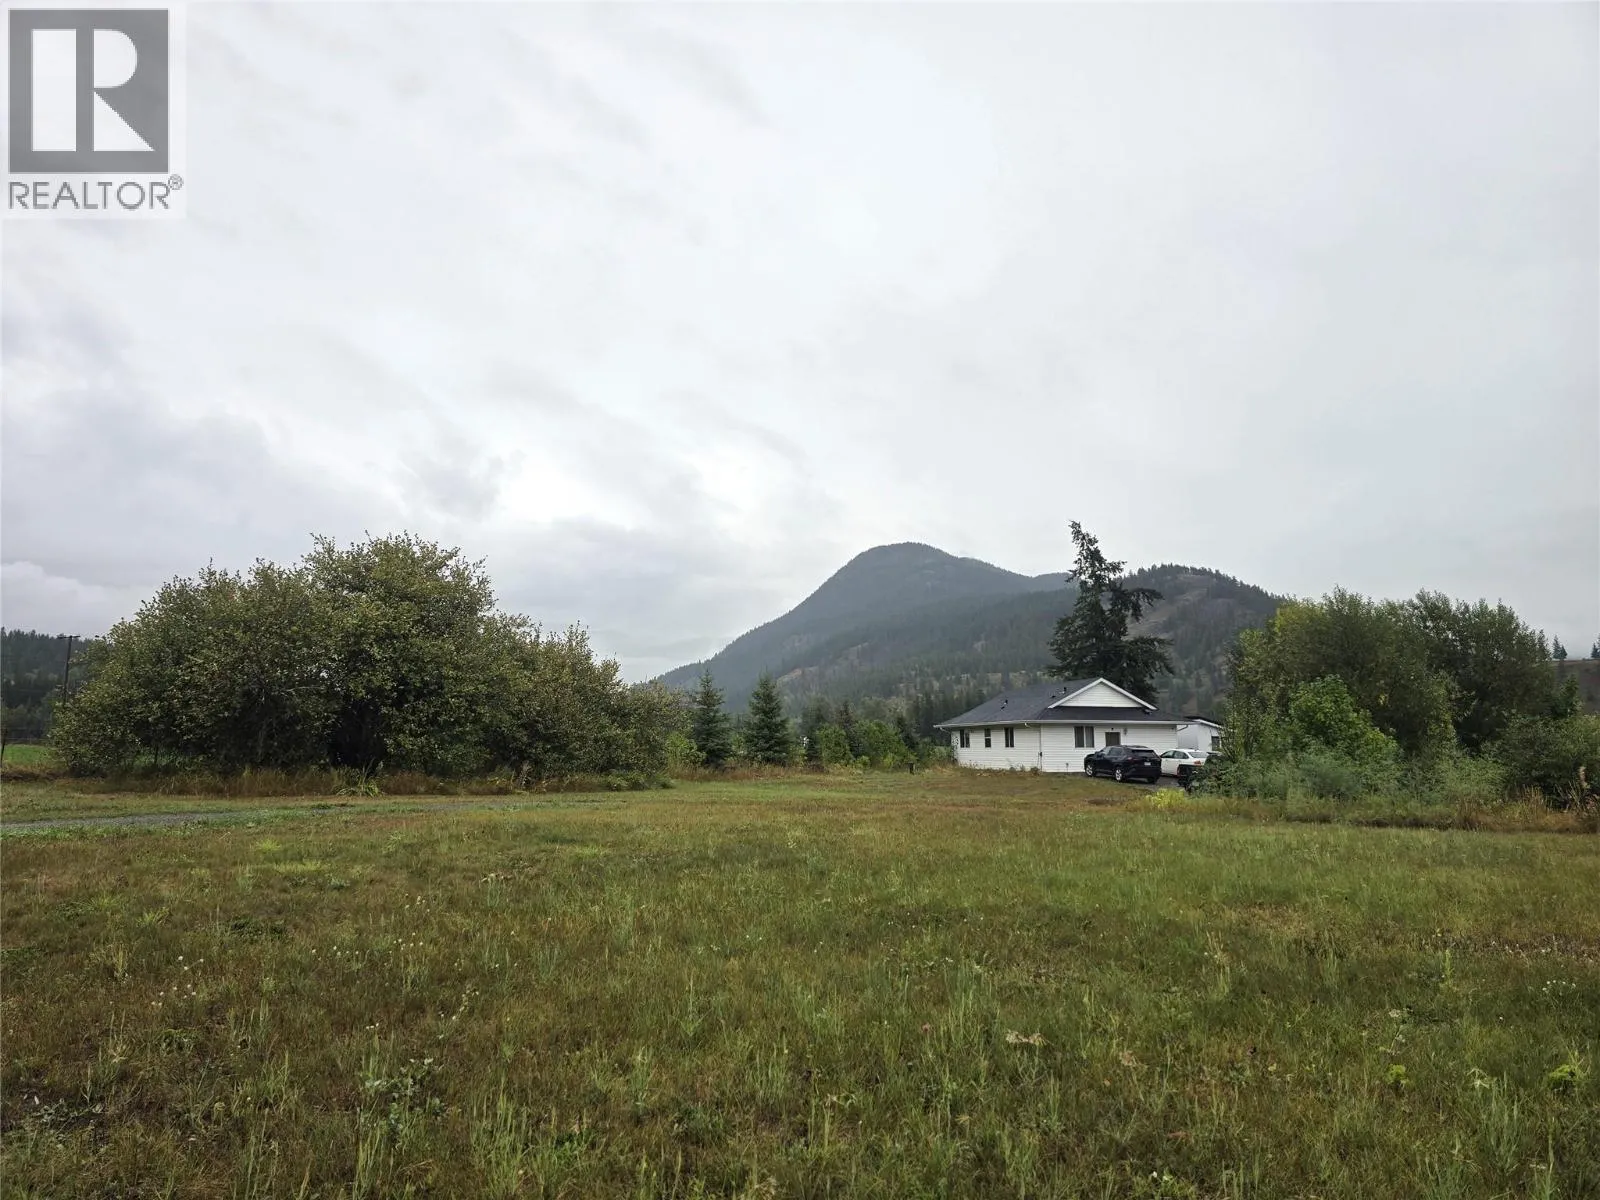
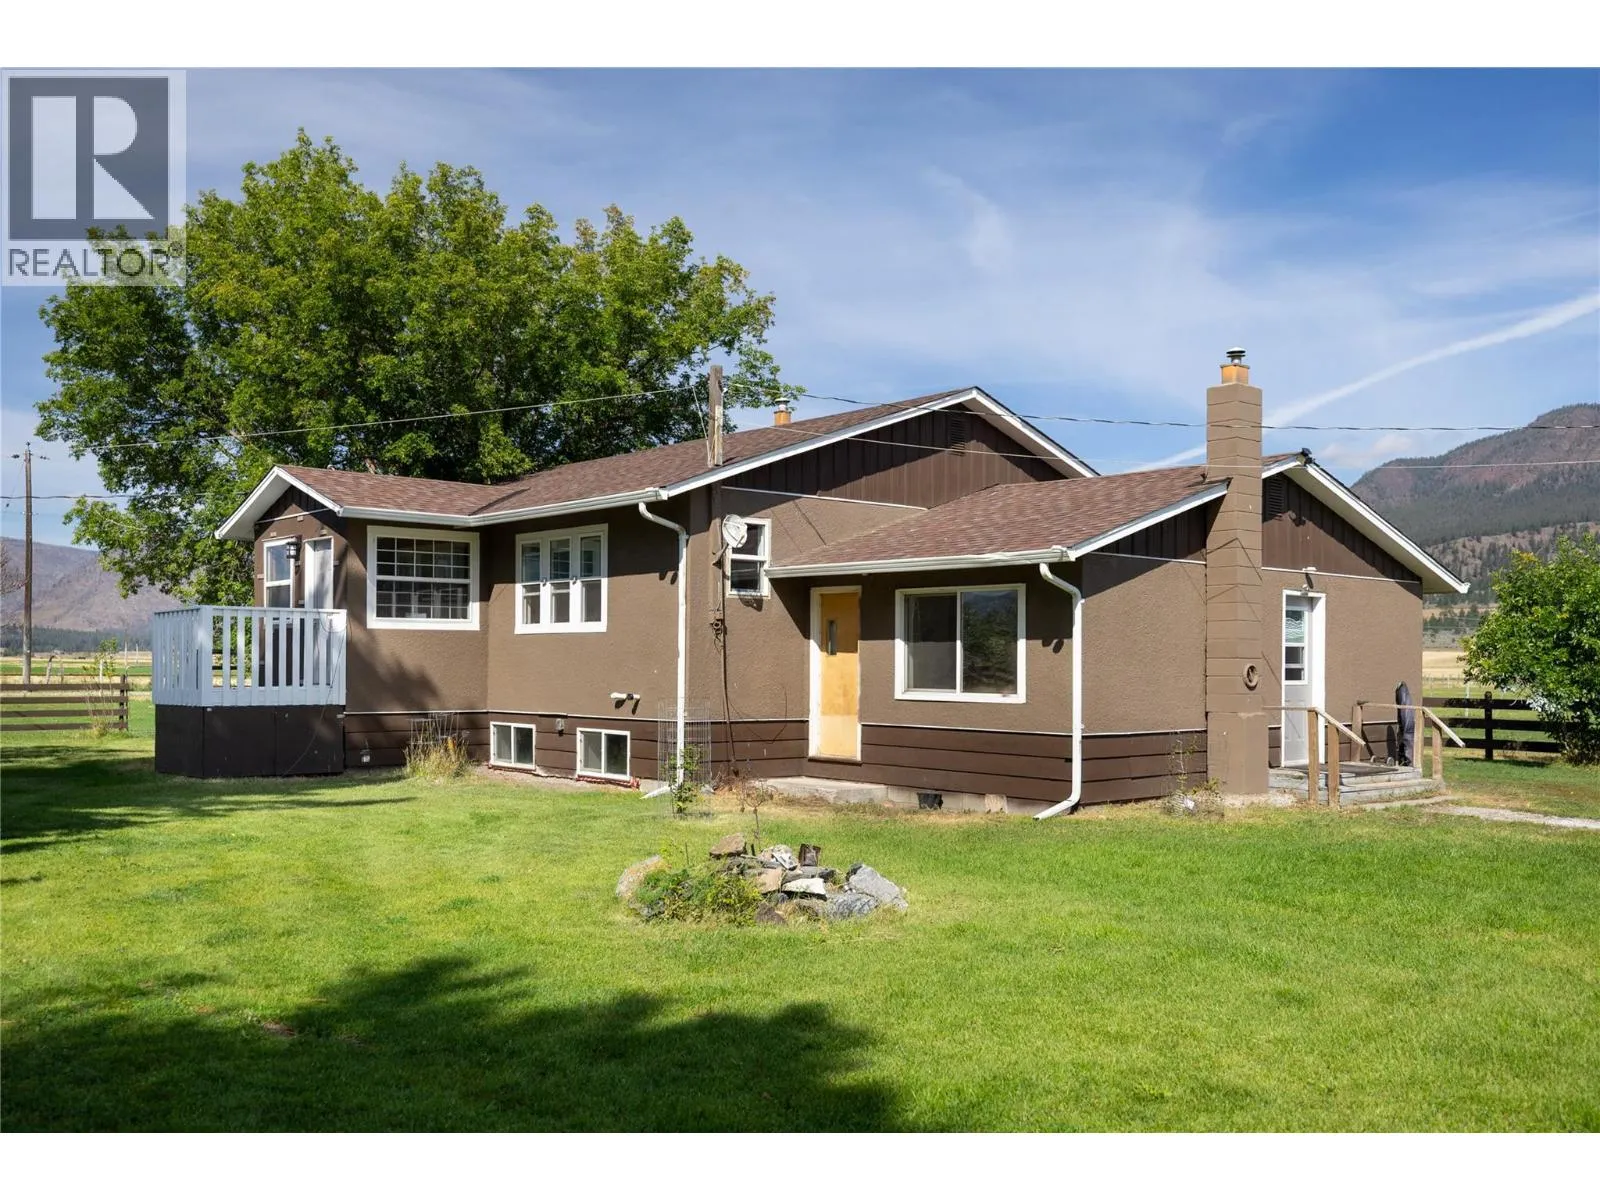
Beautifully appointed 4-bedroom, 2-bath home on 10 private acres in desirable Glengrove subdivision with it's own BC Registered Drilled Well Log producing 15 GPM. Open-concept design with modern finishes, spacious primary suite with 5-pc ensuite & walk-in closet, bright kitchen with island seating, den & generous family living spaces. Exceptional outdoor features include a 38x96 professionally climate-controlled greenhouse, massive heated & A/C shop 44'x43' with bathroom & laundry, outdoor wood boiler heating system, and two separate driveways. Shop was built with several different ideas in mind, from workshop, storage of goods and food supplies and plant starter room (January) for filling the oversized greenhouse for veggies for home and resale value. Plenty of room for horses, livestock, recreation, or home-based business. Located within Barriere Fire Protection and only 10 minutes to all amenities. Rare turnkey acreage with incredible versatility. Must be seen to Appreciate all. Important details about the Detached Shop. Door is 8'W x 8'11"" H. One Bay is Interior 42'11"" long, 16'x11"" W & 10'2""H. Bay to each side of the centre by is 42'11""x10'. Plenty of room for any idea. Sellers are open to reasonable negotiations. (id:63159)
Property Details
Property & Lot
- Sub-type
- Manufactured Home
- Year built
- 2021
- Stories
- 1
- Lot size
- 10 acres
- Title
- Freehold
Interior
- Heating
- Forced air, Electric, See remarks, Other
- Cooling / A/C
- Central air conditioning
- Flooring
- Mixed Flooring
- Appliances
- Refrigerator, Range - Electric, Dishwasher, Microwave, Washer/Dryer Stack-Up
Exterior & Land
- Exterior features
- Other
Building & Utilities
- Roof
- Asphalt shingle, Unknown
- Water source
- Well
- Parking spaces
- 2
- Parking type
- Detached Garage, RV, See Remarks, Heated Garage, Additional Parking
- Parcel ID (PID)
- 003-219-054
Room Dimensions
| Room | Level | Dimensions |
|---|---|---|
| Den | Main level | 13'6'' x 12'2'' |
| Laundry room | Main level | 9'6'' x 10' |
| Dining room | Main level | 9'2'' x 13'6'' |
| Bedroom | Main level | 8'8'' x 11'2'' |
| Bedroom | Main level | 11'6'' x 10'2'' |
| Bedroom | Main level | 11'6'' x 10'2'' |
| 5pc Ensuite bath | Main level | — |
| 4pc Bathroom | Main level | — |
| Kitchen | Main level | 13'6'' x 13' |
| Primary Bedroom | Main level | 13'6'' x 14'5'' |
| Living room | Main level | 13'6'' x 13'5'' |
- Annual property tax
- $2,846.96
- Brokerage
- RE/MAX Integrity Realty
Location Insights
Population
1,765
(2021 Census)
+3% since 2016
- Density
- 164.5/km²
- Dwellings
- 848
- Median household income
- $66,500
- After-tax
- $62,000
- Immigrant population
- 6.9%
Top countries of origin
- United Kingdom2% · 35
- United States of America1.1% · 20
- Germany0.8% · 15
Source: Statistics Canada, 2021 Census of Population.
Weather
Nearest station: Clearwater
21°C
—
Humidity 45%
Wind ENE calm km/h
Today

26°
Tonight

10°
Thursday

20°
Thursday night

5°
Friday

21°
Friday night
4°
Source: Environment and Climate Change Canada.
Similar Listings
Other active farm and acreage listings nearby, in a similar price range.