Acreage
3104 Panorama Drive
Merritt, BC
MLS® 10394323 · 61 days on market
$468,900
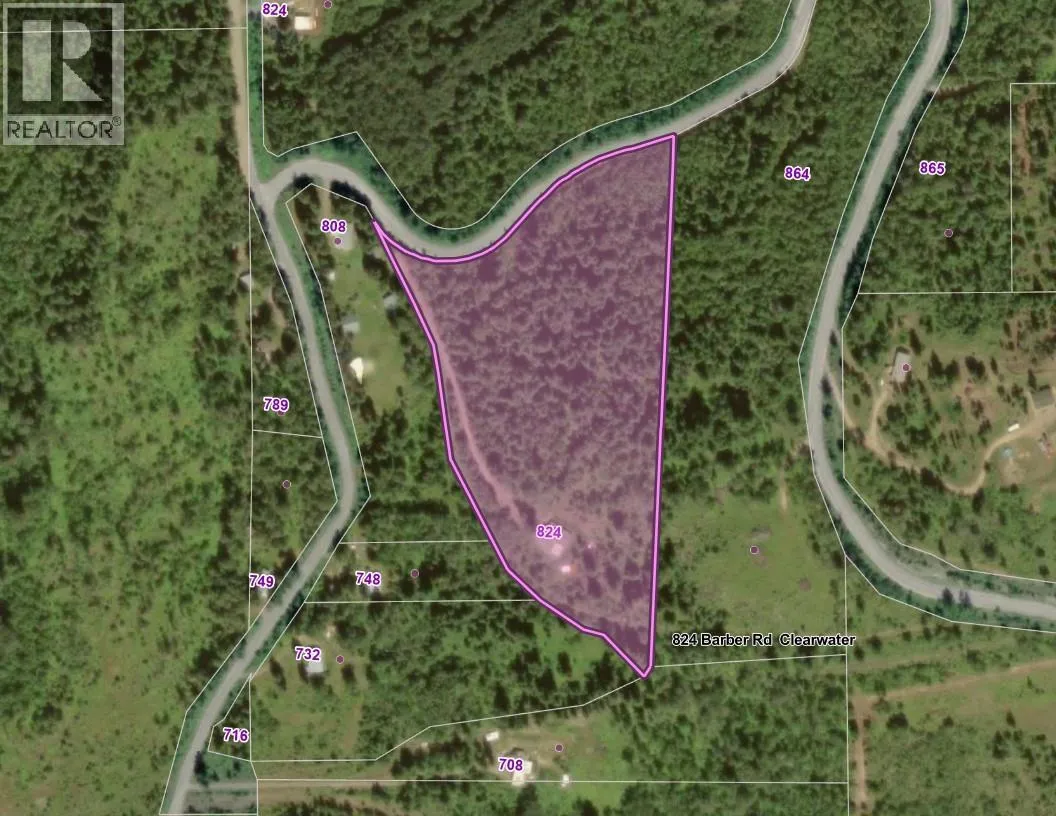
5 acres
3 bed · 2 bath · 2,249 sqft
Description
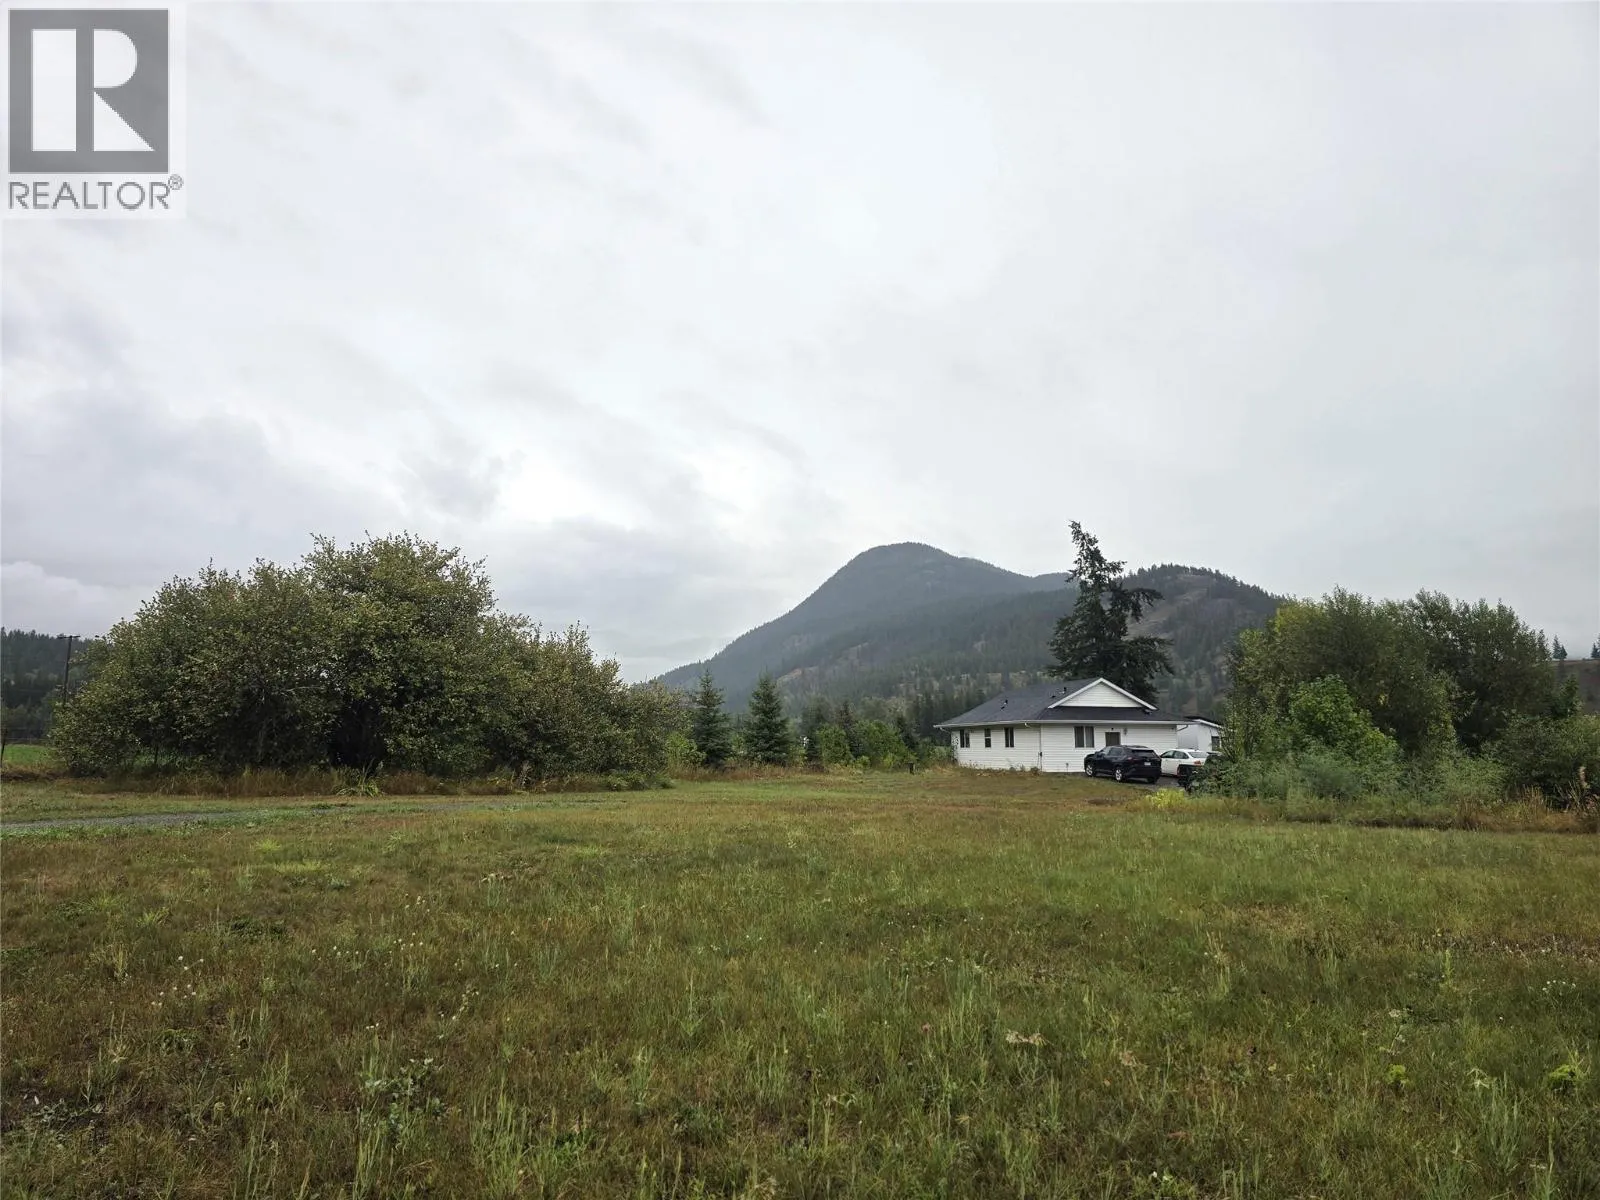
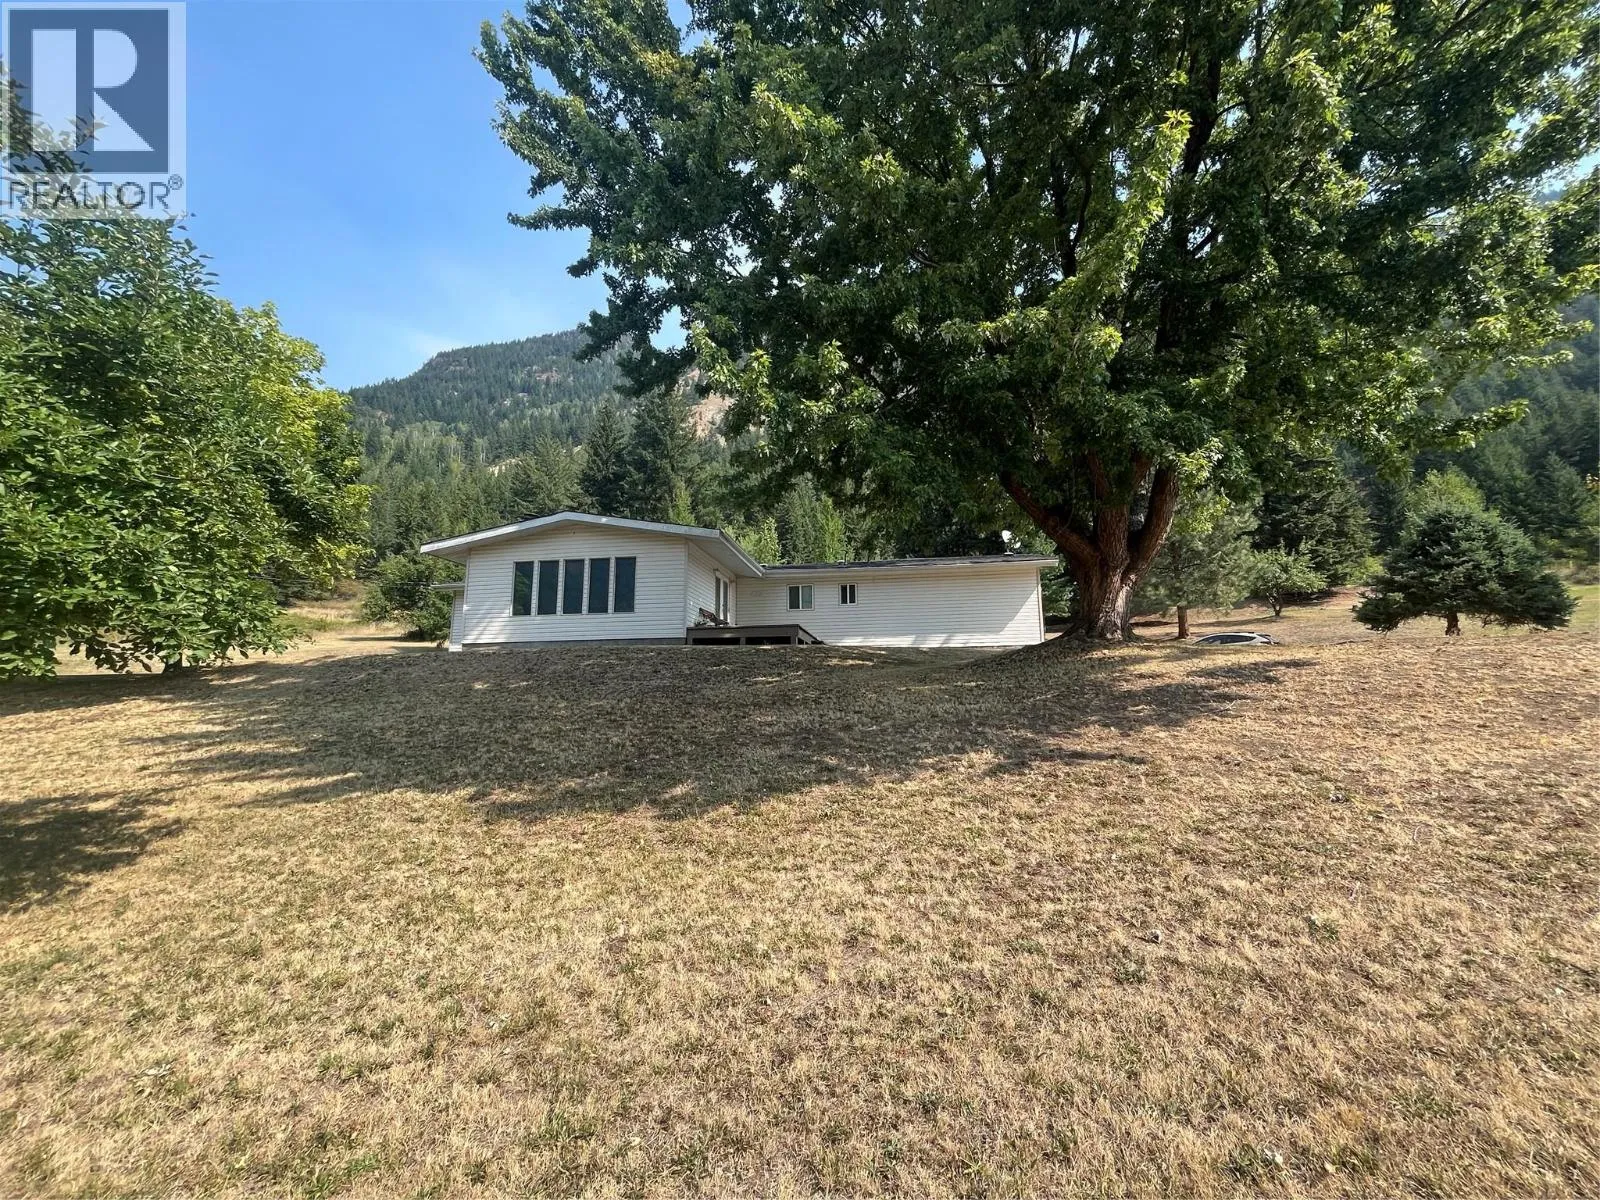
This expansive home is set on just under 5 hillside acres and offers exceptional privacy along with sweeping panoramic views, all located only minutes from the City of Merritt. The main floor is finished and features approximately 1,730 square feet of living space, including a large and inviting living room. The basement, approximately 1,130 square feet, has been completely gutted and is ready for future development and new ideas. There is no current power or heat turned on and the well and septic systems are of unknown status. The home and land are being sold strictly on an “as is, where is” basis, and buyers are advised to complete all due diligence, inspections, and remediation assessments to satisfy themselves regarding the condition of the property. Serious inquiries are welcome. This acreage presents a unique opportunity for those seeking space, views, and a property with significant potential in a highly desirable rural setting. Appointment necessary. Call Listing Agent for private tour. (id:63159)
Property Details
Property & Lot
- Sub-type
- House
- Style
- Multi-level
- Year built
- 1980
- Stories
- 2
- Lot size
- 5 acres
- Title
- Freehold
Interior
- Heating
- Baseboard heaters, Electric, See remarks
- Flooring
- Mixed Flooring
- Fireplace
- 1 — Wood, Conventional
Exterior & Land
- Exterior features
- Vinyl siding
- Lot features
- Balcony
- Fencing
- Not fenced
Building & Utilities
- Roof
- Asphalt shingle, Unknown
- Water source
- Well
- Sewer
- Septic tank
- Utilities
- Water, Electricity
- Parking spaces
- 5
- Parking type
- Attached Garage, RV
- Parcel ID (PID)
- 005-105-609
Room Dimensions
| Room | Level | Dimensions |
|---|---|---|
| Storage | Basement | 7' x 16' |
| Family room | Basement | 18' x 24' |
| Laundry room | Basement | 10' x 6'5'' |
| Bedroom | Basement | 10' x 11'10'' |
| 3pc Ensuite bath | Main level | — |
| 4pc Bathroom | Main level | — |
| Den | Main level | 13' x 17' |
| Bedroom | Main level | 11'5'' x 13'4'' |
| Primary Bedroom | Main level | 11'5'' x 13'4'' |
| Living room | Main level | 22'8'' x 29'2'' |
| Dining room | Main level | 10' x 10' |
| Kitchen | Main level | 11'2'' x 20'5'' |
| Laundry room | Main level | 7' x 6'2'' |
- Annual property tax
- $3,846
- Brokerage
- Canada Flex Realty Group
- Community features
- Rural Setting
Location Insights
Population
7,051
(2021 Census)
-1.2% since 2016
- Density
- 270.8/km²
- Dwellings
- 3,149
- Median household income
- $70,000
- After-tax
- $64,000
- Immigrant population
- 9.6%
Top countries of origin
- India2.3% · 160
- United States of America1% · 70
- United Kingdom0.9% · 65
- Philippines0.8% · 55
- Korea, South0.5% · 35
- Italy0.4% · 25
- Netherlands0.4% · 25
- South Africa, Republic of0.3% · 20
Source: Statistics Canada, 2021 Census of Population.
Weather
25°C
—
Humidity 31%
Wind ESE 3 km/h
Today

25°
Tonight

13°
Thursday

21°
Thursday night

6°
Friday
19°
Friday night

7°
Source: Environment and Climate Change Canada.
Similar Listings
Other active farm and acreage listings nearby, in a similar price range.