Acreage
310 Grandview Bench Road
Enderby / Grindrod, Grindrod, BC
MLS® 10397780 · 26 days on market
$1,800,000
14 acres
3 bed · 3 bath · 1,754 sqft
Description
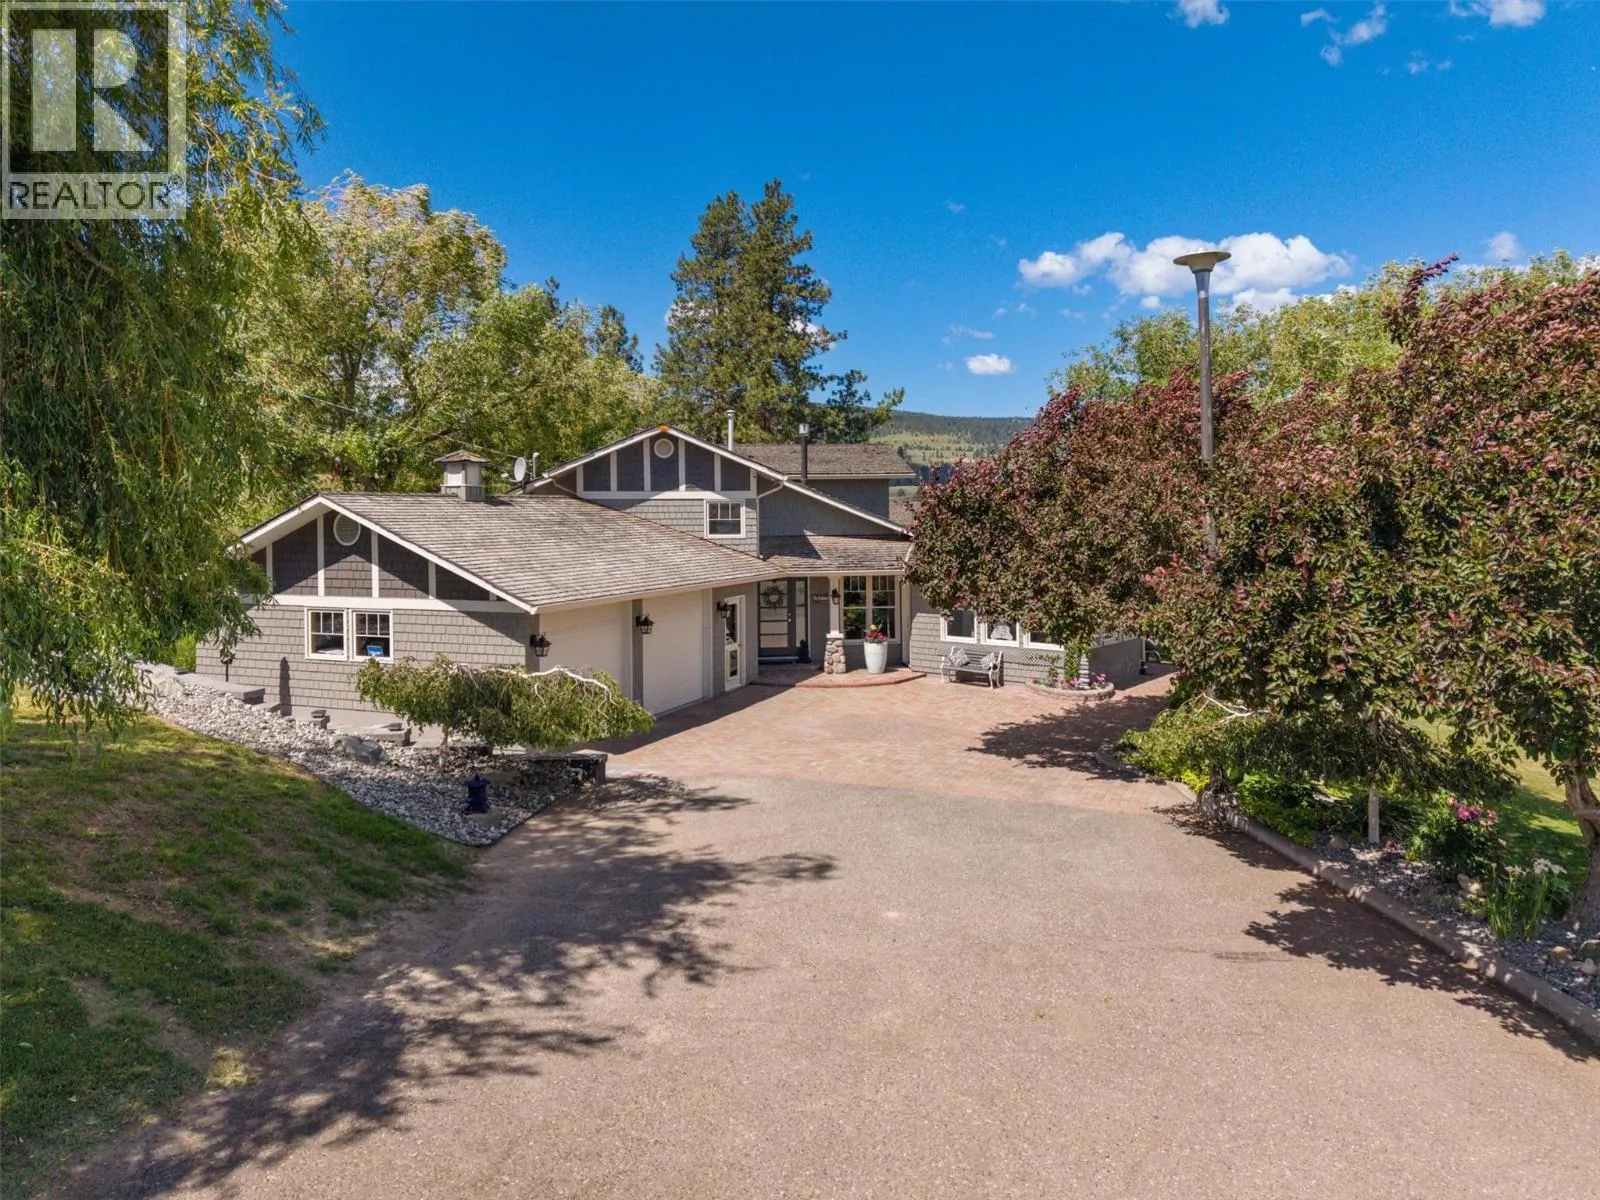
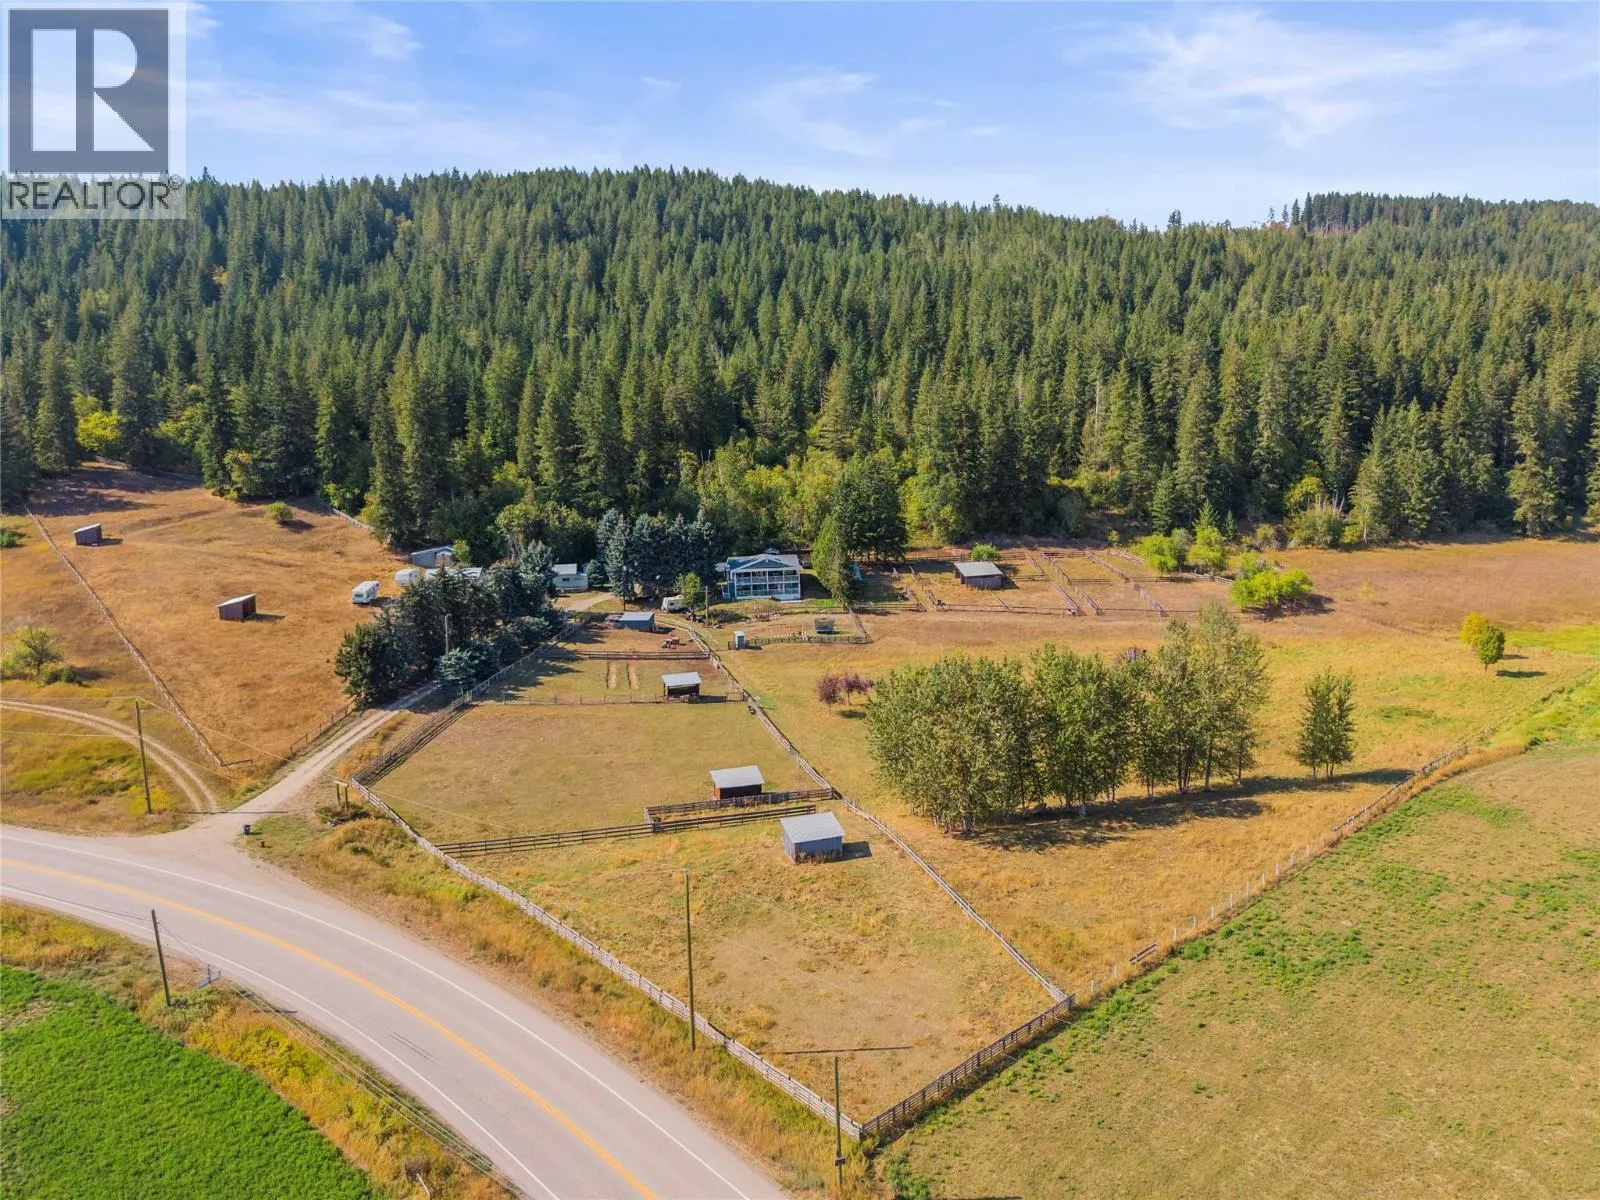
Discover 13.71 acres of peace, privacy. This exceptional property offers breathtaking valley and Enderby Cliffs views, incredible outdoor living, and endless opportunities for hobby, recreation, business or multi -generational living. The main residence showcases stunning views from every level. Start your day with coffee on the expansive wraparound deck overlooking two paddocks, the valley and majestic Enderby Cliffs. The entire top floor is dedicated to an impressive primary suite, featuring a spacious bedroom, his-and- hers closets, luxurious soaker tub, separate living room/office/art space and a private deck where the panoramic views truly take centre stage. The lower level offers an incredible recreation room, perfect for entertaining. A major highlight is the 32’ x 56’ heated, 200-amp serviced shop, complete with a 9,000 lb car lift (negotiable), fully equipped kitchen and water workbench. Attached is a spacious and private two bedroom suite, offering excellent flexibility for guests, extended family or income potential. Tucked peacefully among the trees is the sweetest little visitor cabin, complete with insulated ceilings, power and water — the perfect spot for guests to enjoy their own private retreat. With two paddocks, abundant parking, incredible views and direct access to the outdoor lifestyle, you’ll be surrounded by hiking, dirt biking and snowshoeing opportunities throughout the spectacular Larch Hills. This is more than a property it’s a lifestyle. (id:63159)
Property Details
Property & Lot
- Sub-type
- House
- Style
- A-Frame
- Year built
- 2005
- Stories
- 3
- Lot size
- 14 acres
- Frontage
- 839 feet
- Title
- Freehold
Interior
- Heating
- Baseboard heaters, Stove, Electric, See remarks, Wood, Other
- Cooling / A/C
- See Remarks
- Flooring
- Tile, Hardwood, Vinyl
- Fireplace
- 1 — Free Standing Metal
Exterior & Land
- Exterior features
- Other
- View
- Mountain view, River view, Valley view, View (panoramic)
- Lot features
- Two Balconies
Building & Utilities
- Roof
- Metal, Unknown
- Water source
- Well
- Sewer
- Septic tank
- Parking spaces
- 20
- Parking type
- Carport, See Remarks, Heated Garage
- Parcel ID (PID)
- 004-925-238
Room Dimensions
| Room | Level | Dimensions |
|---|---|---|
| Full bathroom | Secondary Dwelling Unit | 5'2'' x 5'4'' |
| Kitchen | Secondary Dwelling Unit | 19'7'' x 16'11'' |
| Living room | Secondary Dwelling Unit | 12'10'' x 16'11'' |
| Full bathroom | Secondary Dwelling Unit | 8'10'' x 5'2'' |
| Bedroom | Secondary Dwelling Unit | 13'3'' x 12'10'' |
| Primary Bedroom | Secondary Dwelling Unit | 13'3'' x 13'1'' |
| 3pc Ensuite bath | Second level | 8'3'' x 12'8'' |
| Primary Bedroom | Second level | 17'8'' x 21'2'' |
| Full bathroom | Lower level | 13'9'' x 9'9'' |
| Bedroom | Lower level | 13'9'' x 14'7'' |
| Family room | Lower level | 11'7'' x 23'4'' |
| Recreation room | Lower level | 11'7'' x 26'2'' |
| Foyer | Main level | 14'4'' x 6'9'' |
| 4pc Bathroom | Second level | 5'2'' x 10'2'' |
| Dining room | Second level | 11'2'' x 9'7'' |
| Bedroom | Main level | 9'4'' x 9'3'' |
| Living room | Main level | 13'8'' x 16'3'' |
| Kitchen | Main level | 9'3'' x 9'3'' |
- Annual property tax
- $2,956.82
- Brokerage
- RE/MAX Vernon
Location Insights
Weather
Nearest station: Salmon Arm
24°C
—
Humidity 53%
Wind NNE 6 km/h
Today

24°
Tonight

14°
Thursday
22°
Thursday night

6°
Friday

20°
Friday night

8°
Source: Environment and Climate Change Canada.
Similar Listings
Other active farm and acreage listings nearby, in a similar price range.

Acreage · Waterfront
$1,195,000
5.8 acres
6009 WEST TRANS CANADA Highway
Cherry Creek/Savona, Kamloops, BC
MLS® 10399564