Acreage
3045 Lindberg Road
Sorrento, BC
MLS® 10395667 · 48 days on market
$1,649,000
26 acres
3 bed · 3.1 bath · 3,624 sqft
Description
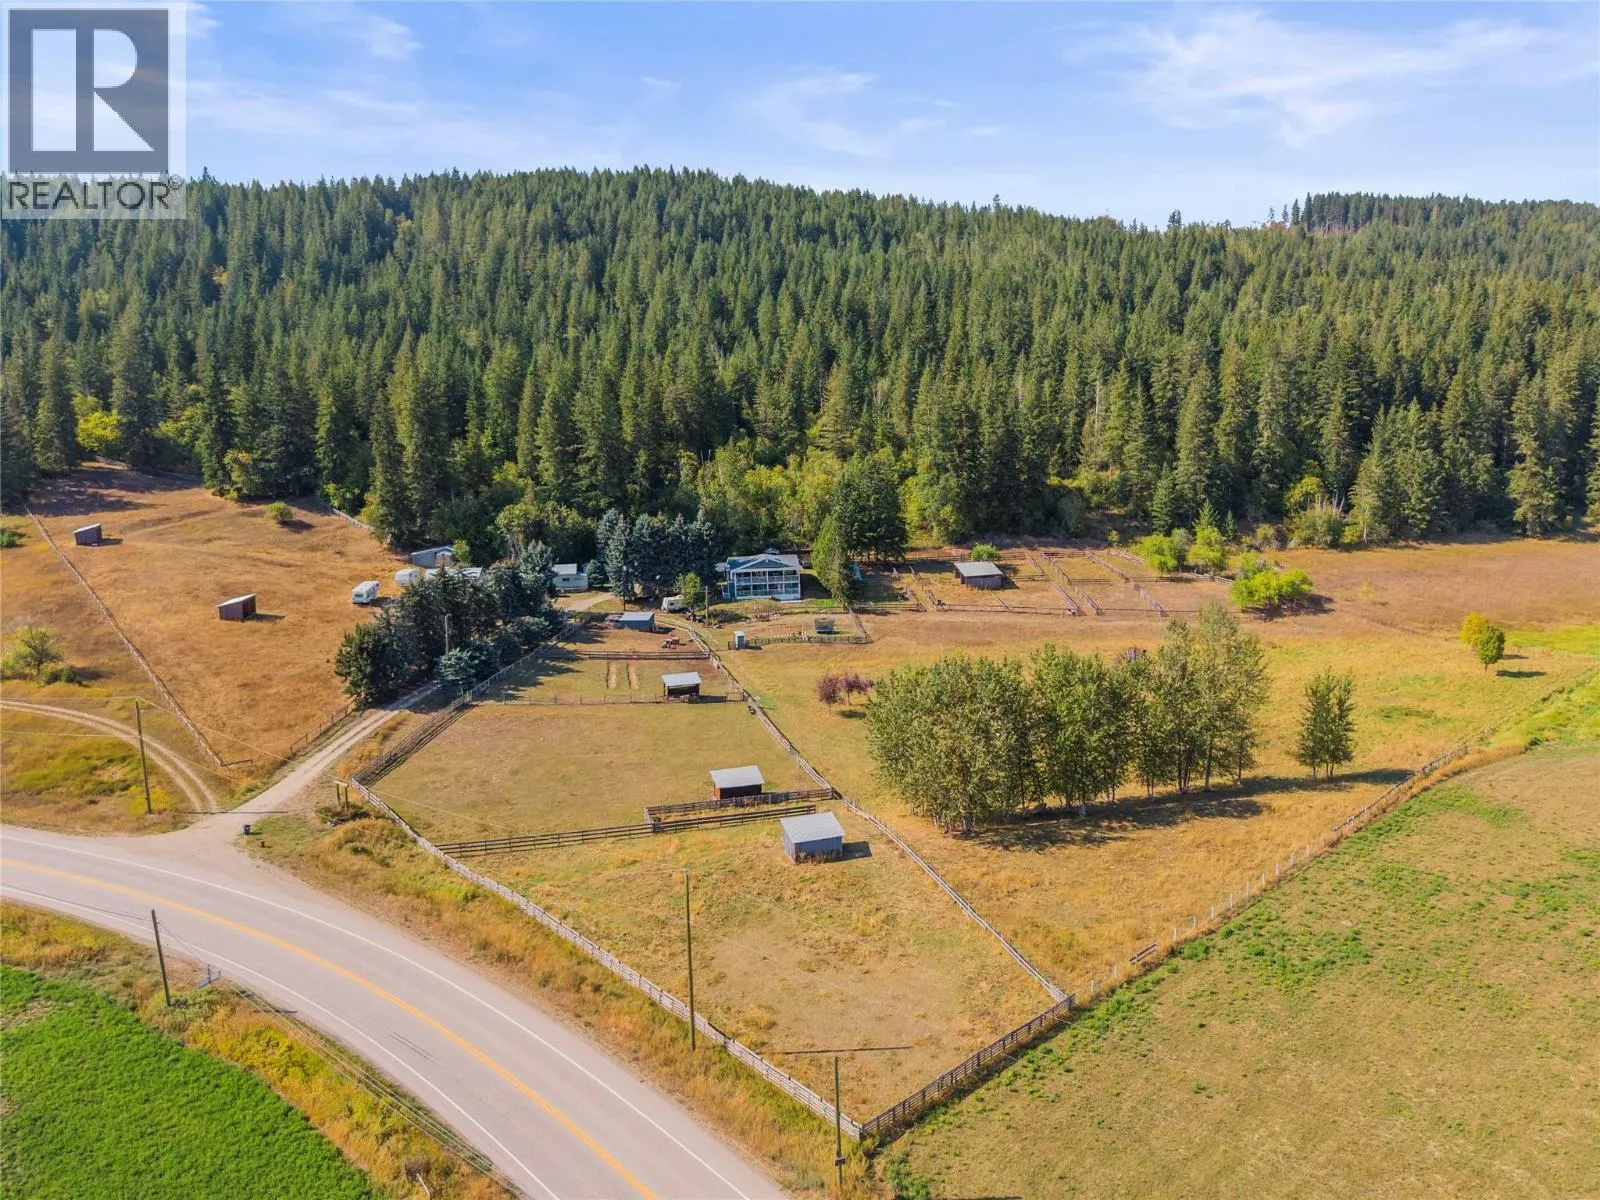
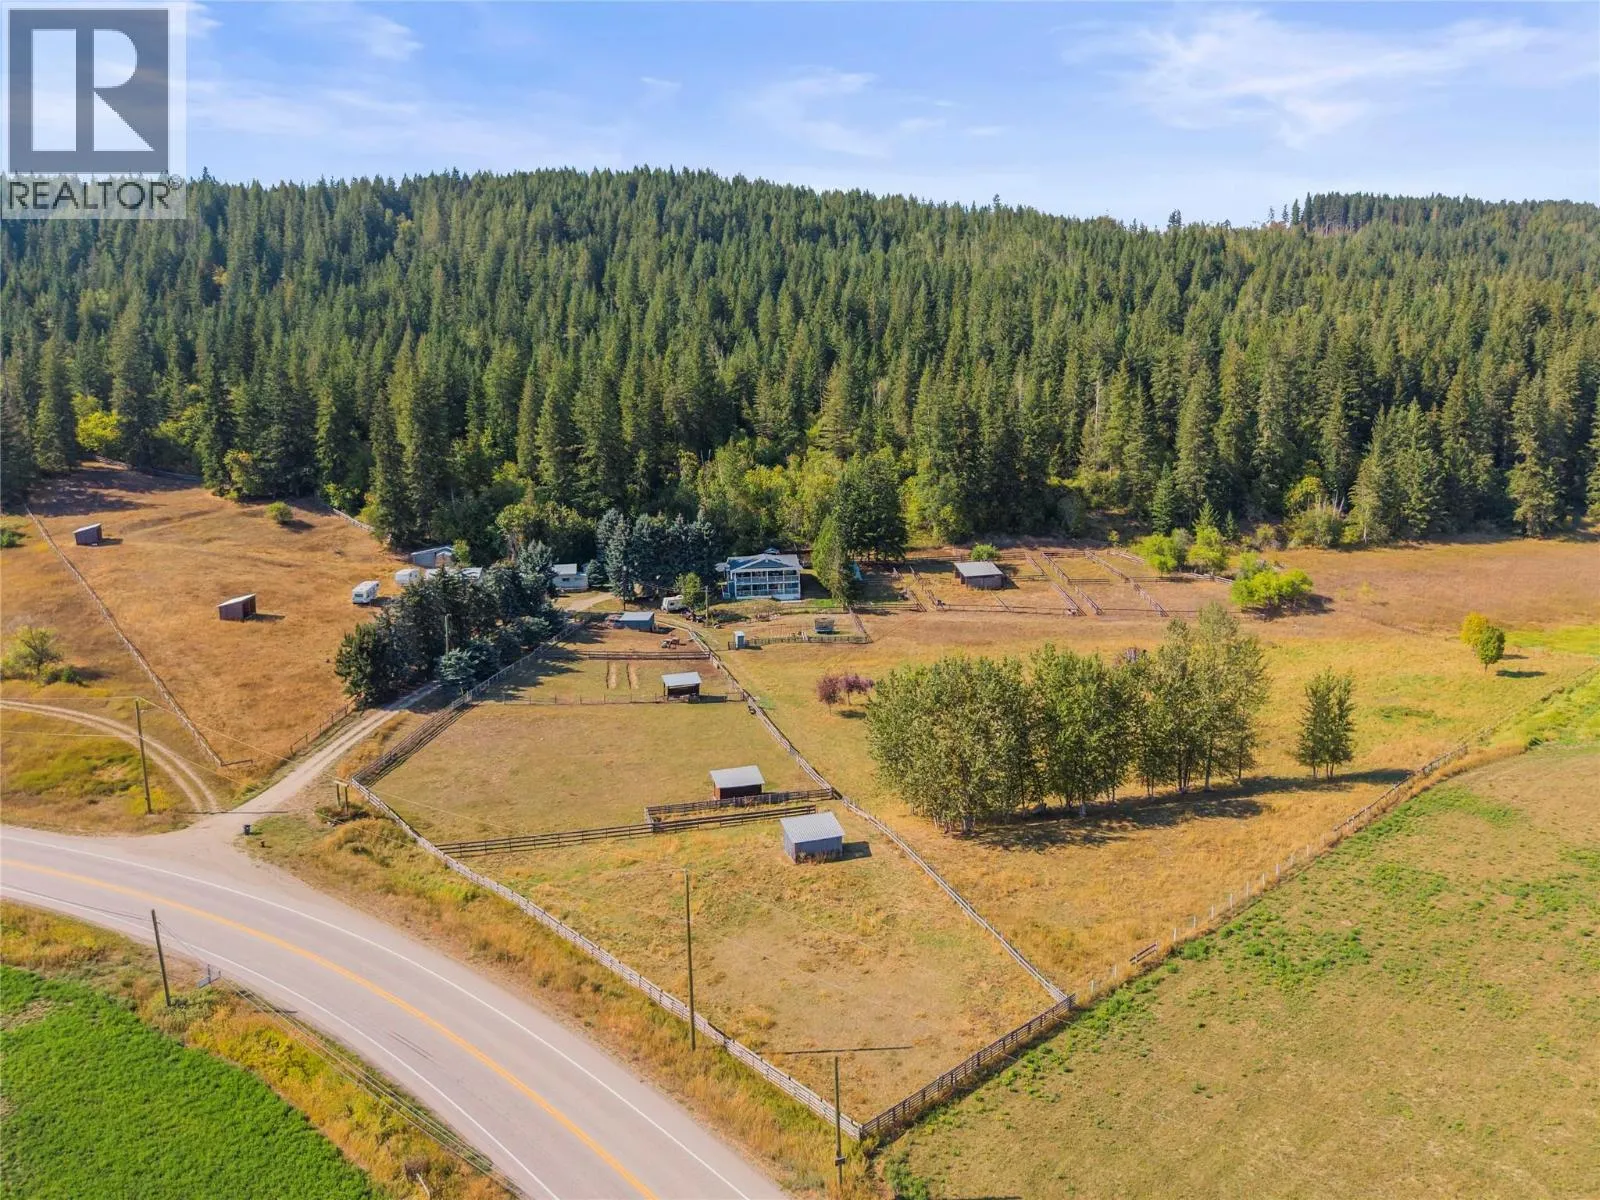
**Experience Your Dream Private Estate in the Mountains** Welcome to your idyllic retreat overlooking the stunning Shuswap Lake. This exquisite 25+ acre property perfectly combines luxury living with self-sustainability. At the heart of this estate is a beautifully crafted 3,624 sq ft home featuring 3 spacious bedrooms and 2.5 baths. Relax on your expansive patio and soak in the sweeping lake views, surrounded by tranquility and natural beauty. Additional features include: - A remarkable 80' x 36' two-story shop with income potential and office - A charming secondary rental home boasting spectacular lake views - A horse barn and a convenient storage sheds - 3 full service sites, and 5 partial service RV sites with a cook house for guests or rental opportunities. This property is perfect for those desiring a self-sufficient lifestyle or seeking to generate rental income. With a harmonious mix of wooded areas and clearings, the possibilities for your mountain homestead are endless. Don't miss out on this rare opportunity to own your piece of paradise. Contact your agent today to schedule a viewing and experience the serenity of this exceptional mountain retreat! (id:63159)
Property Details
Property & Lot
- Sub-type
- House
- Style
- Bungalow
- Year built
- 2004
- Stories
- 2
- Lot size
- 26 acres
- Title
- Freehold
Interior
- Heating
- Baseboard heaters, Stove, Electric, See remarks, Wood
- Flooring
- Tile, Laminate, Wood
- Appliances
- Refrigerator, Cooktop - Gas, Dishwasher, Microwave, Oven - Built-In, See remarks, Washer & Dryer
- Fireplace
- 1 — Propane, Unknown
Exterior & Land
- Exterior features
- Other
- View
- Lake view, Mountain view
- Lot features
- Private setting, Treed, Central island
Building & Utilities
- Roof
- Asphalt shingle, Unknown
- Water source
- Well
- Sewer
- Septic tank
- Parking spaces
- 3
- Parking type
- Attached Garage, Detached Garage, RV, Oversize, Additional Parking
- Parcel ID (PID)
- 011-223-448
Room Dimensions
| Room | Level | Dimensions |
|---|---|---|
| Playroom | Basement | 13'5'' x 26'11'' |
| Den | Basement | 10'1'' x 11'3'' |
| 2pc Bathroom | Main level | — |
| 3pc Bathroom | Main level | — |
| 4pc Ensuite bath | Main level | — |
| Bedroom | Main level | 12'11'' x 22'9'' |
| Bedroom | Main level | 12'10'' x 16'1'' |
| Den | Main level | 12'10'' x 16'1'' |
| Living room | Main level | 20'5'' x 24'3'' |
| Kitchen | Main level | 20'11'' x 23'4'' |
| Primary Bedroom | Main level | 15'9'' x 19'6'' |
- Annual property tax
- $5,687
- Brokerage
- Stonehaus Realty Corp
- Community features
- Rural Setting
Location Insights
Weather
Nearest station: Salmon Arm
24°C
—
Humidity 53%
Wind NNE 6 km/h
Today

24°
Tonight

14°
Thursday
22°
Thursday night

6°
Friday

20°
Friday night

8°
Source: Environment and Climate Change Canada.
Similar Listings
Other active farm and acreage listings nearby, in a similar price range.

Acreage · Waterfront
$1,195,000
5.8 acres
6009 WEST TRANS CANADA Highway
Cherry Creek/Savona, Kamloops, BC
MLS® 10399564