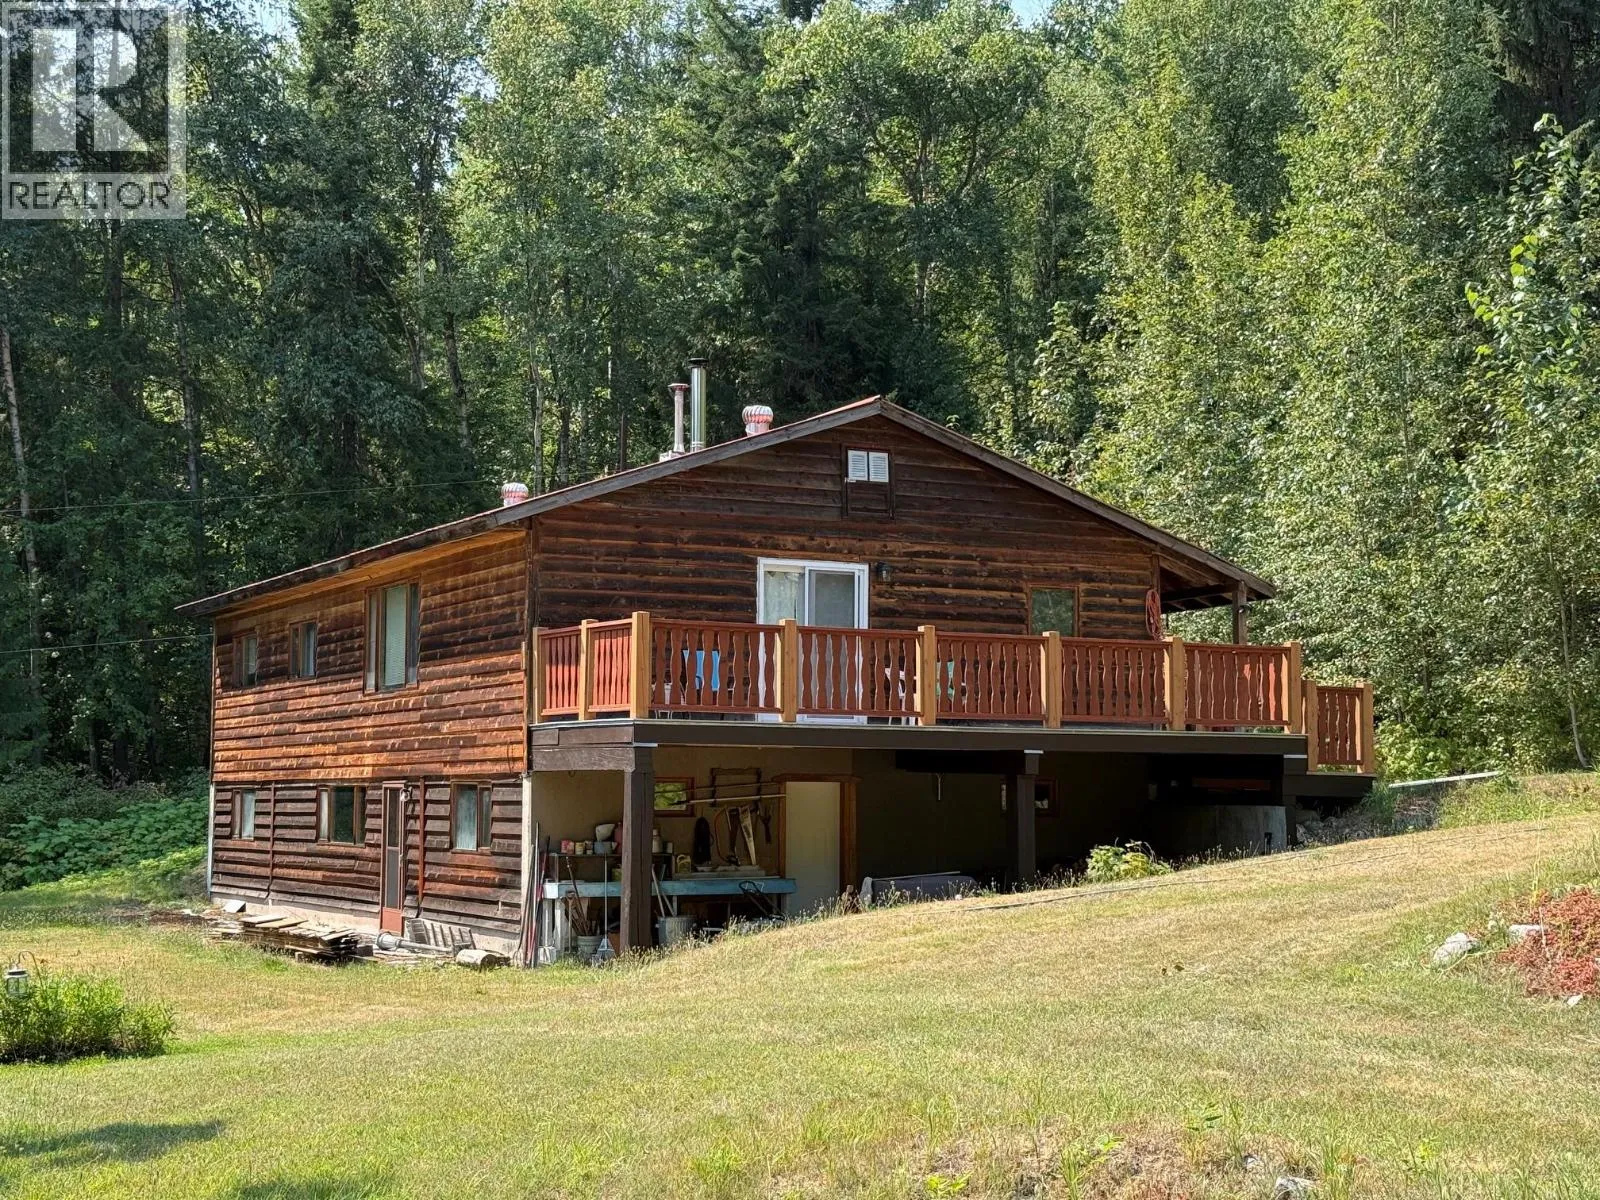
Acreage
2022 Eagle Bay Road
Blind Bay, BC
MLS® 10370853 · 260 days on market
$2,499,000
1.9 acres
4 bed · 4 bath · 2,222 sqft
Description
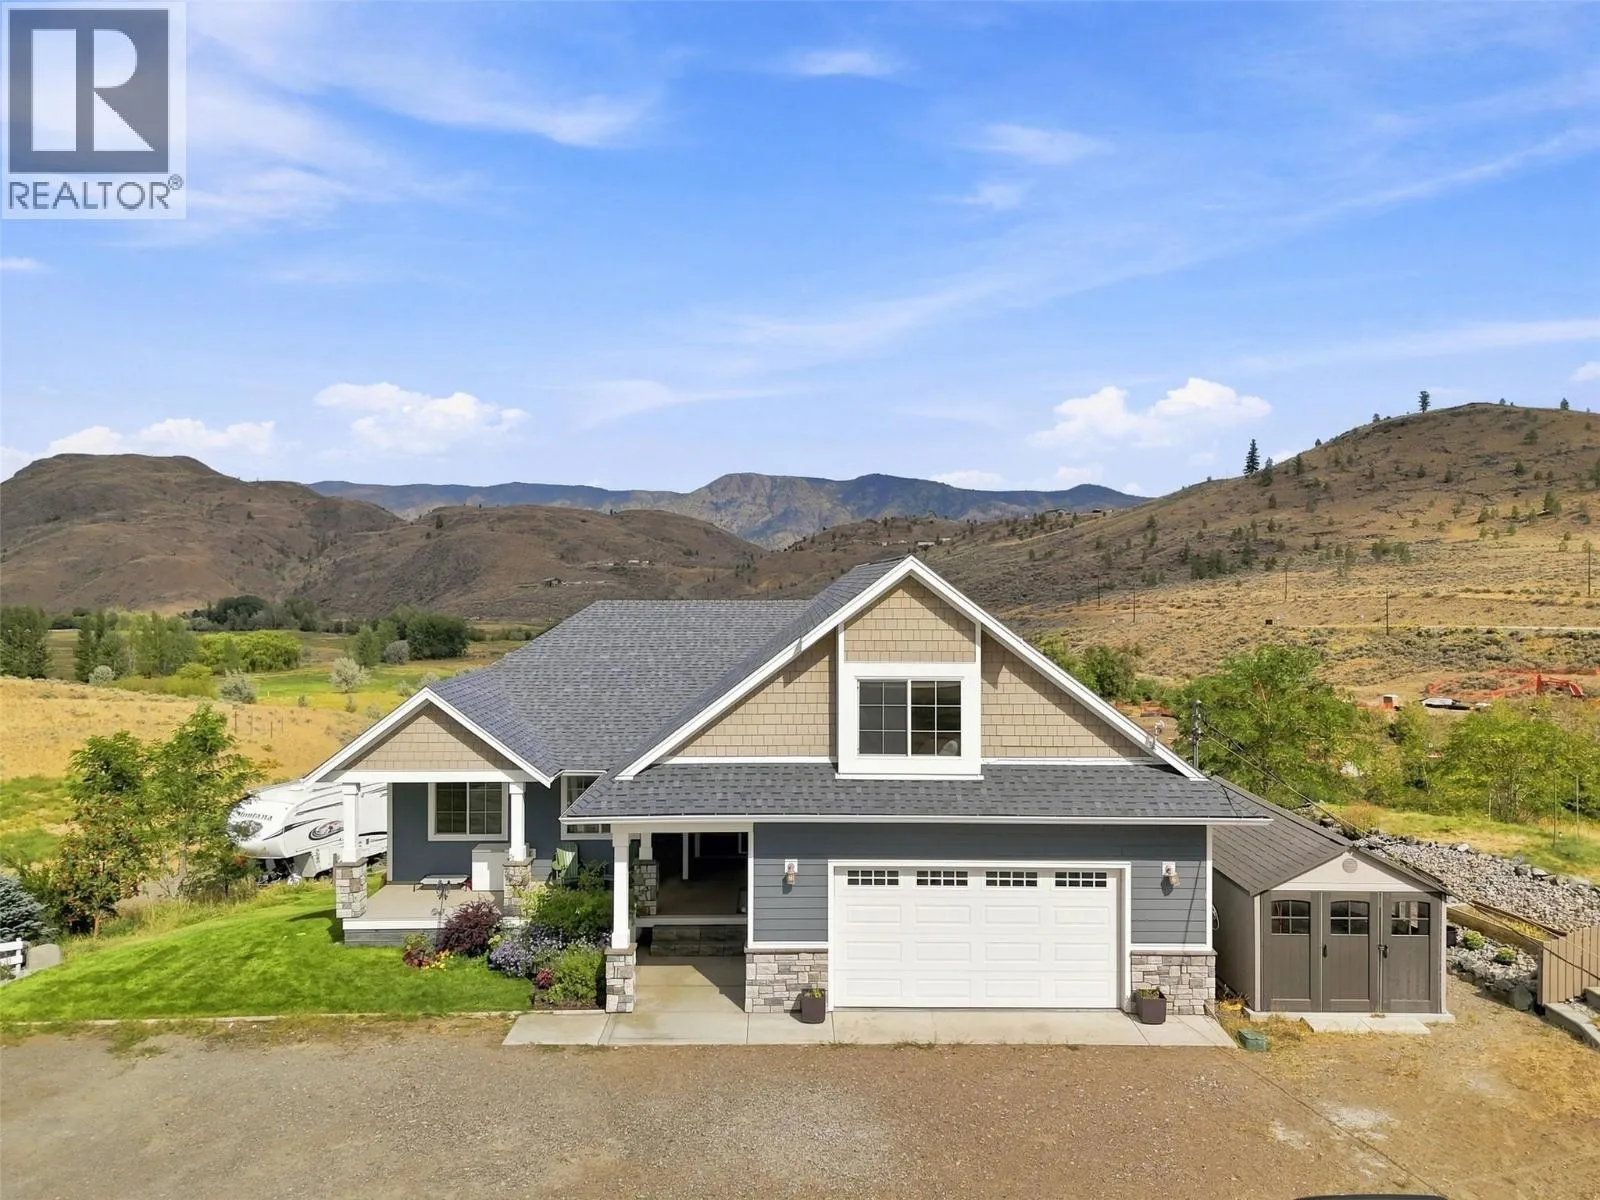
2022 Eagle bay road, welcome to a very unique waterfront property in Blind bay. This property features two homes on approximately 1.88 acres. A 3 bed and 1.5 bath cottage on the beach plus a larger home split unto an upper floor and lower floor suite, each self contained with own kitchen and laundry and upstairs featuring 2 bed 2 baths and downstairs featuring 2 beds and 1 bath. This property has a split zoning giving it partial C6 zoning on the waterfront and RR1 zoning on the property across the road. Some income or multiple family purchase potential here. Many recent upgrades please ask for full list. Properties have been rented and financials available for qualified buyers. Some rentals booked for the 2026 season as well. 24hours notice for all showings required. (id:63159)
Property Details
Property & Lot
- Sub-type
- House
- Year built
- 2002
- Stories
- 2
- Lot size
- 1.9 acres
- Title
- Freehold
Interior
- Heating
- Baseboard heaters, Forced air, Electric
- Cooling / A/C
- Central air conditioning
- Flooring
- Laminate, Vinyl
- Appliances
- Refrigerator, Range - Gas, Dishwasher, Microwave, Washer & Dryer
- Fireplace
- 2 — Gas, Unknown
Exterior & Land
- View
- Lake view, Mountain view
Building & Utilities
- Roof
- Asphalt shingle, Unknown
- Water source
- Lake/River Water Intake
- Sewer
- Septic tank
- Parking spaces
- 1
- Parking type
- Attached Garage
- Parcel ID (PID)
- 032-003-030
- Accessibility
- Accessible Entrance
Room Dimensions
| Room | Level | Dimensions |
|---|---|---|
| Primary Bedroom | Secondary Dwelling Unit | 17'3'' x 15'6'' |
| 4pc Bathroom | Second level | 9'8'' x 7'11'' |
| Bedroom | Secondary Dwelling Unit | 8'7'' x 9'7'' |
| Bedroom | Secondary Dwelling Unit | 8'3'' x 10'0'' |
| Partial bathroom | Secondary Dwelling Unit | 3'1'' x 6'11'' |
| Living room | Secondary Dwelling Unit | 17'3'' x 17'7'' |
| Kitchen | Secondary Dwelling Unit | 13'9'' x 11'6'' |
| Dining room | Secondary Dwelling Unit | 15'1'' x 6'4'' |
| Other | Lower level | 21'5'' x 12'4'' |
| Bedroom | Additional Accommodation | 10'9'' x 15'11'' |
| Other | Additional Accommodation | 7'6'' x 6'0'' |
| Full bathroom | Additional Accommodation | 7'6'' x 5'1'' |
| Bedroom | Additional Accommodation | 13'1'' x 12'2'' |
| Living room | Additional Accommodation | 13'4'' x 13'7'' |
| Dining room | Additional Accommodation | 13'4'' x 10'11'' |
| Kitchen | Additional Accommodation | 13'4'' x 15'7'' |
| Bedroom | Main level | 13'4'' x 10'3'' |
| 4pc Bathroom | Main level | 9'10'' x 8'2'' |
| 4pc Ensuite bath | Main level | 9'10'' x 8'8'' |
| Primary Bedroom | Main level | 13'4'' x 13'2'' |
| Living room | Main level | 13'8'' x 22'7'' |
| Kitchen | Main level | 13'8'' x 18'4'' |
- Annual property tax
- $5,822.17
- Brokerage
- Fair Realty (Sorrento)
- Community features
- Pets Allowed, Rentals Allowed
Location Insights
Weather
Nearest station: Salmon Arm
24°C
—
Humidity 53%
Wind NNE 6 km/h
Today

24°
Tonight

14°
Thursday
22°
Thursday night

6°
Friday

20°
Friday night

8°
Source: Environment and Climate Change Canada.
Similar Listings
Other active farm and acreage listings nearby, in a similar price range.

Acreage · Waterfront
$1,799,900
20 acres
5385 RODEO Drive
Cherry Creek/Savona, Kamloops, BC
MLS® 10399722