Acreage
1851 70 Street SE
SE Salmon Arm, Salmon Arm, BC
MLS® 10377361 · 190 days on market
$1,799,000
20 acres
6 bed · 5.1 bath · 4,424 sqft
Description
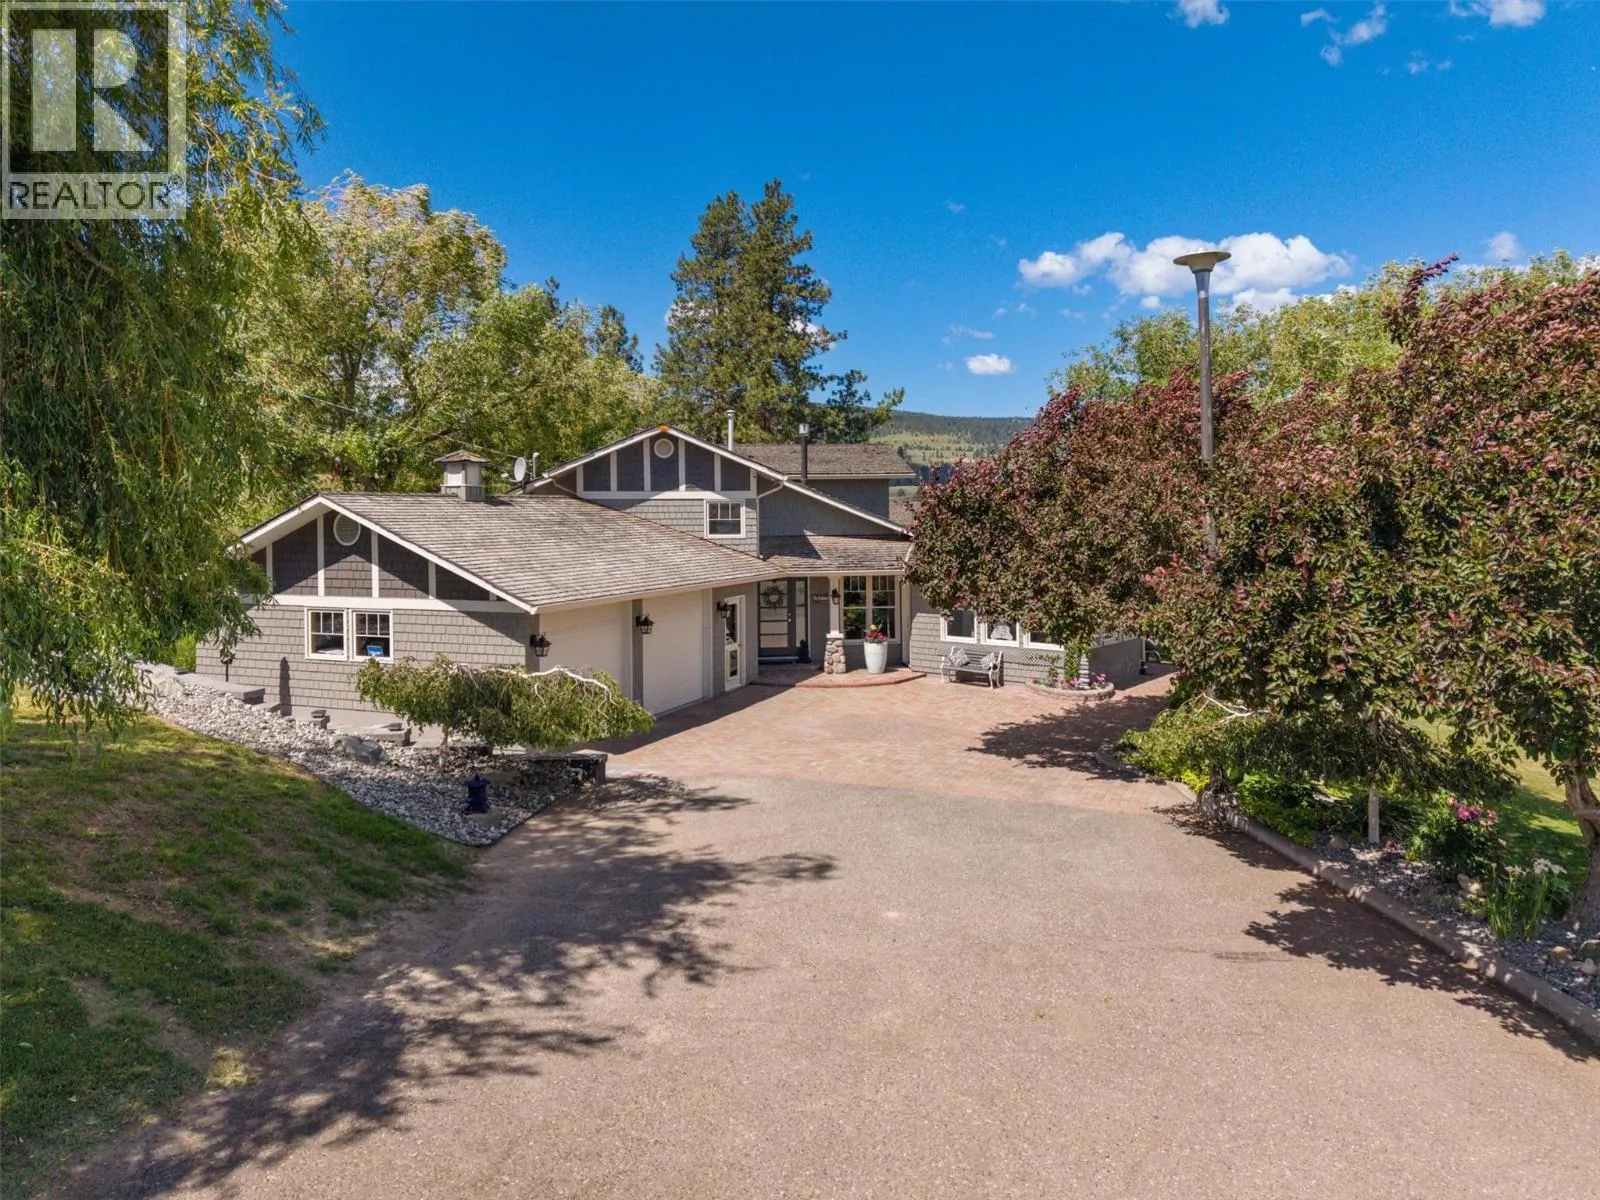
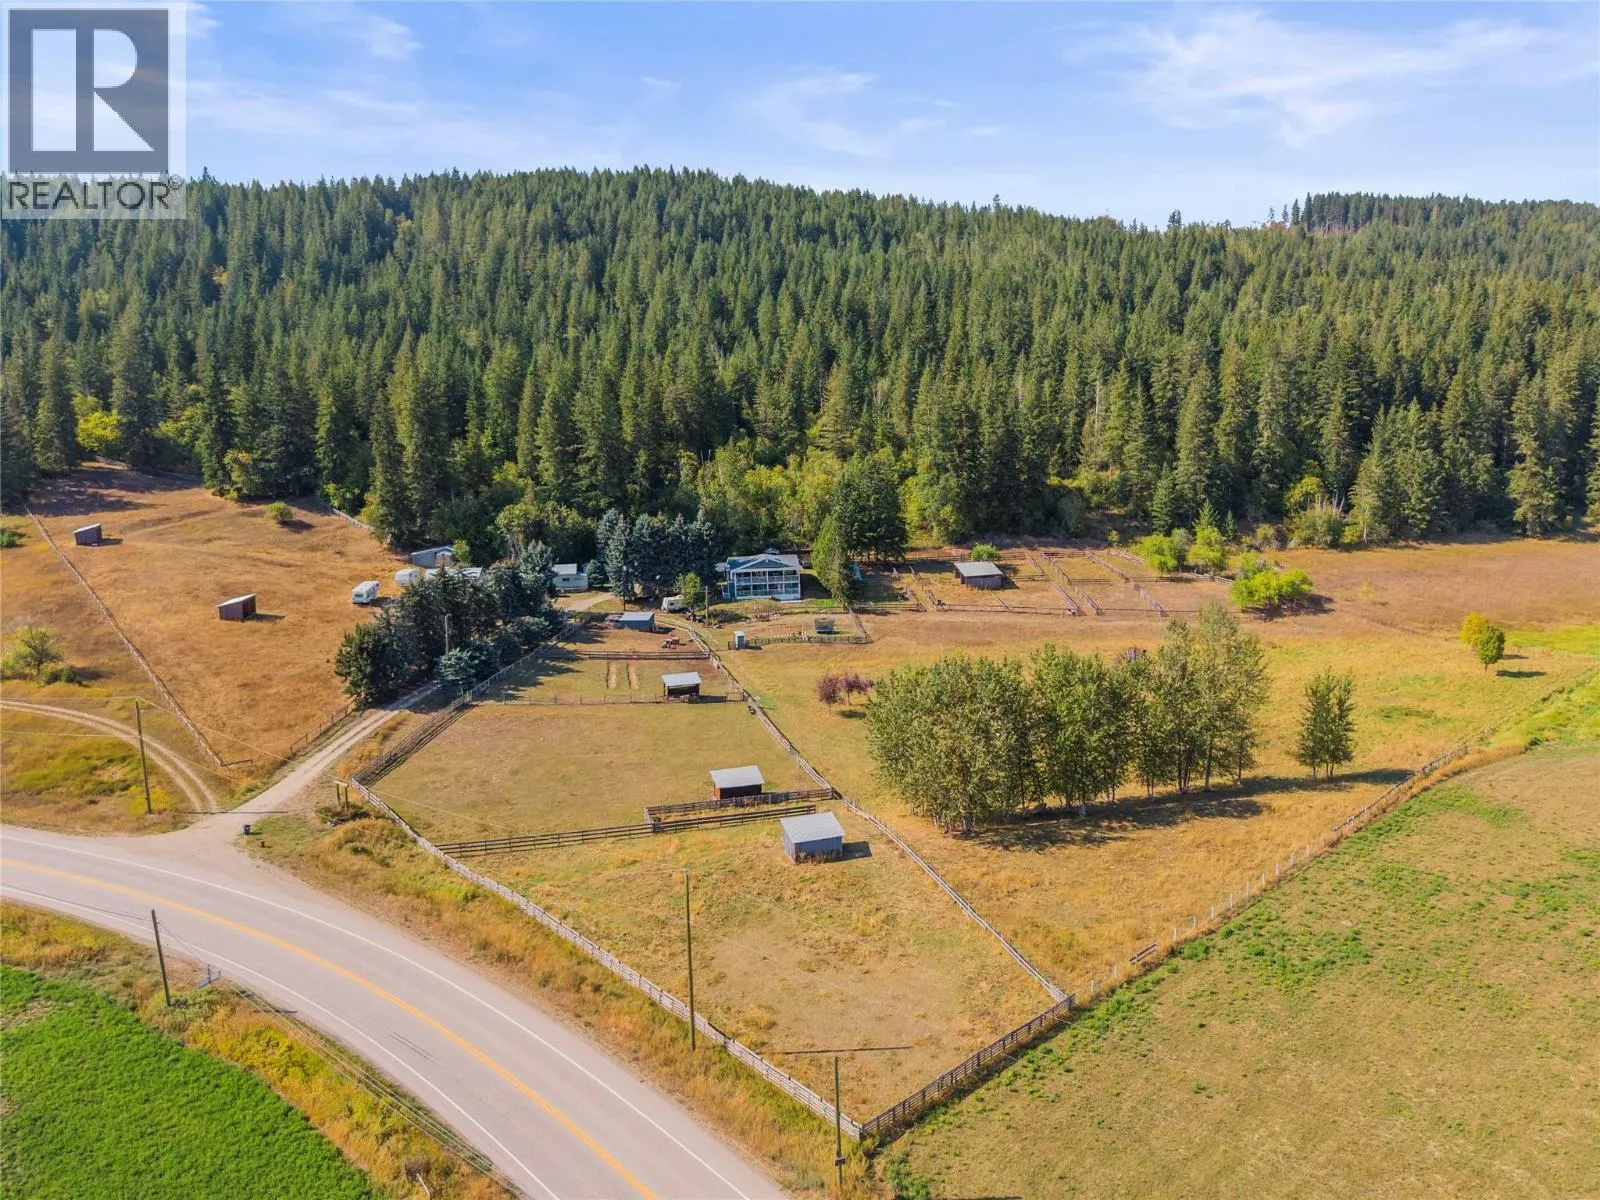
19.76 private acres in desirable South/East Salmon Arm. Approx. 13 open acres with the balance nicely treed. Large 6 bed/5 bath home along with a 30'x50' heated Shop with 2 - 12ft lean-to's and a 720 sq ft 2 bed/1bath, suite above. The updated home contains 2 kitchens with plenty of room for multigeneration living or alternatively a great rental property. The home has new laminate and hardwood flooring throughout with the primary bedroom having a 4 pce. ensuite bath. Very well kept property with access from 2 roads, east and west end. (id:63159)
Property Details
Property & Lot
- Sub-type
- House
- Year built
- 1969
- Stories
- 3
- Lot size
- 20 acres
- Title
- Freehold
Interior
- Heating
- Baseboard heaters, Stove, See remarks, Wood
- Cooling / A/C
- Central air conditioning, Heat Pump
- Flooring
- Tile, Laminate
- Fireplace
- 1 — Free Standing Metal, Unknown, Decorative
Exterior & Land
- Exterior features
- Stucco
- View
- Mountain view, Valley view
- Lot features
- Three Balconies
Building & Utilities
- Roof
- Asphalt shingle, Unknown
- Water source
- Well
- Sewer
- Septic tank
- Utilities
- Water, Natural Gas, Electricity
- Parking type
- Additional Parking
- Parcel ID (PID)
- 011-396-491
Room Dimensions
| Room | Level | Dimensions |
|---|---|---|
| Workshop | Main level | 54' x 50' |
| Full bathroom | Secondary Dwelling Unit | 11'8'' x 6'1'' |
| Bedroom | Secondary Dwelling Unit | 9'7'' x 11'8'' |
| Primary Bedroom | Secondary Dwelling Unit | 12'5'' x 11'8'' |
| Living room | Secondary Dwelling Unit | 12'0'' x 14'0'' |
| Kitchen | Secondary Dwelling Unit | 12' x 14'7'' |
| Full bathroom | Additional Accommodation | 12'1'' x 9'9'' |
| Primary Bedroom | Additional Accommodation | 12'4'' x 17'3'' |
| Living room | Additional Accommodation | 17'5'' x 14'2'' |
| Dining room | Additional Accommodation | 13'8'' x 10'4'' |
| Kitchen | Additional Accommodation | 10'0'' x 12'9'' |
| Other | Basement | 6'4'' x 23'1'' |
| Family room | Basement | 12'10'' x 21'10'' |
| Hobby room | Basement | 9'8'' x 19'1'' |
| 3pc Bathroom | Second level | 7'9'' x 7'4'' |
| Bedroom | Second level | 10'2'' x 9'4'' |
| Bedroom | Second level | 10'11'' x 9'0'' |
| Bedroom | Second level | 10'9'' x 11'11'' |
| Full ensuite bathroom | Second level | 6'2'' x 13'8'' |
| Primary Bedroom | Second level | 12'5'' x 15'11'' |
| Foyer | Main level | 6'11'' x 11'4'' |
| Laundry room | Main level | 6'11'' x 11'1'' |
| Bedroom | Main level | 12'0'' x 20'1'' |
| Full bathroom | Main level | 5'7'' x 12'8'' |
| 2pc Bathroom | Main level | 6'6'' x 5'6'' |
| Foyer | Main level | 7'3'' x 8'1'' |
| Foyer | Main level | 11'0'' x 14'1'' |
| Living room | Main level | 13'8'' x 25'9'' |
| Dining room | Main level | 22'4'' x 15'3'' |
| Kitchen | Main level | 11'9'' x 15'3'' |
- Annual property tax
- $5,814.23
- Brokerage
- Royal LePage Downtown Realty
- Community features
- Pets Allowed, Rentals Allowed
Location Insights
Population
19,432
(2021 Census)
+9.7% since 2016
- Density
- 125.2/km²
- Dwellings
- 8,517
- Median household income
- $75,000
- After-tax
- $68,000
- Immigrant population
- 10.2%
Top countries of origin
- United Kingdom2.4% · 460
- United States of America1.1% · 210
- Germany0.9% · 170
- Netherlands0.7% · 145
- Philippines0.7% · 140
- Poland0.3% · 55
- China0.3% · 55
- India0.3% · 50
Source: Statistics Canada, 2021 Census of Population.
Weather
24°C
—
Humidity 53%
Wind NNE 6 km/h
Today

24°
Tonight

14°
Thursday
22°
Thursday night

6°
Friday

20°
Friday night

8°
Source: Environment and Climate Change Canada.
Similar Listings
Other active farm and acreage listings nearby, in a similar price range.

Acreage · Waterfront
$1,195,000
5.8 acres
6009 WEST TRANS CANADA Highway
Cherry Creek/Savona, Kamloops, BC
MLS® 10399564