Acreage
1642 Barnhartvale Road
Barnhartvale, Kamloops, BC
MLS® 10391605 · 85 days on market
$1,499,900
8.1 acres
3 bed · 2 bath · 1,628 sqft
Description
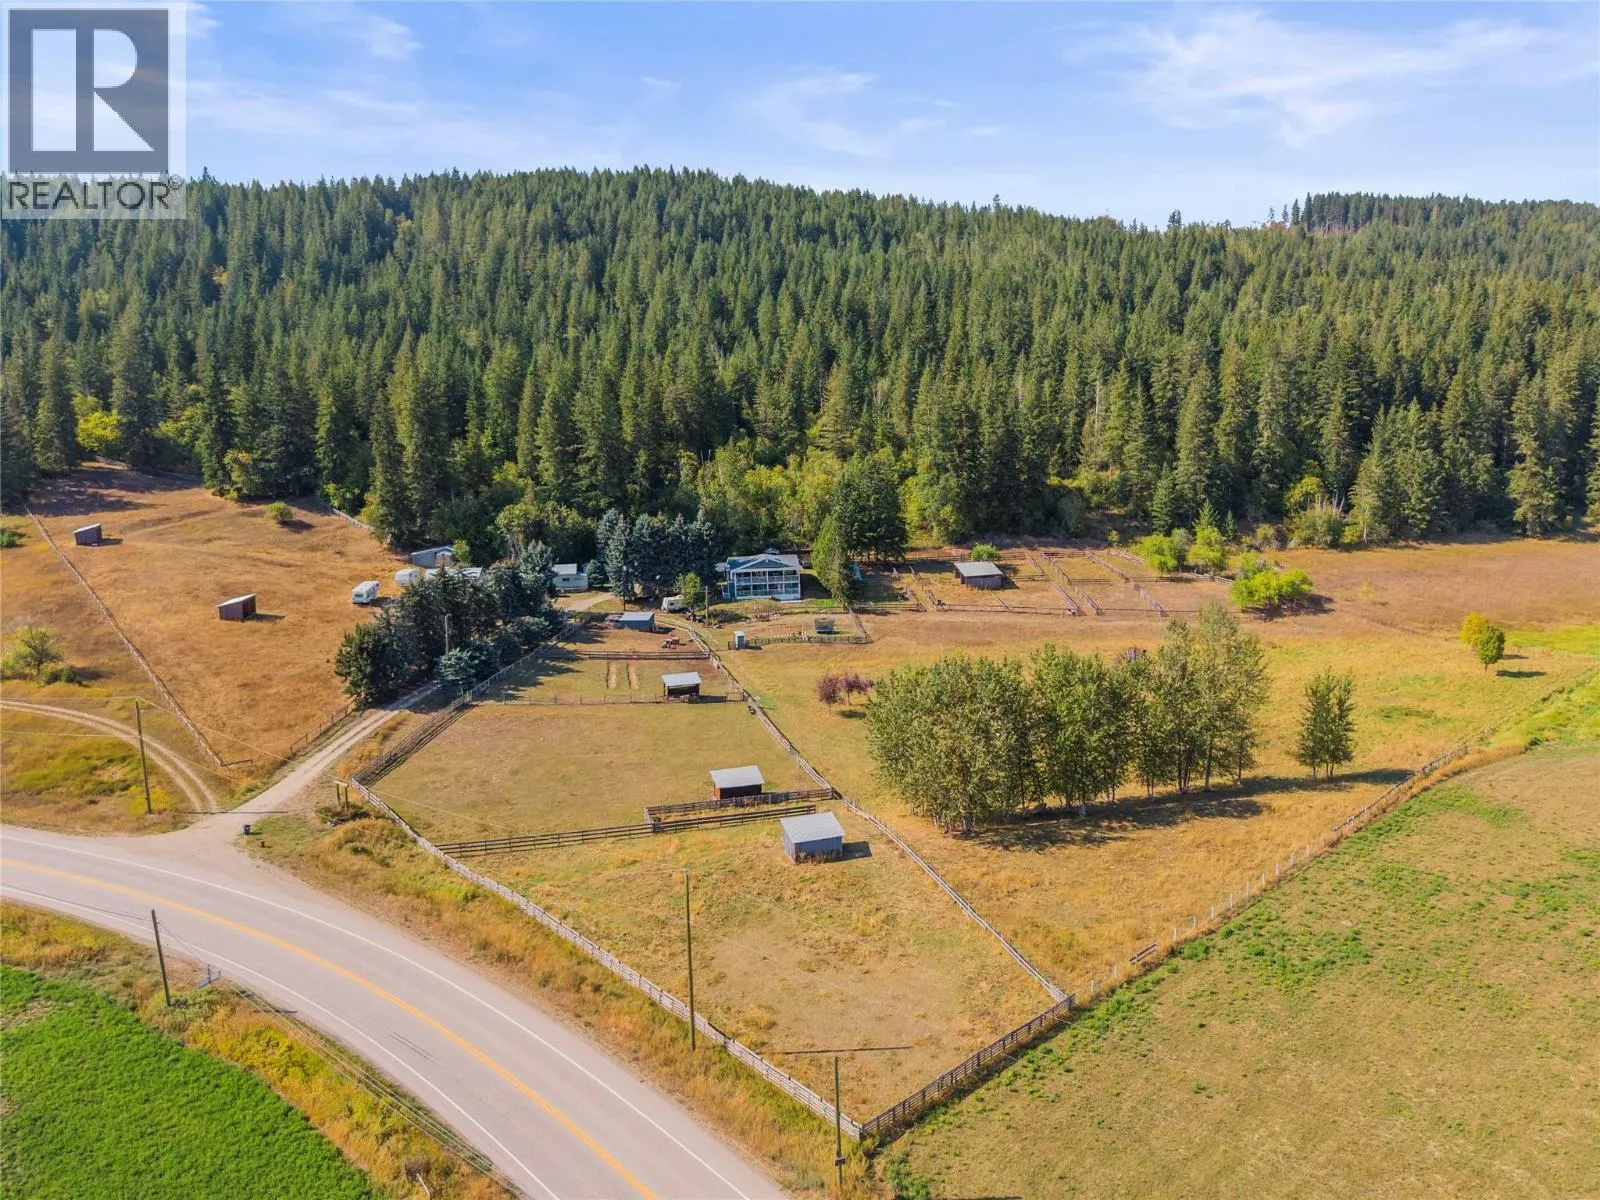
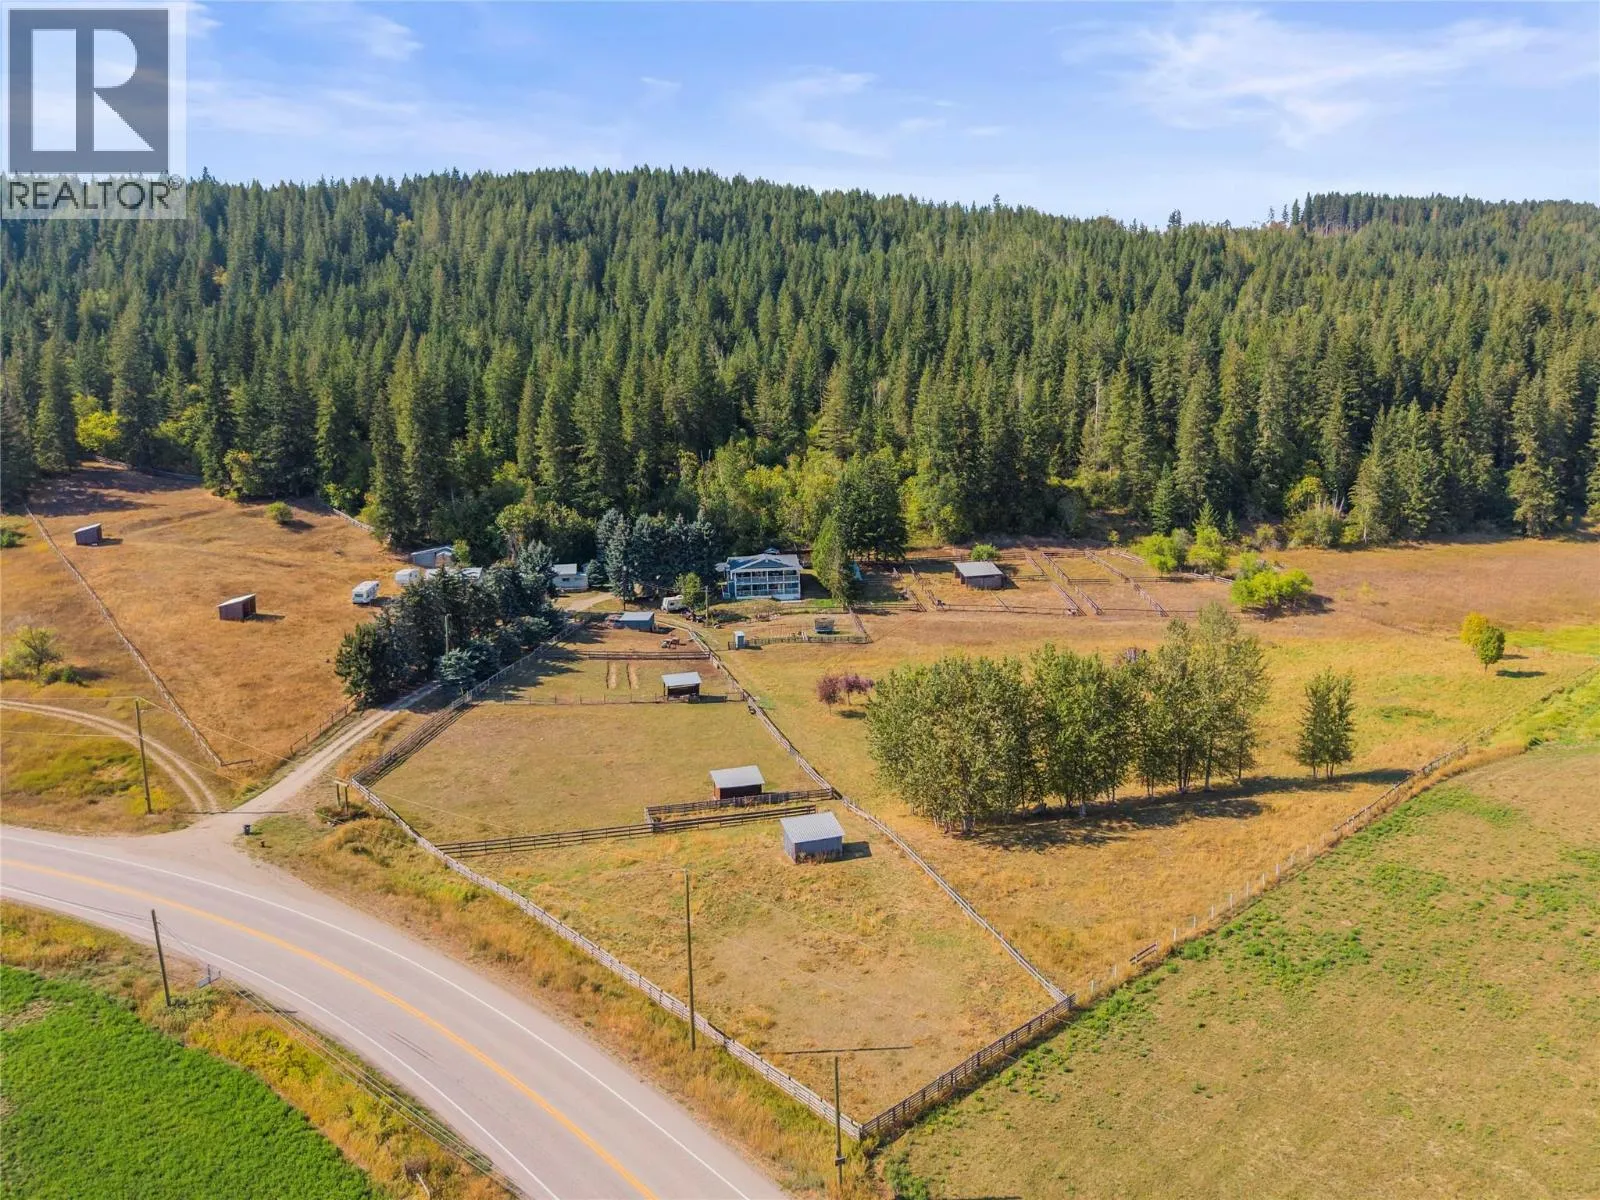
Situated on 8.1 truly picturesque acres with Robbins Creek running through it, in the heart of Barnhartvale, this beautifully built 2022 rancher offers the perfect blend of rural living, equestrian functionality, and modern comfort. Set well back from the road for added privacy, the property features a mix of treed and usable land, fenced areas, and stunning mountain views enjoyed from the covered deck. The 1,628 sq.ft. home offers 3 bedrooms and 2 bathrooms, including a 4-piece main bath and 3-piece ensuite, all designed with a warm country family-home feel. Equestrian enthusiasts will appreciate the impressive 4,912 sq.ft. riding arena complete with 3 stalls, power, insulated tack room, making it well suited for boarding, training, or hobby farm use. Additional highlights include a detached heated garage, 200-amp service, natural gas heating, ample RV parking, and quick access to nearby trail riding areas. Located approximately 25 minutes from town, this property offers the peace and space of rural living without sacrificing convenience. A rare opportunity to own a turn-key acreage in one of Kamloops’ most desirable country communities. (id:63159)
Property Details
Property & Lot
- Sub-type
- Manufactured Home
- Style
- Ranch
- Year built
- 2022
- Stories
- 1
- Lot size
- 8.1 acres
- Title
- Freehold
Interior
- Basement
- Crawl space
- Heating
- See remarks
- Appliances
- Refrigerator, Range - Gas, Dishwasher, Microwave, Washer & Dryer
Exterior & Land
- Exterior features
- Other
- Waterfront
- Waterfront on creek
- Lot features
- Private setting
- Fencing
- Fence, Cross fenced
Building & Utilities
- Roof
- Asphalt shingle, Unknown
- Water source
- Dug Well
- Sewer
- Septic tank
- Parking spaces
- 2
- Parking type
- Detached Garage, RV, Heated Garage
- Parcel ID (PID)
- 001-767-887
Room Dimensions
| Room | Level | Dimensions |
|---|---|---|
| Dining room | Main level | 12'11'' x 15'2'' |
| Living room | Main level | 13'7'' x 21'5'' |
| Kitchen | Main level | 12'11'' x 12'6'' |
| Bedroom | Main level | 9'5'' x 8'9'' |
| Laundry room | Main level | 9'5'' x 9'1'' |
| 4pc Bathroom | Main level | 9'5'' x 5'4'' |
| Bedroom | Main level | 13'3'' x 9'7'' |
| 3pc Ensuite bath | Main level | 10'7'' x 5'3'' |
| Primary Bedroom | Main level | 12'11'' x 12'11'' |
- Annual property tax
- $3,163.99
- Brokerage
- Royal LePage Westwin Realty
Location Insights
Population
97,902
(2021 Census)
+8.4% since 2016
- Density
- 328.6/km²
- Dwellings
- 41,619
- Median household income
- $88,000
- After-tax
- $78,000
- Immigrant population
- 9.9%
Top countries of origin
- United Kingdom1.5% · 1,425
- India1.3% · 1,240
- United States of America0.8% · 790
- Philippines0.8% · 750
- Germany0.6% · 555
- Italy0.5% · 535
- China0.3% · 320
- South Africa, Republic of0.3% · 250
Source: Statistics Canada, 2021 Census of Population.
Weather

26°C
Mostly Cloudy
Humidity 31%
Wind SW 7 km/h
Today

26°
Tonight

15°
Thursday

23°
Thursday night

9°
Friday
22°
Friday night

9°
Source: Environment and Climate Change Canada.
Similar Listings
Other active farm and acreage listings nearby, in a similar price range.

Acreage · Waterfront
$1,195,000
5.8 acres
6009 WEST TRANS CANADA Highway
Cherry Creek/Savona, Kamloops, BC
MLS® 10399564