Acreage
1360 Trans Canada Highway NE
NE Salmon Arm, Salmon Arm, BC
MLS® 10383375 · 141 days on market
$790,000
1 acres
3 bed · 3 bath · 2,387 sqft
Description
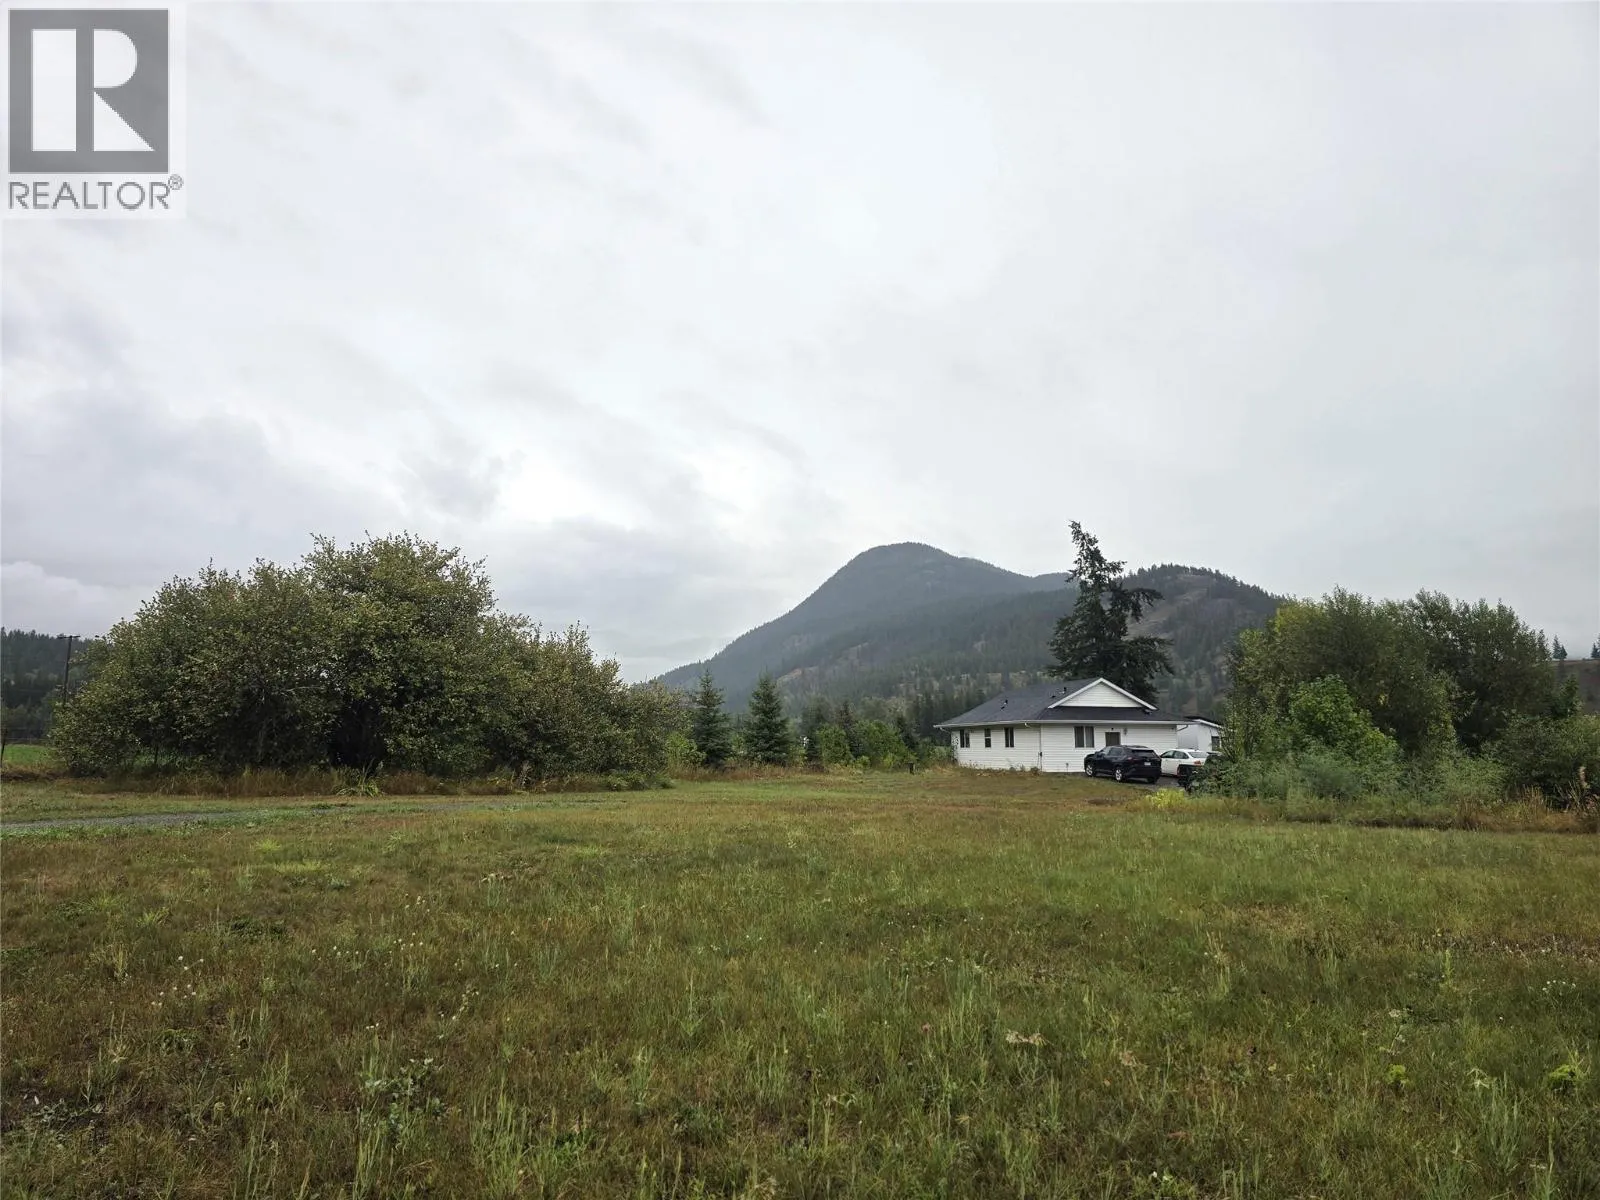
Experience the perfect blend of modern convenience and breathtaking natural beauty in this smartly renovated 2,387 square foot 3 story home. Situated on a private 1.04-acre lot, this property offers sweeping, unobstructed lake views while maintaining the accessibility of an in-town location. The main residence is finished to a high standard, offering a spacious, open-concept layout ideal for entertaining. Features include a fully self-contained basement suite, providing excellent versatility for extended family or as a mortgage helper. The exterior is equally impressive with scenic, 2 fully serviced RV sites, one with an amazing lake, city and mountain view. The ability to build a big shop at the bottom of the lot with a carriage house, could add even more income possibilities. Enjoy living in the heart of Salmon Arm, BC, with close proximity to downtown amenities, middle school, daycare, hospital and McGuire Lake, Salmon Arm's most beautiful park. This unique opportunity combines lifestyle and income potential. Schedule your private tour today. (id:63159)
Property Details
Property & Lot
- Sub-type
- House
- Style
- Ranch
- Year built
- 1954
- Stories
- 3
- Lot size
- 1 acres
- Frontage
- 300 feet
- Title
- Freehold
Interior
- Basement
- Full
- Heating
- Forced air, See remarks
- Cooling / A/C
- Wall unit
- Flooring
- Laminate, Ceramic Tile, Linoleum
- Appliances
- Washer, Refrigerator, Range - Electric, Dishwasher, Dryer, Microwave
- Fireplace
- 1 — Insert, Unknown
Exterior & Land
- Exterior features
- Other
- View
- City view, Lake view, Mountain view, View (panoramic)
- Lot features
- Private setting, Irregular lot size, One Balcony
Building & Utilities
- Roof
- Metal, Unknown
- Water source
- Municipal water
- Sewer
- Septic tank
- Parking spaces
- 10
- Parking type
- Additional Parking
- Parcel ID (PID)
- 010-861-157
- Security
- Smoke Detector Only
Room Dimensions
| Room | Level | Dimensions |
|---|---|---|
| Storage | Second level | 3'6'' x 6'10'' |
| Utility room | Second level | 8'2'' x 8'5'' |
| Foyer | Main level | 6'5'' x 11'5'' |
| Storage | Second level | 5'9'' x 6'5'' |
| Dining room | Second level | 5'11'' x 7'8'' |
| Laundry room | Second level | 6'2'' x 10'0'' |
| 3pc Bathroom | Second level | 9'5'' x 4'8'' |
| Primary Bedroom | Second level | 11'1'' x 18'0'' |
| 3pc Bathroom | Second level | 11'7'' x 6' |
| Living room | Second level | 9'11'' x 14'2'' |
| Kitchen | Second level | 21' x 14'9'' |
| Loft | Third level | 31'7'' x 8'9'' |
| Foyer | Main level | 6' x 5'8'' |
| Dining room | Main level | 5'8'' x 8'11'' |
| 4pc Bathroom | Main level | 4'11'' x 7'4'' |
| Bedroom | Main level | 10' x 10'11'' |
| Primary Bedroom | Main level | 10'11'' x 13'3'' |
| Living room | Main level | 18'11'' x 14'1'' |
| Kitchen | Main level | 12'10'' x 14'1'' |
- Annual property tax
- $4,515.89
- Brokerage
- Sotheby's International Realty Canada
- Community features
- High Traffic Area, Pets Allowed, Rentals Allowed
Location Insights
Population
19,432
(2021 Census)
+9.7% since 2016
- Density
- 125.2/km²
- Dwellings
- 8,517
- Median household income
- $75,000
- After-tax
- $68,000
- Immigrant population
- 10.2%
Top countries of origin
- United Kingdom2.4% · 460
- United States of America1.1% · 210
- Germany0.9% · 170
- Netherlands0.7% · 145
- Philippines0.7% · 140
- Poland0.3% · 55
- China0.3% · 55
- India0.3% · 50
Source: Statistics Canada, 2021 Census of Population.
Weather
24°C
—
Humidity 53%
Wind NNE 6 km/h
Today

24°
Tonight

14°
Thursday
22°
Thursday night

6°
Friday

20°
Friday night

8°
Source: Environment and Climate Change Canada.
Similar Listings
Other active farm and acreage listings nearby, in a similar price range.