Acreage
1133 CAROLINE Road
Clearwater, BC
MLS® 10369356 · 298 days on market
$630,000
5 acres
5 bed · 2 bath · 1,544 sqft
Description
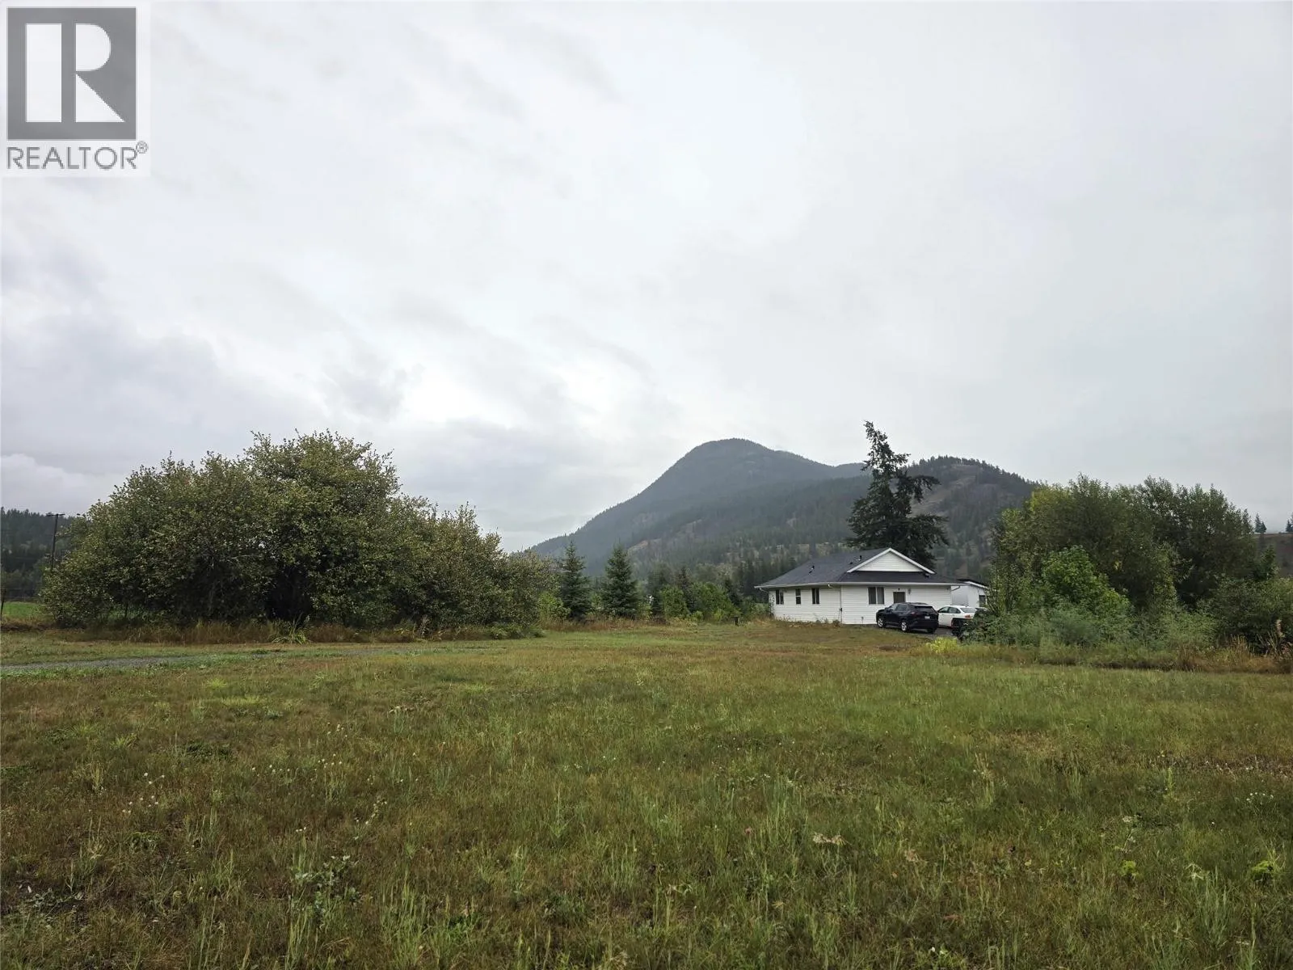
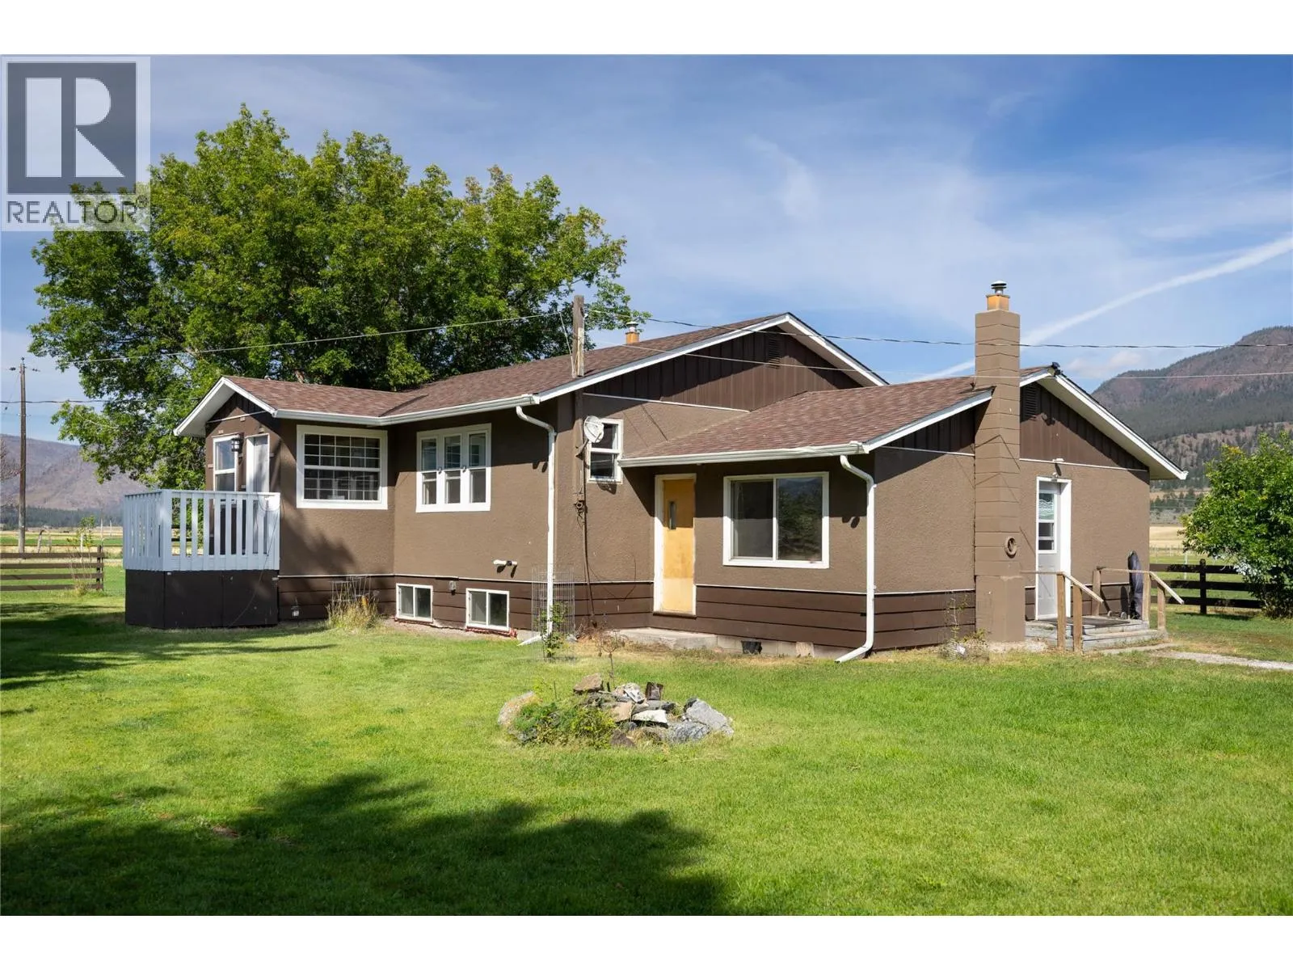
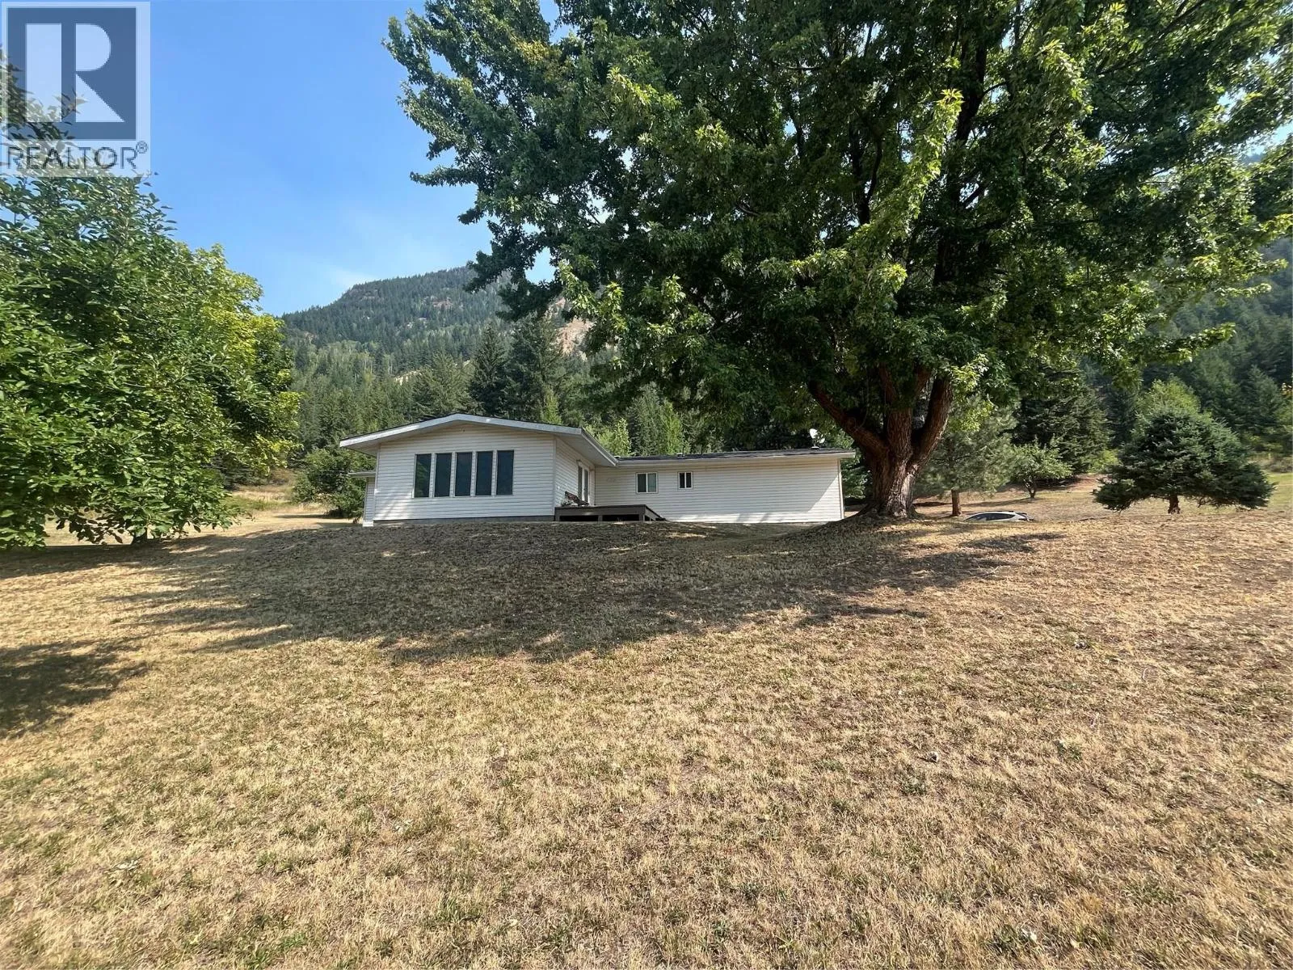
Experience, for yourself, the charm, privacy, and possibilities that make country living at 1133 Caroline Rd. so appealing. Set on five (5) peaceful acres, this updated 3-level split offers space, privacy, and the chance to add your own personal touch. Recent upgrades include new flooring, paint, trim, most windows, exterior doors, roof, PEX & copper plumbing, a new pressure tank, newer HWT, soffits, exterior window trim, front step, and improved water filtration. The main level features a bright kitchen that opens to the dining and living areas, with large windows showcasing beautiful views of the property. Upstairs, the primary bedroom features a spa-inspired en-suite complete with a jetted tub, as well as two additional bedrooms and an updated 3-piece bath. The lower level offers two more bedrooms, a laundry room, and a mudroom with access to the crawl space and the 32’ x 24’ detached garage. The garage is fully finished, insulated, wired, and wood-stove heated—ideal for projects or secure parking. Outdoors, the property is level and usable, and perimeter fenced. Enjoy a fenced enclosure perfect for gardening, a chicken house with a covered run, and a 28' x 20' barn with a new roof and siding. A paving stone patio, walkway, and fire pit add an inviting outdoor living space. A 24' gate provides easy access for trailers, RVs, or future development. Country living starts here! (id:63159)
Property Details
Property & Lot
- Sub-type
- House
- Style
- Multi-level
- Year built
- 1980
- Stories
- 3
- Lot size
- 5 acres
- Title
- Freehold
Interior
- Basement
- Partial
- Heating
- Baseboard heaters, Electric
- Flooring
- Mixed Flooring
- Appliances
- Refrigerator, Dishwasher, Range, Washer & Dryer
- Fireplace
- 1 — Wood, Conventional
Exterior & Land
- Exterior features
- Wood siding, Other, Aluminum
- Lot features
- Level lot
Building & Utilities
- Foundation
- Preserved Wood
- Roof
- Asphalt shingle, Unknown
- Water source
- Dug Well
- Parking spaces
- 7
- Parking type
- Attached Garage
- Parcel ID (PID)
- 003-828-107
Room Dimensions
| Room | Level | Dimensions |
|---|---|---|
| Bedroom | Basement | 10' x 12' |
| Laundry room | Basement | 11'7'' x 19'3'' |
| Bedroom | Basement | 10' x 12' |
| Bedroom | Second level | 8'4'' x 13'0'' |
| Bedroom | Second level | 8'4'' x 9'8'' |
| Primary Bedroom | Second level | 11'10'' x 14'1'' |
| Dining room | Main level | 9'5'' x 10'2'' |
| Living room | Main level | 16'2'' x 15'9'' |
| Kitchen | Main level | 10'6'' x 10'4'' |
| 3pc Bathroom | Second level | — |
| 3pc Ensuite bath | Second level | — |
- Annual property tax
- $2,108.36
- Brokerage
- Royal LePage Westwin (Barriere)
- Community features
- Family Oriented, Rural Setting
Location Insights
Population
2,388
(2021 Census)
+2.8% since 2016
- Density
- 42.9/km²
- Dwellings
- 1,145
- Median household income
- $68,000
- After-tax
- $62,000
- Immigrant population
- 6.6%
Top countries of origin
- United States of America1.7% · 40
- United Kingdom1.3% · 30
- Netherlands0.8% · 20
Source: Statistics Canada, 2021 Census of Population.
Weather
21°C
—
Humidity 45%
Wind ENE calm km/h
Today

26°
Tonight

10°
Thursday

20°
Thursday night

5°
Friday

21°
Friday night
4°
Source: Environment and Climate Change Canada.
Similar Listings
Other active farm and acreage listings nearby, in a similar price range.