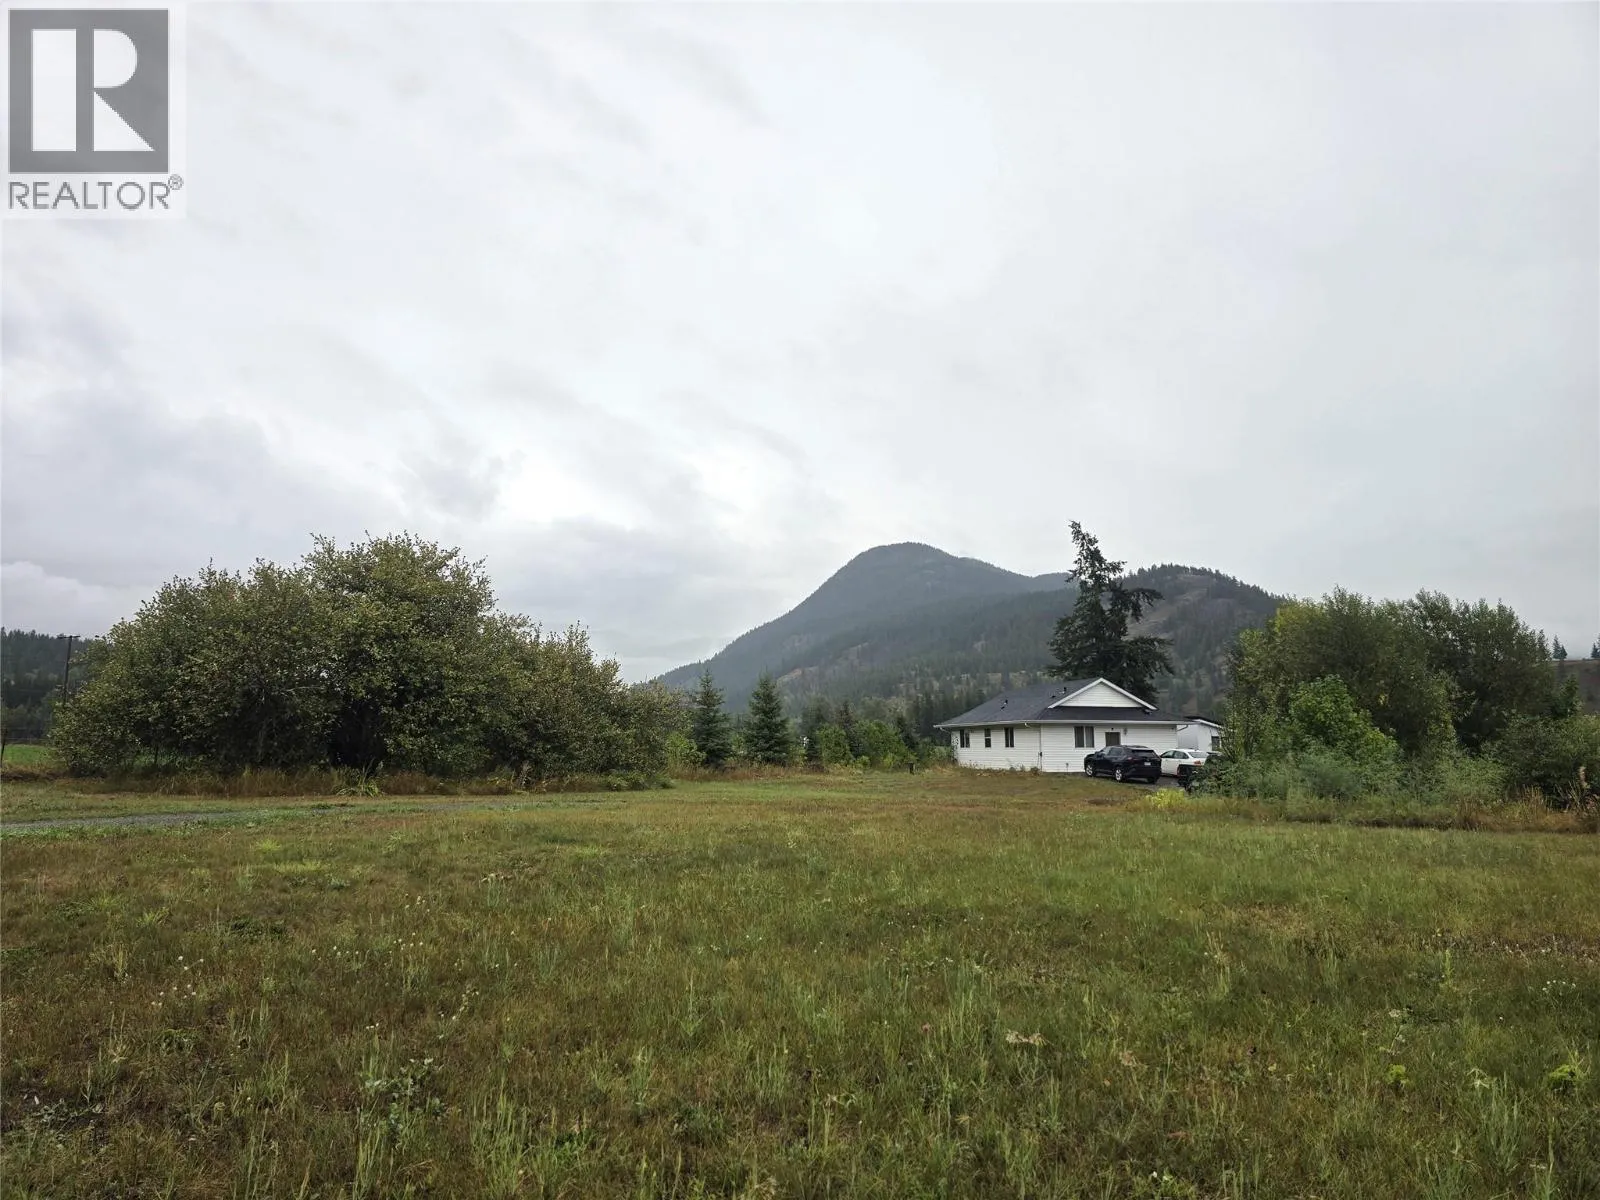
Acreage
1120 Yellowhead Highway S
McLure/Vinsula, McLure, BC
MLS® 10390621 · 92 days on market
$799,900
20 acres
4 bed · 3 bath · 2,909 sqft
Description
Escape to your own private North Thompson paradise with this stunning 20.4-acre freehold property in McLure, backing directly onto Crown land and offering endless recreational opportunities right from your doorstep. Perched above the valley floor, the property captures breathtaking panoramic views of the North Thompson Valley, rolling foothills, and the lush agricultural landscape below. The spacious 2,900 sq. ft. home sits on a full concrete basement foundation and features 4 bedrooms, 3 bathrooms, a den, large rec room, and a cold storage wine cellar. The daylight basement offers excellent suite potential for extended family or additional income. Stay comfortable year-round with both a forced-air furnace and pellet-fired forced-air heating system. Outdoor living is exceptional, with a large wraparound deck designed to maximize the spectacular views, plus a covered gazebo perfect for year-round barbecuing and entertaining. The property is beautifully landscaped with mature fruit trees, a large fire pit gathering area, and several outbuildings previously utilized for beekeeping. For the mechanic, hobbyist, or entrepreneur, the impressive 30' x 28' detached shop offers 11-foot ceilings, 220-volt service, double garage doors, and a large attached lean-to carport for additional covered storage. Located just 30 min. from Kamloops and 45 min. from Sun Peaks Resort, this rare acreage combines privacy, recreation, functionality, and breathtaking scenery in one incredible package. (id:63159)
Property Details
Property & Lot
- Sub-type
- Manufactured Home
- Year built
- 1996
- Stories
- 1
- Lot size
- 20 acres
- Title
- Freehold
Interior
- Heating
- Forced air
Building & Utilities
- Roof
- Asphalt shingle, Unknown
- Water source
- Well
- Parking spaces
- 4
- Parking type
- Detached Garage
- Parcel ID (PID)
- 025-682-466
Room Dimensions
| Room | Level | Dimensions |
|---|---|---|
| Other | Basement | 11' x 8' |
| Storage | Basement | 12' x 10' |
| Recreation room | Basement | 11' x 42' |
| Bedroom | Basement | 10' x 11' |
| Bedroom | Basement | 11' x 11' |
| Full bathroom | Basement | — |
| Sunroom | Main level | 11' x 20' |
| Laundry room | Main level | 5' x 8' |
| Dining room | Main level | 11' x 21' |
| Den | Main level | 10' x 9' |
| Bedroom | Main level | 10' x 11' |
| Full ensuite bathroom | Main level | — |
| Full bathroom | Main level | — |
| Primary Bedroom | Main level | 11' x 13' |
| Living room | Main level | 11' x 17' |
| Kitchen | Main level | 11' x 13' |
- Annual property tax
- $3,509
- Brokerage
- Royal LePage Westwin Realty
Location Insights
Weather
Nearest station: Kamloops

28°C
Mostly Cloudy
Humidity 30%
Wind SSW 4 km/h
Today

26°
Tonight

15°
Thursday

23°
Thursday night

9°
Friday
22°
Friday night

9°
Source: Environment and Climate Change Canada.
Similar Listings
Other active farm and acreage listings nearby, in a similar price range.

Acreage · Waterfront
$1,195,000
5.8 acres
6009 WEST TRANS CANADA Highway
Cherry Creek/Savona, Kamloops, BC
MLS® 10399564