Acreage
6400 1 Avenue NW
NW Salmon Arm, Salmon Arm, BC
MLS® 10345064 · 502 days on market
$2,639,000
4.9 acres
4 bed · 3 bath · 2,255 sqft
Description
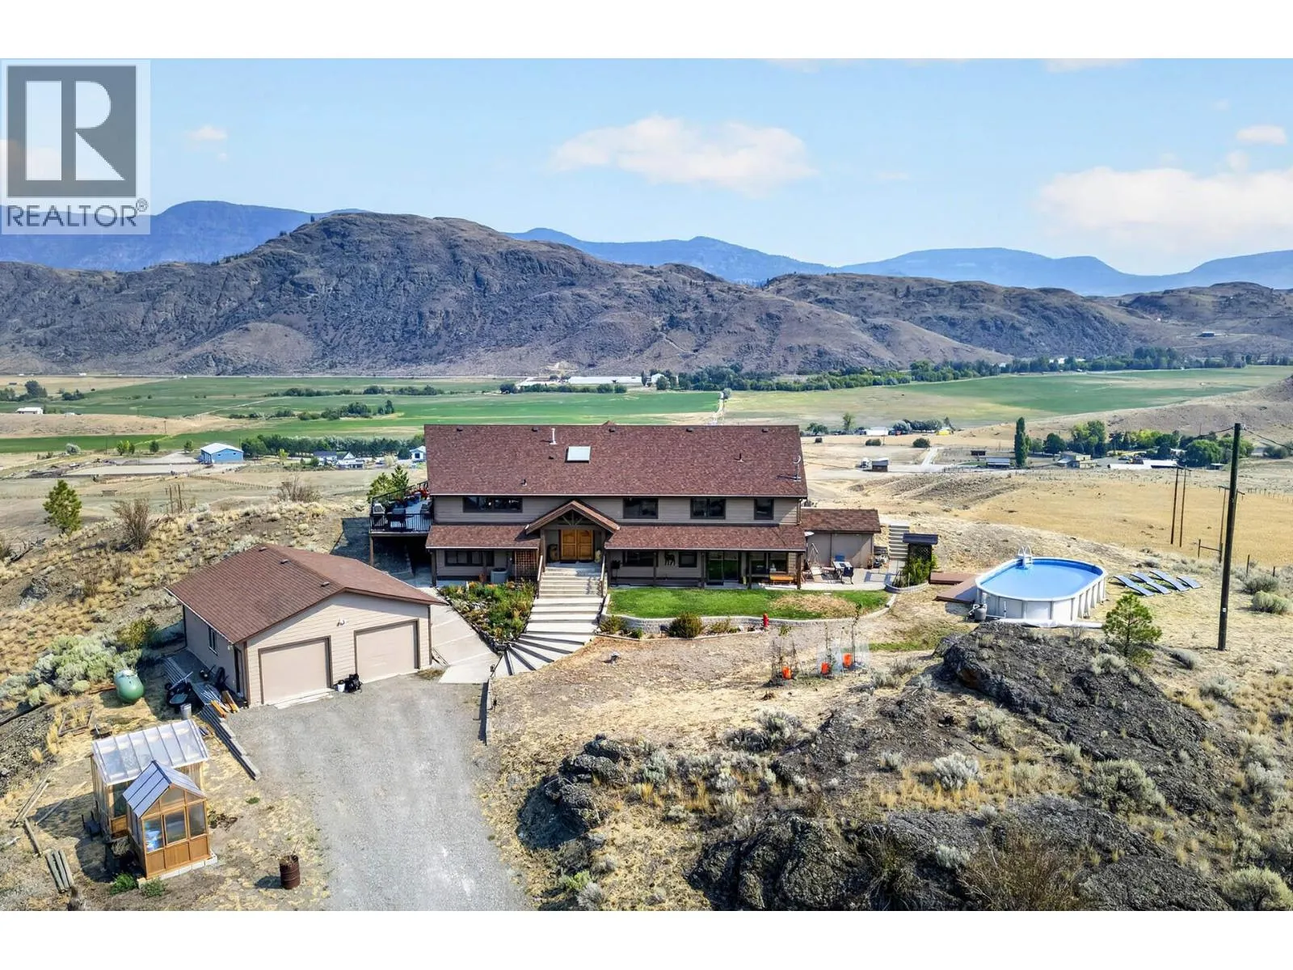
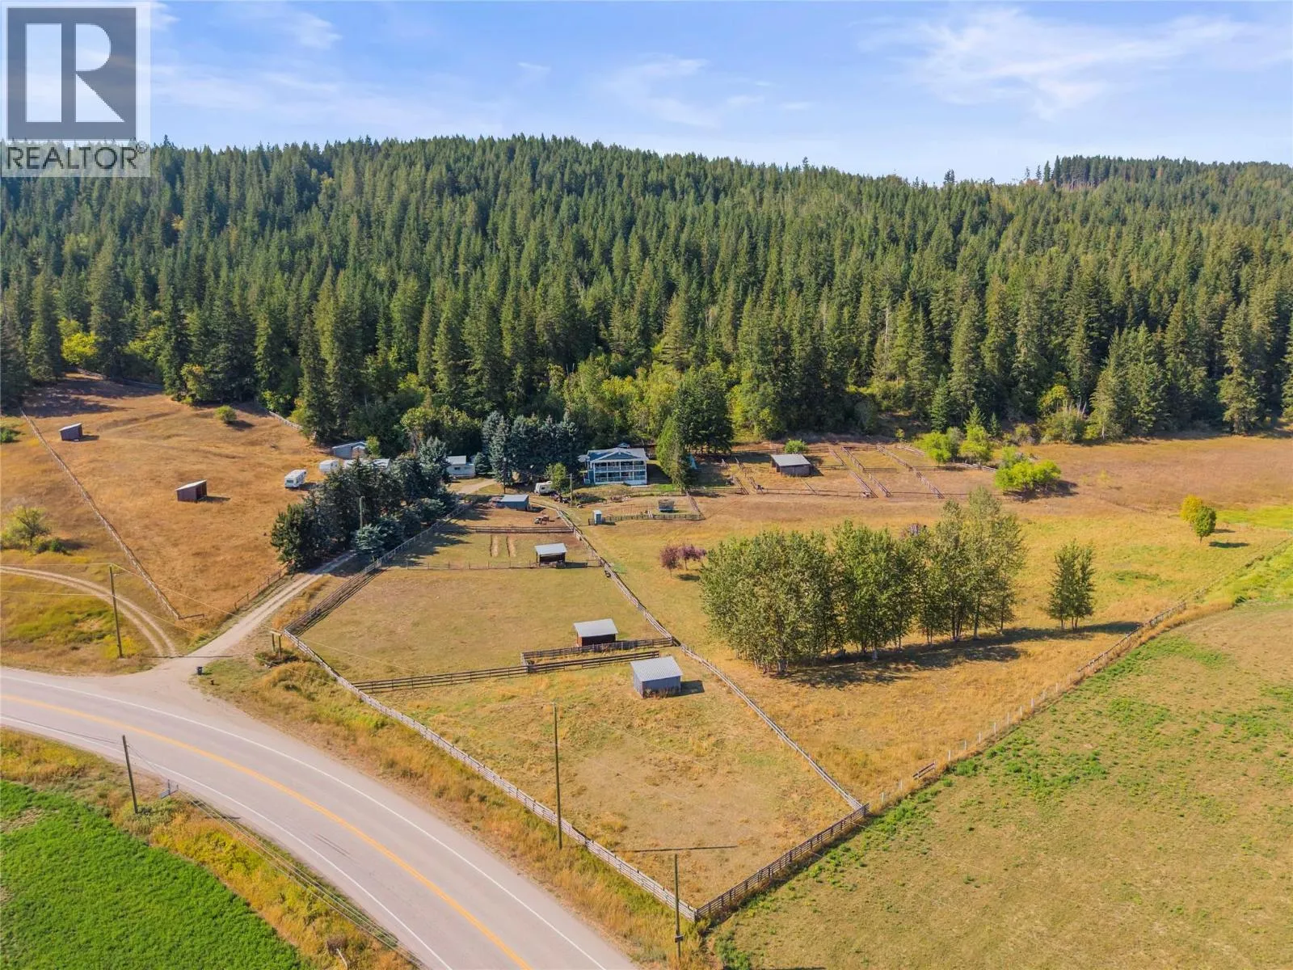
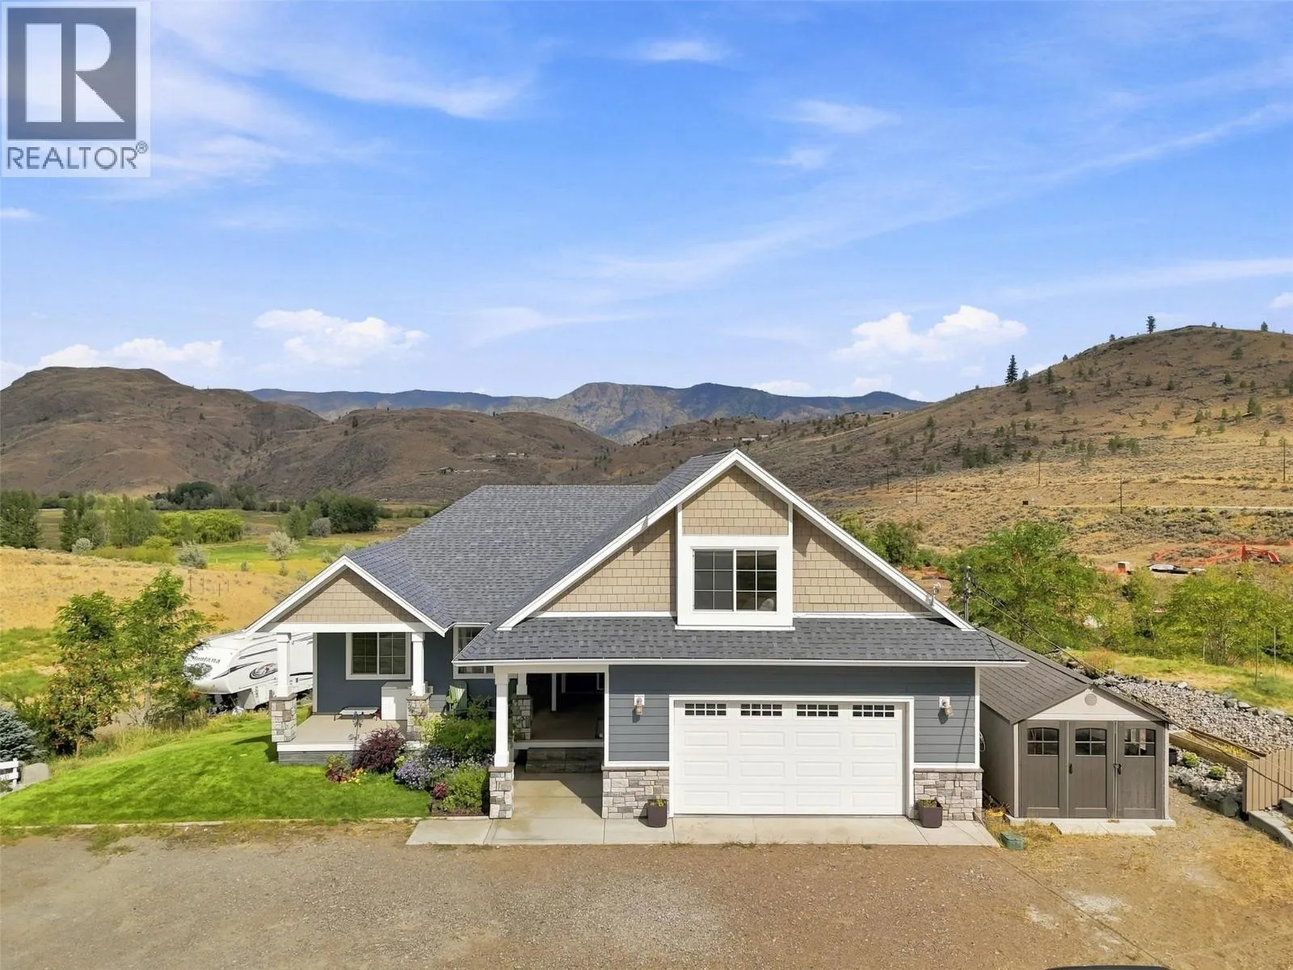
5 acres with two very top end solid beautiful homes built in 2022, with in ground pool, shop and coverall storage, great spot for multigenerational living, Main home 2255 finished sq.ft, 3 bedroom + Den, open Kitchen Livingroom, Large Primary bedroom with ensuite and walkin closet, Outdoor covered dining and lounge area, 2 bedrooms upstairs with a full bathroom and family room, oversized attached heated double garage, infloor heating, A/C tons of extras, 2 nd. Home almost 1000 sq.ft open plan Kitchen Livingroom plus lots of covered outdoor living space, Primary bedroom, ensuite, walkin closet, attached heat garage. Heated Shop 30x32 plus 24x32 open storage, 30x48 coverall building for extra storage, Automatic Generac Natural Gas Generator runs both homes if needed, 28x14 inground heated pool with a bathroom in the pool house, paved driveway and area between houses, 8 gpm drilled well, partially cleared 5 acres with a ¼ acre in garlic, lots of room to play, This property shows and feels brand new, excellent for two families or second home as a rental. (id:63159)
Property Details
Property & Lot
- Sub-type
- House
- Year built
- 2022
- Stories
- 1.5
- Lot size
- 4.9 acres
- Title
- Freehold
Interior
- Heating
- See remarks, Hot Water, Other
- Cooling / A/C
- Central air conditioning
- Flooring
- Concrete
- Fireplace
- 1 — Gas, Unknown
Exterior & Land
- Exterior features
- Stucco
Building & Utilities
- Roof
- Asphalt shingle, Unknown
- Water source
- Well
- Parking spaces
- 2
- Parking type
- Attached Garage, Oversize, Heated Garage, Additional Parking
- Parcel ID (PID)
- 031-642-241
- Pool
- Inground pool
Room Dimensions
| Room | Level | Dimensions |
|---|---|---|
| Partial bathroom | Secondary Dwelling Unit | 5' x 5'3'' |
| Full bathroom | Secondary Dwelling Unit | 15' x 9'4'' |
| Primary Bedroom | Secondary Dwelling Unit | 11'8'' x 14'8'' |
| Living room | Secondary Dwelling Unit | 11' x 10'6'' |
| Dining room | Secondary Dwelling Unit | 9' x 13' |
| Kitchen | Secondary Dwelling Unit | 16'8'' x 12' |
| 3pc Bathroom | Second level | 5'2'' x 7'2'' |
| Family room | Second level | 12'8'' x 21' |
| Bedroom | Second level | 11' x 10' |
| Bedroom | Second level | 10'4'' x 11' |
| Utility room | Main level | 6'3'' x 3'6'' |
| Foyer | Main level | 7' x 10'8'' |
| Bedroom | Main level | 13' x 10' |
| 4pc Bathroom | Main level | 9'6'' x 5'3'' |
| Laundry room | Main level | 9'6'' x 7'9'' |
| 3pc Ensuite bath | Main level | 11'8'' x 11'7'' |
| Primary Bedroom | Main level | 13'3'' x 13'2'' |
| Living room | Main level | 14' x 13'8'' |
| Dining room | Main level | 9' x 9' |
| Kitchen | Main level | 19' x 14' |
- Annual property tax
- $7,686.81
- Brokerage
- B.C. Farm & Ranch Realty Corp.
Location Insights
Population
19,432
(2021 Census)
+9.7% since 2016
- Density
- 125.2/km²
- Dwellings
- 8,517
- Median household income
- $75,000
- After-tax
- $68,000
- Immigrant population
- 10.2%
Top countries of origin
- United Kingdom2.4% · 460
- United States of America1.1% · 210
- Germany0.9% · 170
- Netherlands0.7% · 145
- Philippines0.7% · 140
- Poland0.3% · 55
- China0.3% · 55
- India0.3% · 50
Source: Statistics Canada, 2021 Census of Population.
Weather
24°C
—
Humidity 53%
Wind NNE 6 km/h
Today

24°
Tonight

14°
Thursday
22°
Thursday night

6°
Friday

20°
Friday night

8°
Source: Environment and Climate Change Canada.
Similar Listings
Other active farm and acreage listings nearby, in a similar price range.
Acreage · Waterfront
$1,799,900
20 acres
5385 RODEO Drive
Cherry Creek/Savona, Kamloops, BC
MLS® 10399722