Acreage
4465 Squilax-Anglemont Road
North Shuswap, Scotch Creek, BC
MLS® 10370232 · 285 days on market
$2,550,000
12 acres
5 bed · 6.2 bath · 7,806 sqft
Description
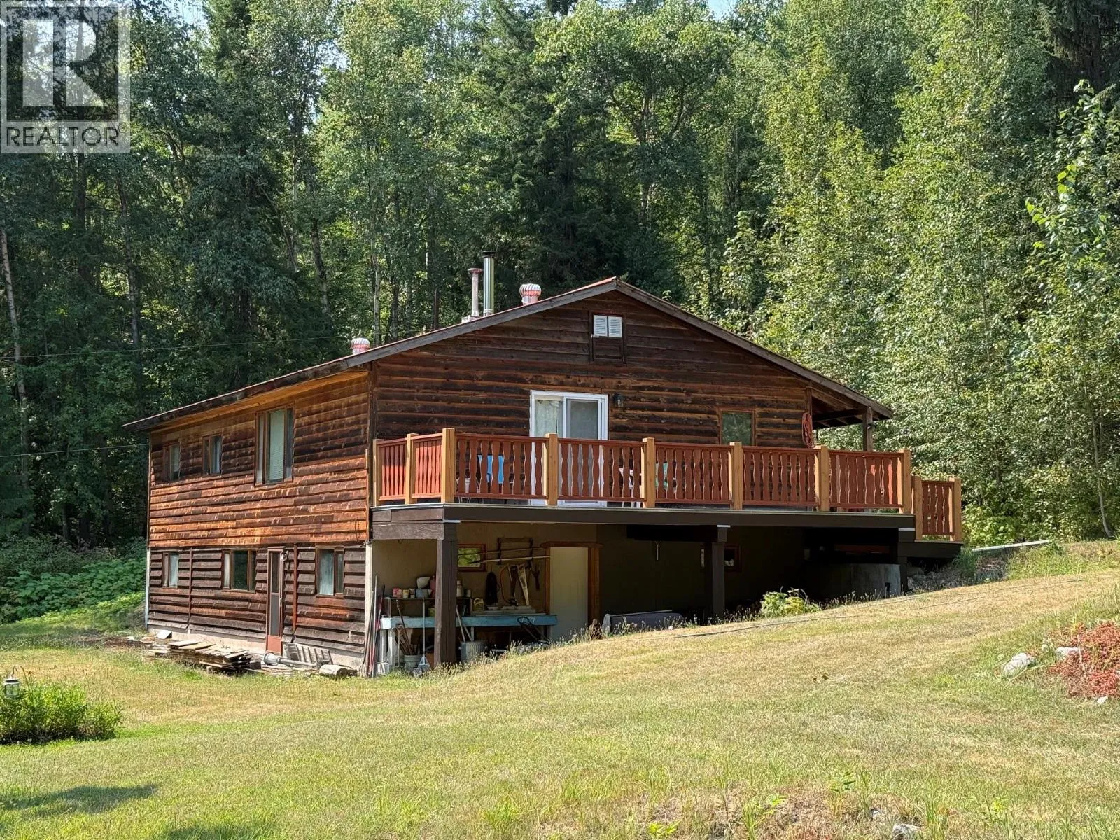
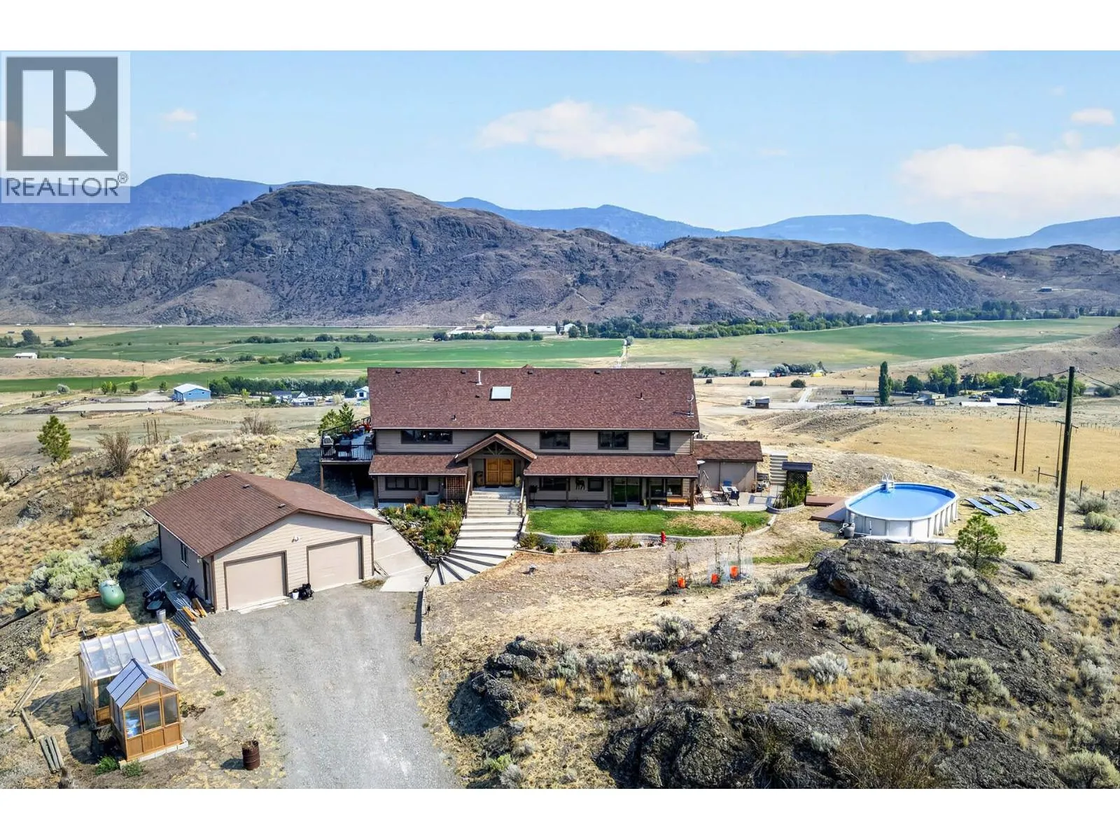
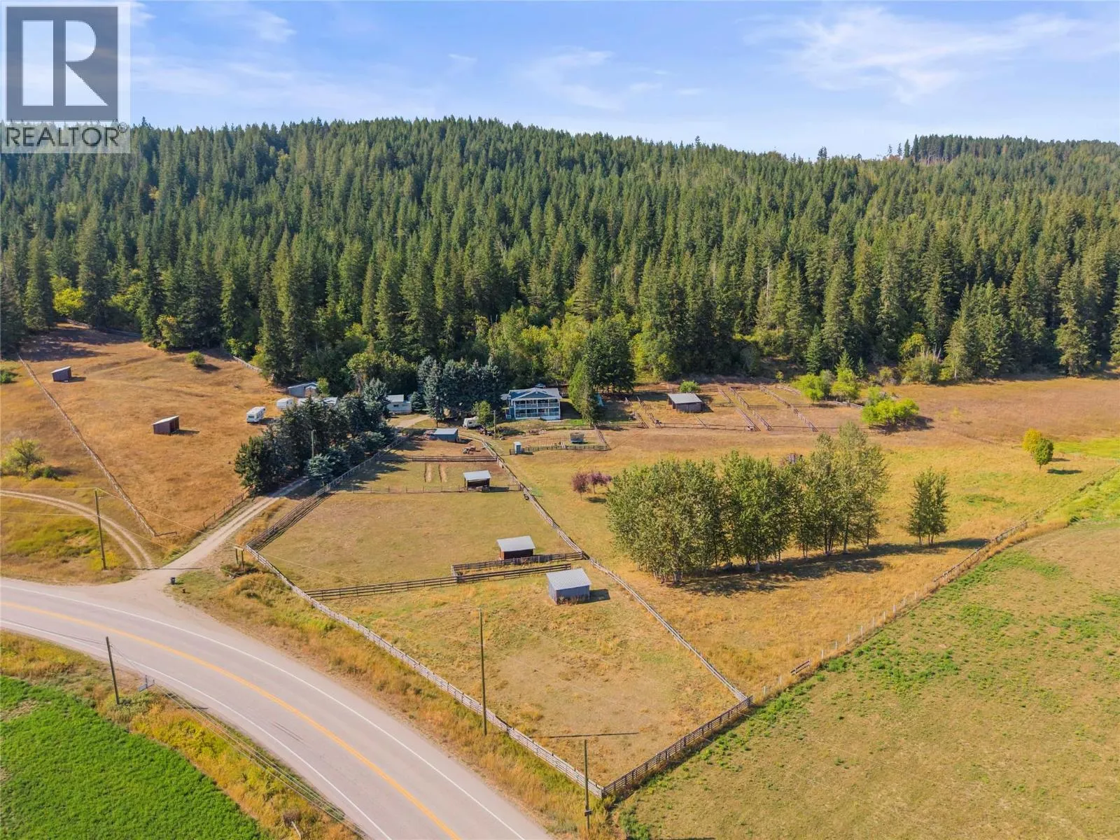
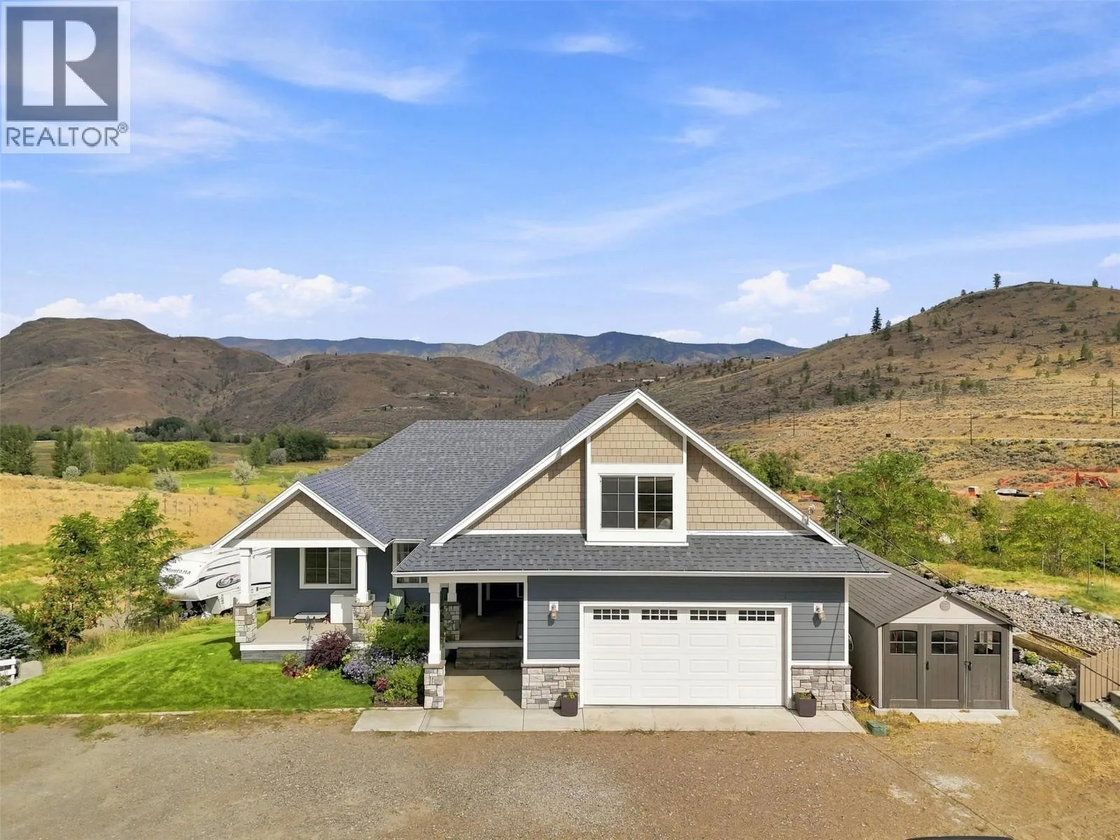
Experience elevated living in this newly renovated, executive 5-bedroom, attached heated double car garage, 6-bath estate perched above Shuswap Lake in beautiful Scotch Creek. Spanning over 7,000 sqft on nearly 12 private acres, this residence offers an incomparable year-round retreat with breathtaking lake views from every room. Interior upgrades include new high-end flooring and paint throughout, new lighting, a designer chef’s kitchen with Sub-Zero refrigeration, Wolf induction cooktop, double Fisher Paykel wall ovens, quartz countertops, an 11' island with storage, and full-size Liebherr wine fridge. The primary bedroom has a large walk-in closet with new built-ins, and a large ensuite. Enjoy the comfort of two geothermal furnaces (one new), two new hot water tanks, multiple living and entertaining zones, and a walk-out level complete with an in-law suite, bar, recreation room, gym, and slate pool table. Outdoor amenities impress with a 20x40 heated pool, tranquil fish pond, expansive covered decks and panoramic views stretching down Shuswap Lake. The property includes a 42x80 storage tent with engineered concrete, power, lighting, and ventilation, plus an RV plug in the driveway. This is a sanctuary surrounded by nature yet close to wineries, golf, hiking, snowmobiling, farm-to-table dining, and vibrant community centres. Perfect for family gatherings, corporate retreats, wellness getaways or peaceful living and just 30-60 mins from major BC cities. (id:63159)
Property Details
Property & Lot
- Sub-type
- House
- Style
- Ranch
- Year built
- 2007
- Stories
- 2
- Lot size
- 12 acres
- Title
- Freehold
Interior
- Heating
- Geothermal
- Cooling / A/C
- Central air conditioning, Geothermal
- Fireplace
- 1 — Wood, Conventional
Exterior & Land
- Exterior features
- Stone, Wood siding
- View
- Lake view, Mountain view
- Lot features
- Private setting, Two Balconies
Building & Utilities
- Roof
- Asphalt shingle, Unknown
- Water source
- Well
- Parking spaces
- 2
- Parking type
- Attached Garage, RV, Additional Parking
- Parcel ID (PID)
- 023-558-504
- Pool
- Pool, Inground pool
Room Dimensions
| Room | Level | Dimensions |
|---|---|---|
| 2pc Bathroom | Basement | — |
| Great room | Basement | 25'4'' x 46'7'' |
| 2pc Bathroom | Main level | — |
| Full bathroom | Additional Accommodation | — |
| Bedroom | Additional Accommodation | 13'4'' x 12'10'' |
| Living room | Additional Accommodation | 20'3'' x 13'6'' |
| 3pc Bathroom | Basement | — |
| Living room | Basement | 20'3'' x 13'6'' |
| Bedroom | Basement | 13'4'' x 12'10'' |
| Storage | Basement | 13'1'' x 32'8'' |
| Gym | Basement | 11'5'' x 20'6'' |
| 4pc Ensuite bath | Main level | — |
| Primary Bedroom | Main level | 18'10'' x 16'4'' |
| Office | Main level | 13'2'' x 11'11'' |
| Living room | Main level | 13'6'' x 13'4'' |
| Family room | Main level | 16'6'' x 20'5'' |
| Dining room | Main level | 21'6'' x 14'3'' |
| 3pc Bathroom | Main level | — |
| Bedroom | Main level | 13'8'' x 15'9'' |
| Bedroom | Main level | 18' x 12'10'' |
| Living room | Main level | 16'11'' x 17'3'' |
| Kitchen | Main level | 10'3'' x 29'5'' |
| Laundry room | Main level | 7'3'' x 11'10'' |
- Annual property tax
- $9,034.83
- Brokerage
- RE/MAX Core Realty
Location Insights
Weather
Nearest station: Salmon Arm
24°C
—
Humidity 53%
Wind NNE 6 km/h
Today

24°
Tonight

14°
Thursday
22°
Thursday night

6°
Friday

20°
Friday night

8°
Source: Environment and Climate Change Canada.
Similar Listings
Other active farm and acreage listings nearby, in a similar price range.
Acreage · Waterfront
$1,799,900
20 acres
5385 RODEO Drive
Cherry Creek/Savona, Kamloops, BC
MLS® 10399722