Acreage
8224 Highway 95A
Kimberley Rural, Kimberley, BC
MLS® 10363955 · 350 days on market
$830,000
5.6 acres
2 bed · 2.1 bath · 1,620 sqft
Description
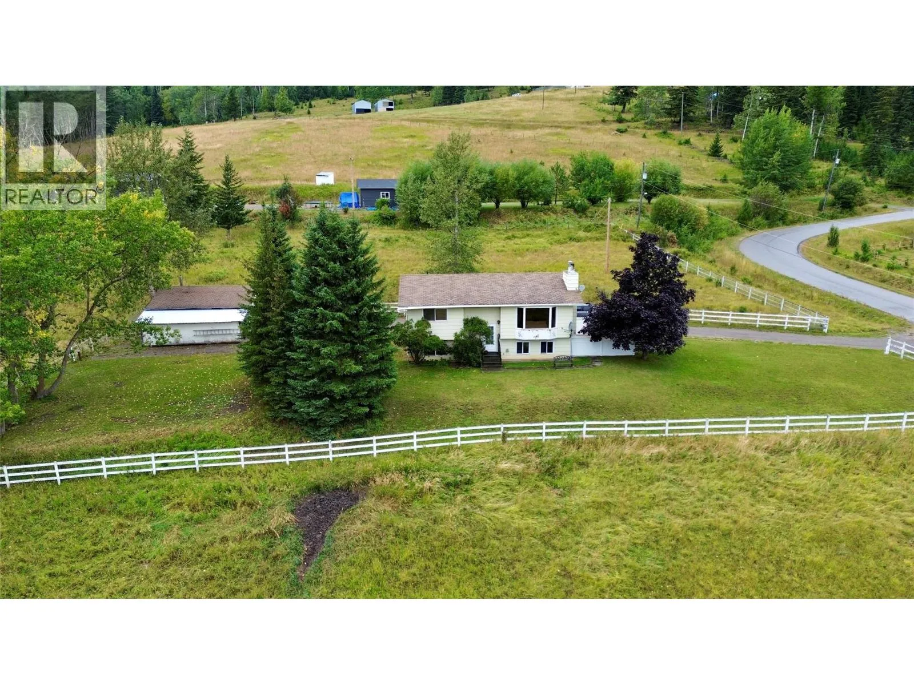
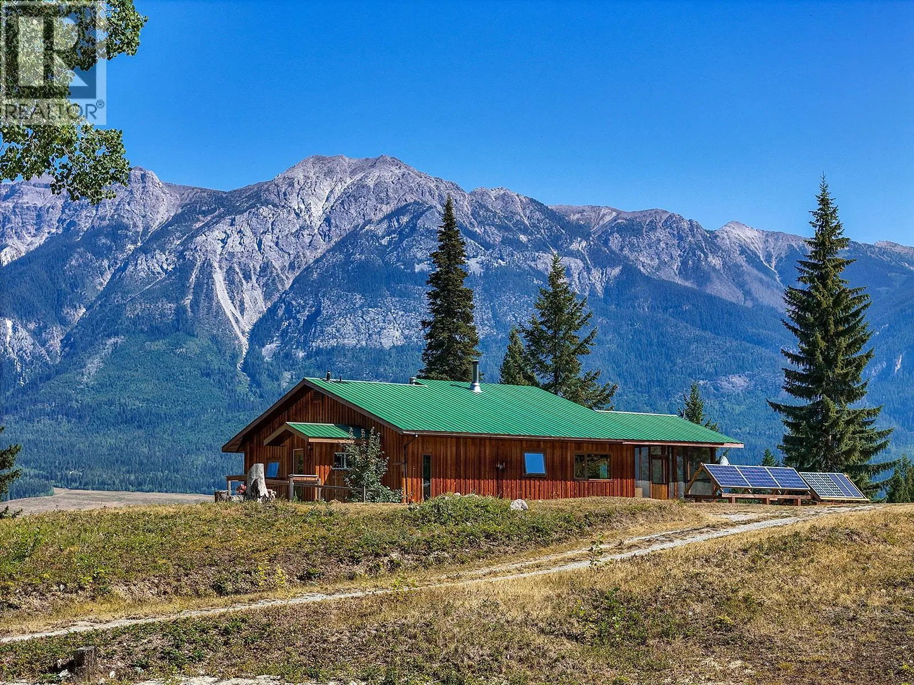
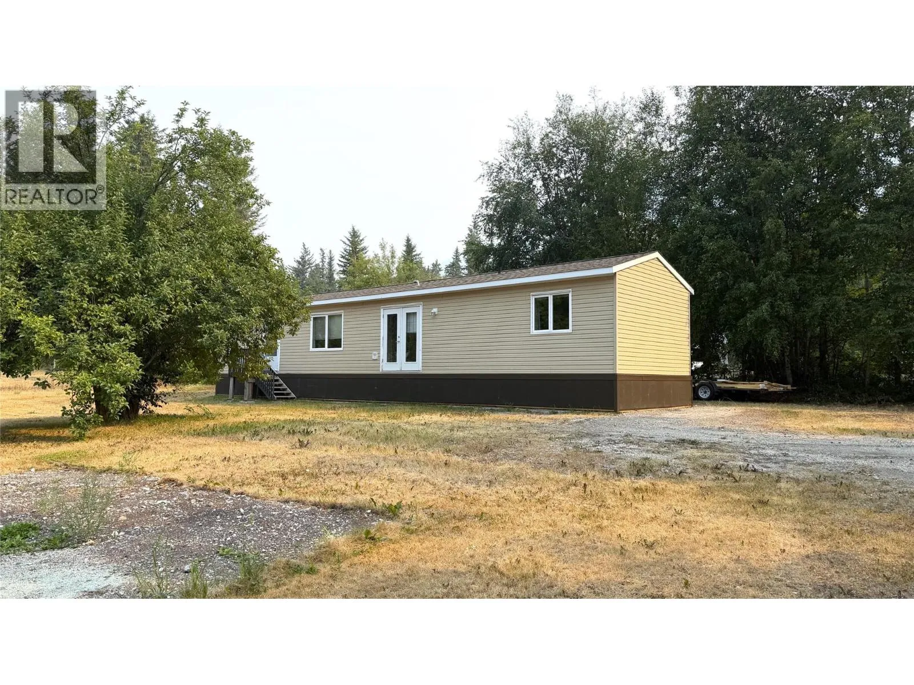
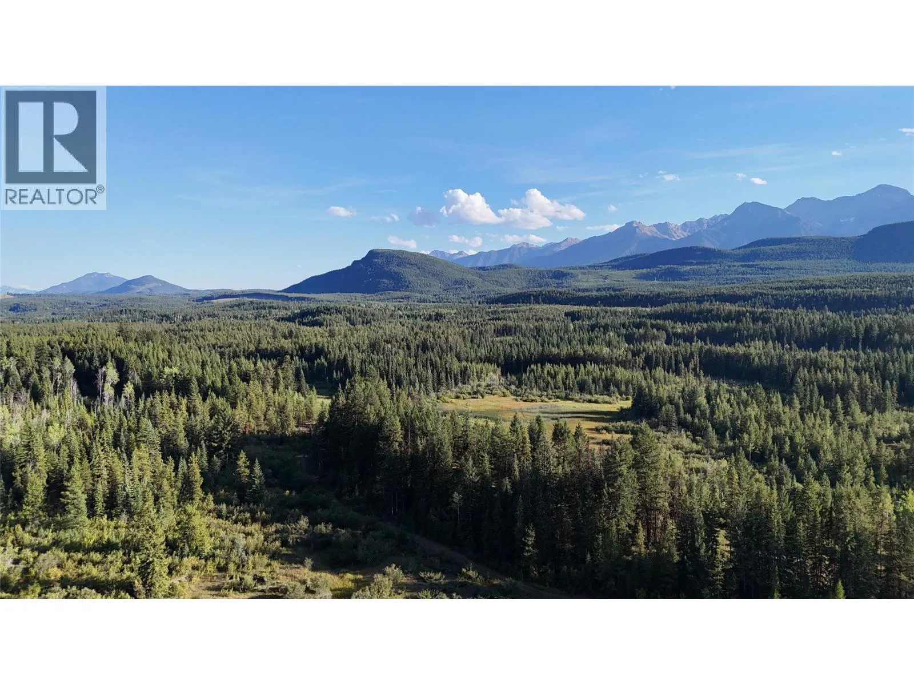
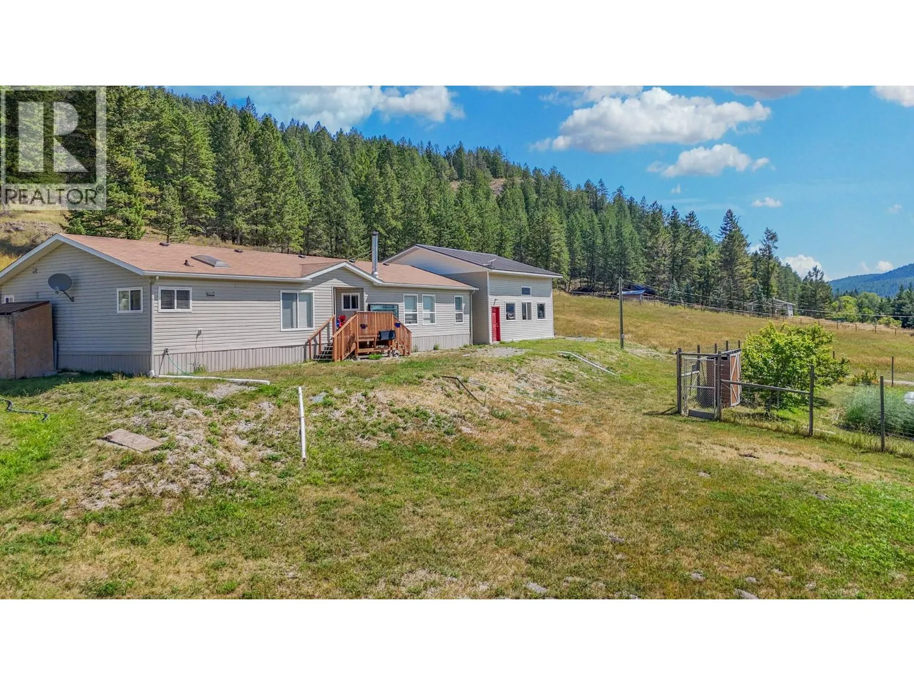
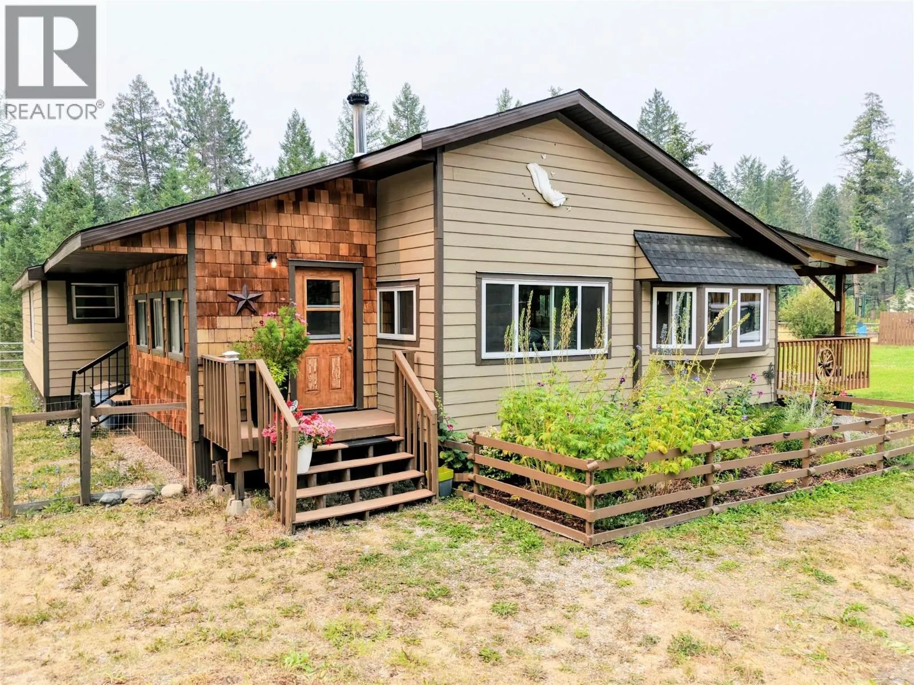
For more information, please click Brochure button. year 2025 price was below assessed value. year 2026 price remains below assessed value. 8224 Hwy 95A sits on 5.63 acres, located 10 km northeast of Kimberley and ideal for horses, pets, and livestock. The property includes a house, cabin, barn, utility building, and a heated chicken coop, with fencing around the house, both pastures, and the perimeter of the acreage. The lot is triple the width of neighboring lots, and the buildings are not visible from the highway. There is immediate access to miles of trails, making this a perfect canvas for people who want to create their ideal space. The house is 27 x 30 feet and 1000 feet off the highway, with a stucco exterior and metal roof; it is custom built, open concept, two story, with numerous windows and a dormer style 2nd floor. The cabin is 24 x 20 feet with hot and cold running water and a small bathroom. The barn is 20 x 24 feet, constructed for draft horses, and has a metal roof. All measurements are approximate. (id:63159)
Property Details
Property & Lot
- Sub-type
- House
- Style
- Contemporary
- Year built
- 2010
- Stories
- 2
- Lot size
- 5.6 acres
- Title
- Freehold
Interior
- Basement
- Crawl space
- Heating
- Baseboard heaters, Electric
- Flooring
- Vinyl
- Appliances
- Oven - Electric, Range - Electric, Dishwasher, Dryer, Water Heater - Electric
Exterior & Land
- Exterior features
- Stucco
- View
- Mountain view
- Lot features
- Private setting, Treed, Irregular lot size, Sloping, Wheelchair access
- Fencing
- Rail
Building & Utilities
- Roof
- Metal, Unknown
- Water source
- Well
- Utilities
- Water, Sewer, Natural Gas, Electricity, Cable, Telephone
- Parking spaces
- 20
- Parking type
- Parkade, RV, Oversize
- Parcel ID (PID)
- 027-789-667
- Accessibility
- Accessible Approach with Ramp, Customized Wheelchair Accessible
- Security
- Smoke Detector Only
Room Dimensions
| Room | Level | Dimensions |
|---|---|---|
| 2pc Ensuite bath | Second level | — |
| Bedroom | Second level | 15'0'' x 24'0'' |
| Primary Bedroom | Second level | 15'0'' x 24'0'' |
| Foyer | Main level | 10'0'' x 12'2'' |
| Utility room | Main level | 10'0'' x 6'0'' |
| 3pc Bathroom | Main level | — |
| Living room | Main level | 10'2'' x 24'0'' |
| Kitchen | Main level | 11'10'' x 9'10'' |
- Annual property tax
- $2,499.77
- Brokerage
- Easy List Realty
- Community features
- Family Oriented, Rural Setting
Location Insights
Population
8,115
(2021 Census)
+9.3% since 2016
- Density
- 134.1/km²
- Dwellings
- 4,263
- Median household income
- $81,000
- After-tax
- $72,000
- Immigrant population
- 8.4%
Top countries of origin
- United Kingdom2.6% · 215
- United States of America0.9% · 75
- Germany0.7% · 60
- Netherlands0.5% · 40
- Philippines0.4% · 30
- China0.2% · 15
- Korea, South0.2% · 15
- Mexico0.1% · 10
Source: Statistics Canada, 2021 Census of Population.
Weather
Nearest station: Cranbrook

20°C
Partly Cloudy
Humidity 53%
Wind E 12 km/h
Today
23°
Tonight

12°
Thursday

22°
Thursday night

7°
Friday

20°
Friday night

8°
Source: Environment and Climate Change Canada.
Similar Listings
Other active farm and acreage listings nearby, in a similar price range.