Acreage
6801 Hillside Drive
Elk Valley Rural, Sparwood, BC
MLS® 10400002 · 3 days on market
$829,900
5 acres
3 bed · 2.1 bath · 2,651 sqft
Description
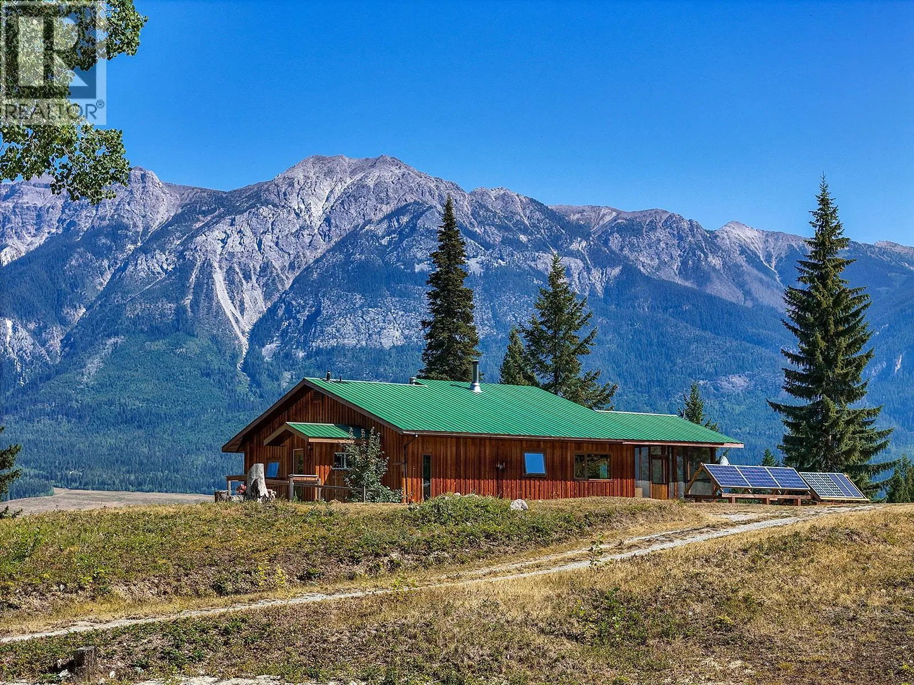
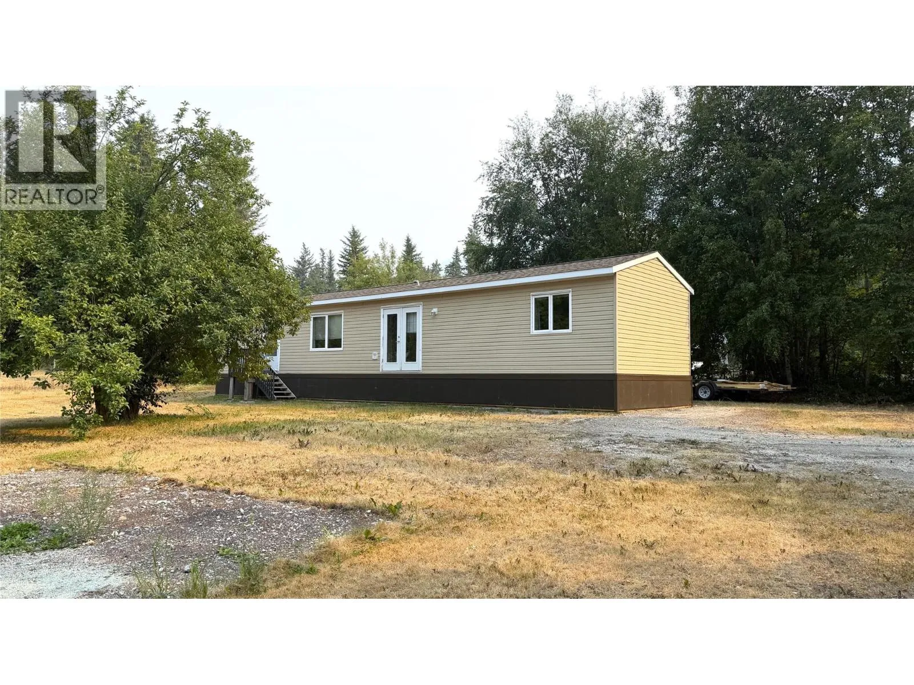
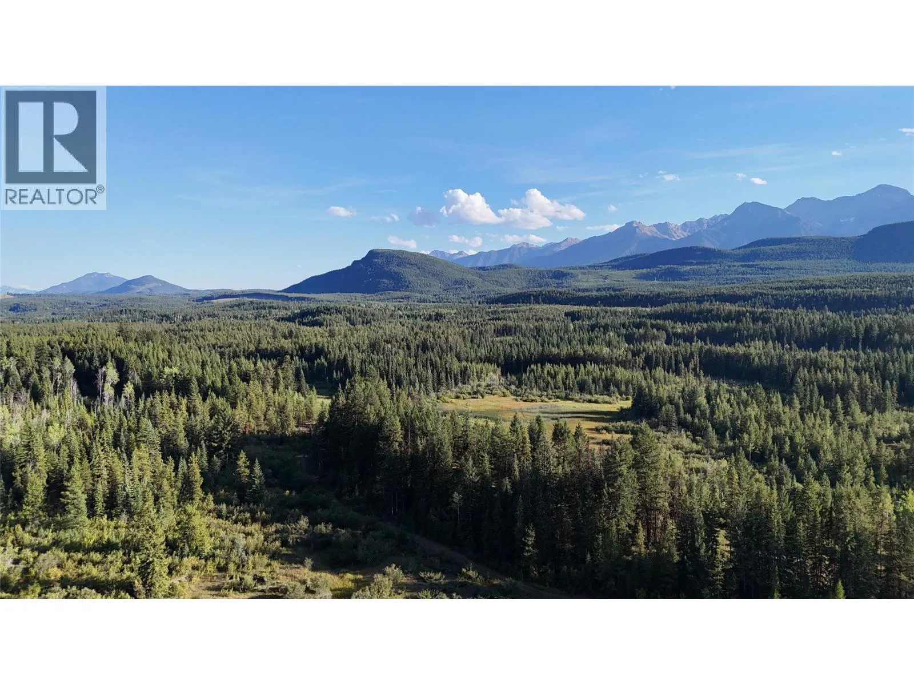
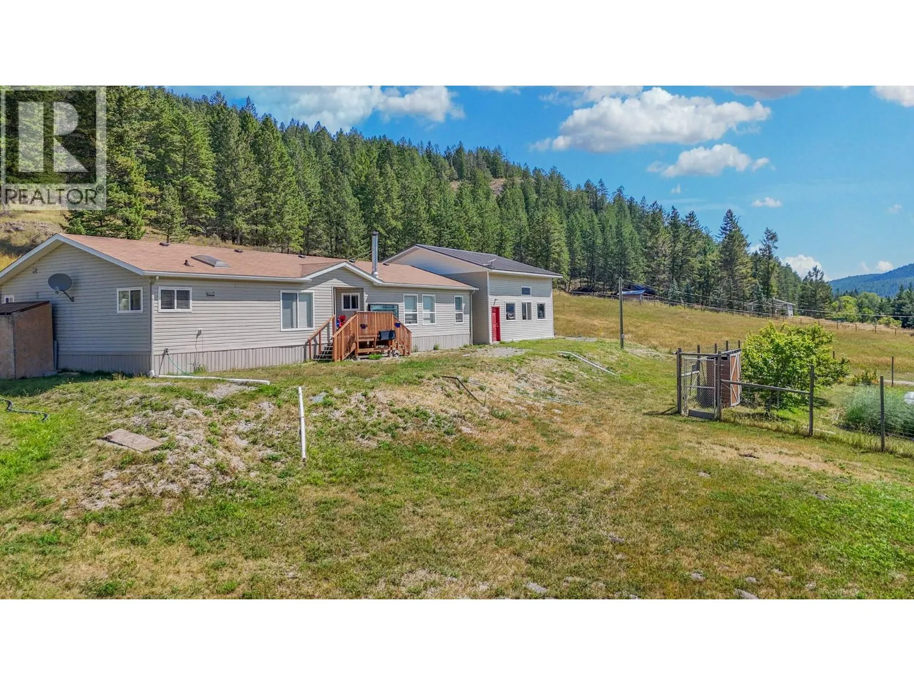
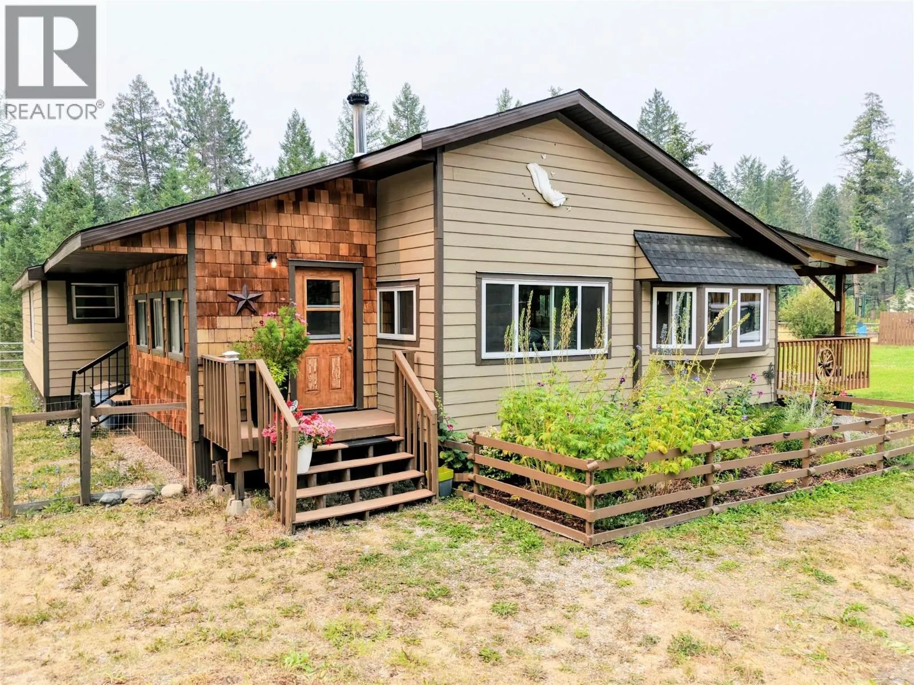
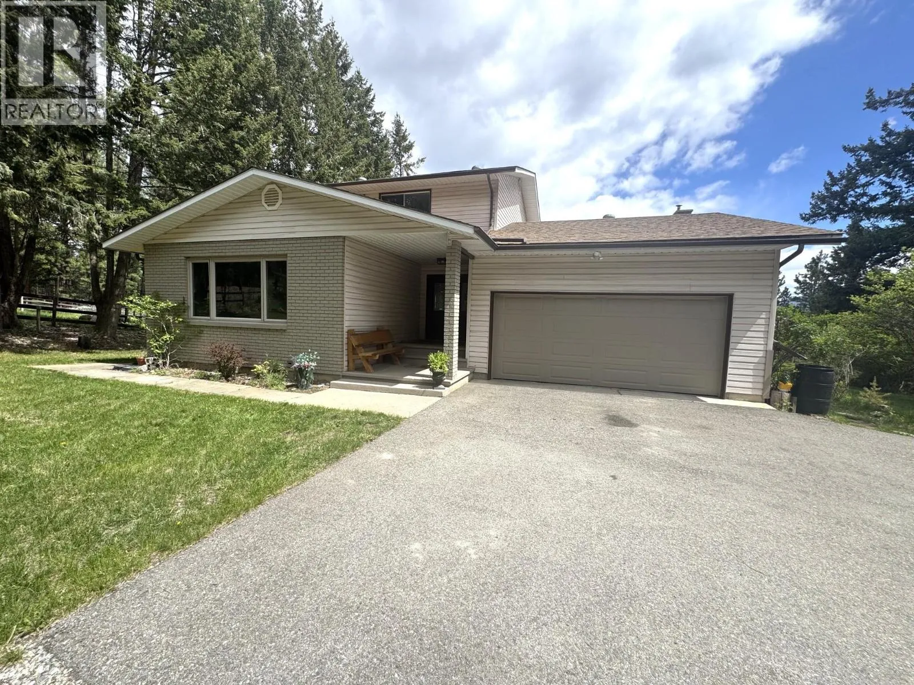
Welcome to rural mountain living at 6801 Hillside Drive, ideally situated on 5 private acres, just minutes outside the municipality of Sparwood. The main level features approximately 1,340 square feet of comfortable living space, highlighting two spacious bedrooms, a full 4-piece bathroom, and bright living areas designed for everyday comfort. Downstairs, the finished lower level expands your options with a third bedroom, a convenient half bath, and an expansive recreation room perfect for a family room, home gym, or entertainment area. The fully fenced 5-acre property provides exceptional outdoor versatility for hobby farming, livestock, or equestrian enthusiasts. Outbuildings include a functional barn and a detached 24' x 26' double garage that offers ideal vehicle storage, additional parking, or workshop space. Take in sweeping, picturesque views across the Elk Valley and surrounding mountain ridges from your private country retreat, all while enjoying quick, easy access to town amenities, local trails, and outdoor recreation. (id:63159)
Property Details
Property & Lot
- Sub-type
- House
- Year built
- 1983
- Stories
- 2
- Lot size
- 5 acres
- Title
- Freehold
Interior
- Heating
- Baseboard heaters, Stove, Electric, Wood
Building & Utilities
- Roof
- Asphalt shingle, Unknown
- Water source
- Well
- Sewer
- Septic tank
- Parking spaces
- 2
- Parking type
- Detached Garage
- Parcel ID (PID)
- 011-054-891
Room Dimensions
| Room | Level | Dimensions |
|---|---|---|
| Mud room | Basement | 23'8'' x 7'3'' |
| Utility room | Basement | 21'8'' x 10'9'' |
| Partial bathroom | Basement | 4'10'' x 7'4'' |
| Recreation room | Basement | 24'8'' x 15'7'' |
| Bedroom | Basement | 11'8'' x 8'3'' |
| Foyer | Main level | 28'9'' x 7'7'' |
| Full bathroom | Main level | 4'11'' x 7'8'' |
| Bedroom | Main level | 12'3'' x 10' |
| Primary Bedroom | Main level | 13'7'' x 11'5'' |
| Dining room | Main level | 13'7'' x 9'7'' |
| Living room | Main level | 16'4'' x 13'8'' |
| Kitchen | Main level | 13'3'' x 8'6'' |
- Annual property tax
- $2,611.12
- Brokerage
- Century 21 Purcell Realty Ltd
Location Insights
Population
4,148
(2021 Census)
+9.6% since 2016
- Density
- 21.7/km²
- Dwellings
- 2,183
- Median household income
- $112,000
- After-tax
- $93,000
- Immigrant population
- 6.3%
Top countries of origin
- United Kingdom0.8% · 35
- United States of America0.6% · 25
- Poland0.4% · 15
- Philippines0.4% · 15
- Germany0.2% · 10
- Netherlands0.2% · 10
- South Africa, Republic of0.2% · 10
Source: Statistics Canada, 2021 Census of Population.
Weather

16°C
Mostly Cloudy
Humidity 61%
Wind S 17 km/h
Today

20°
Tonight

8°
Thursday

20°
Thursday night

5°
Friday
16°
Friday night

5°
Source: Environment and Climate Change Canada.
Similar Listings
Other active farm and acreage listings nearby, in a similar price range.