Acreage
7250 Olsen Road
Jaffray and Vicinity, Jaffray, BC
MLS® 10365735 · 329 days on market
$849,000
1.9 acres
3 bed · 3.1 bath · 2,191 sqft
Description
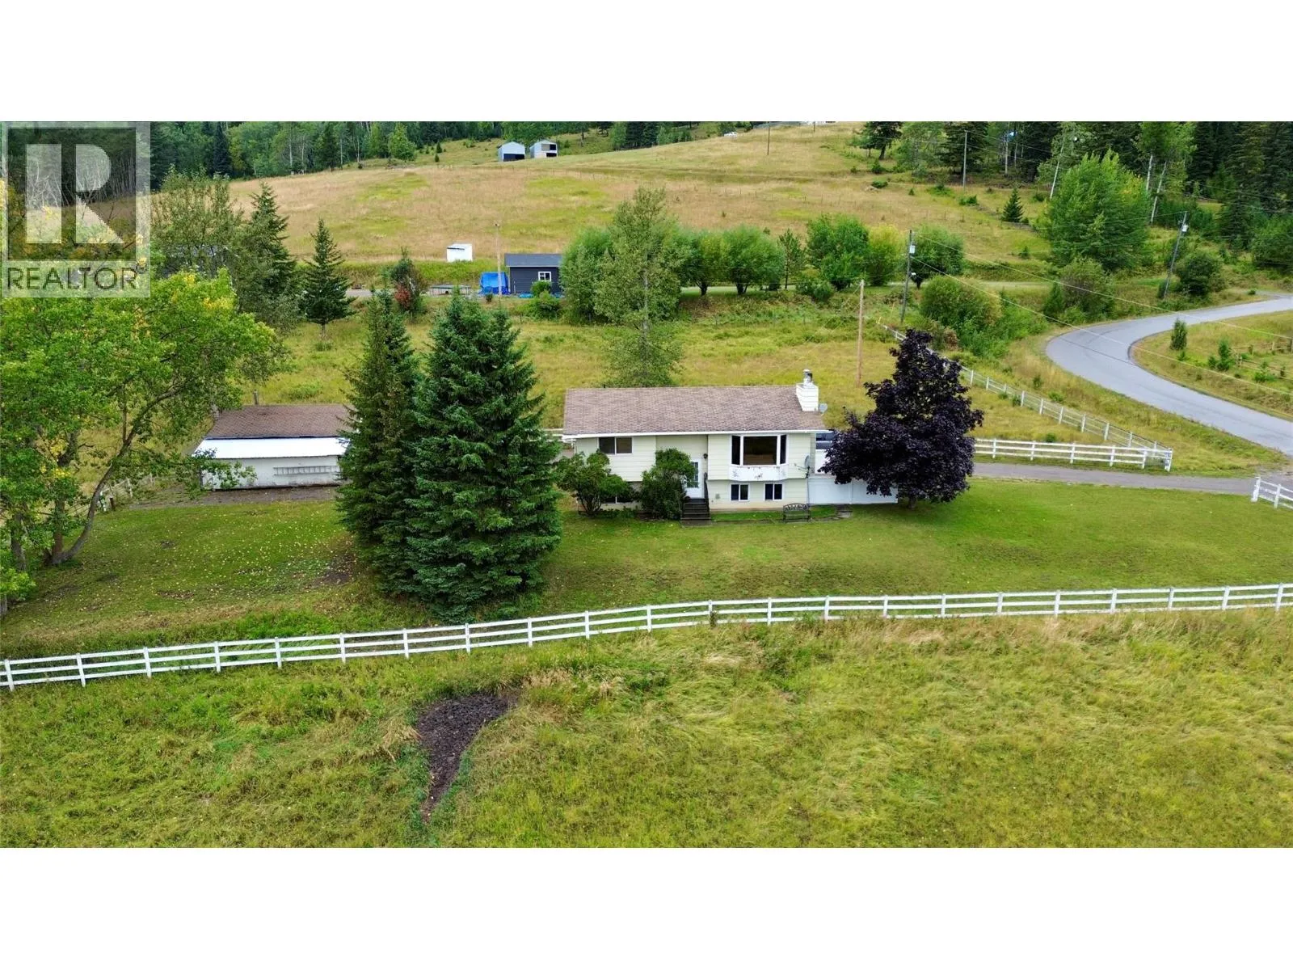
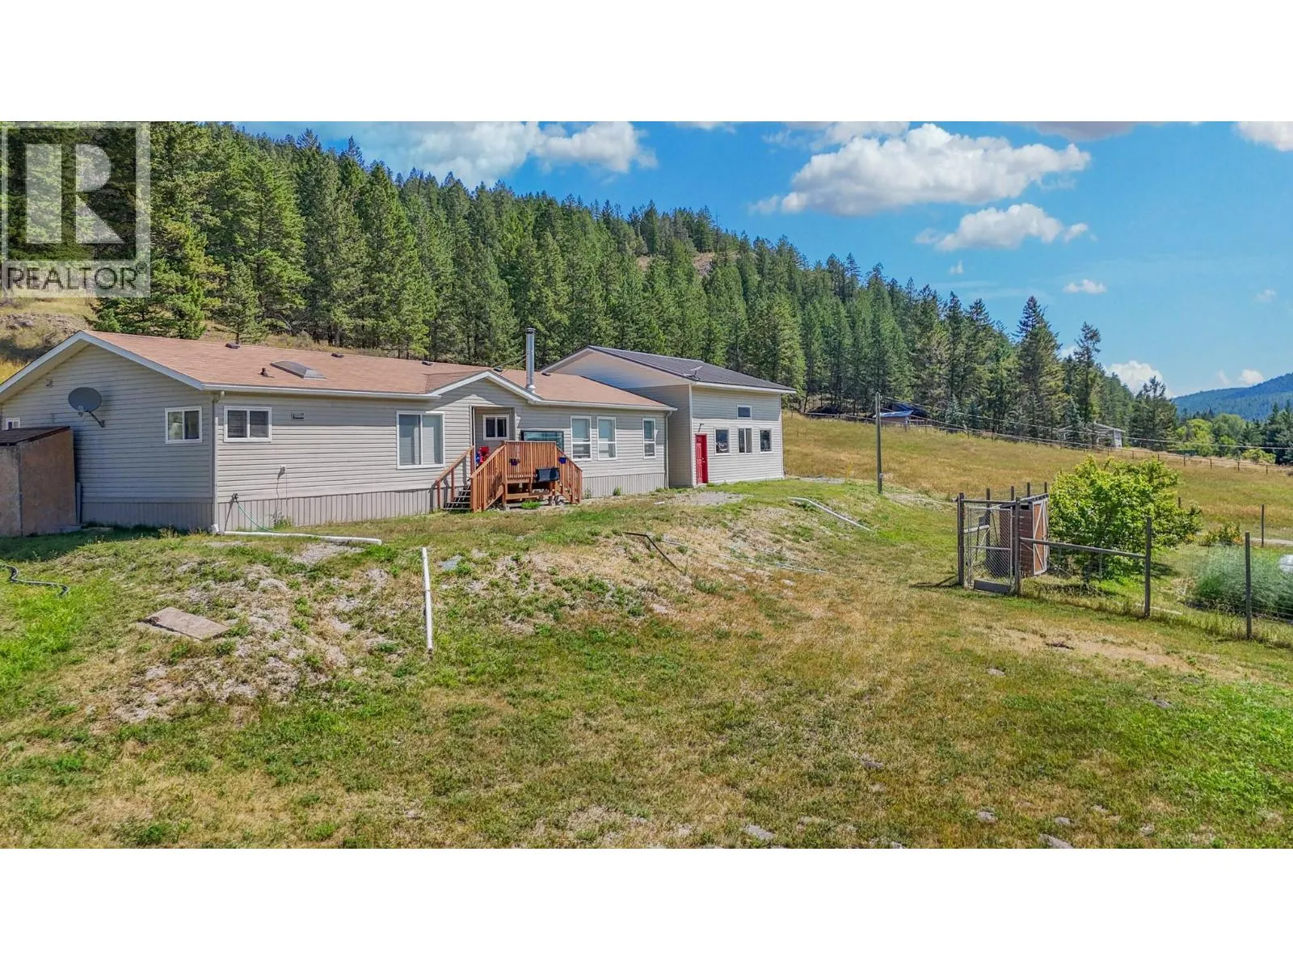
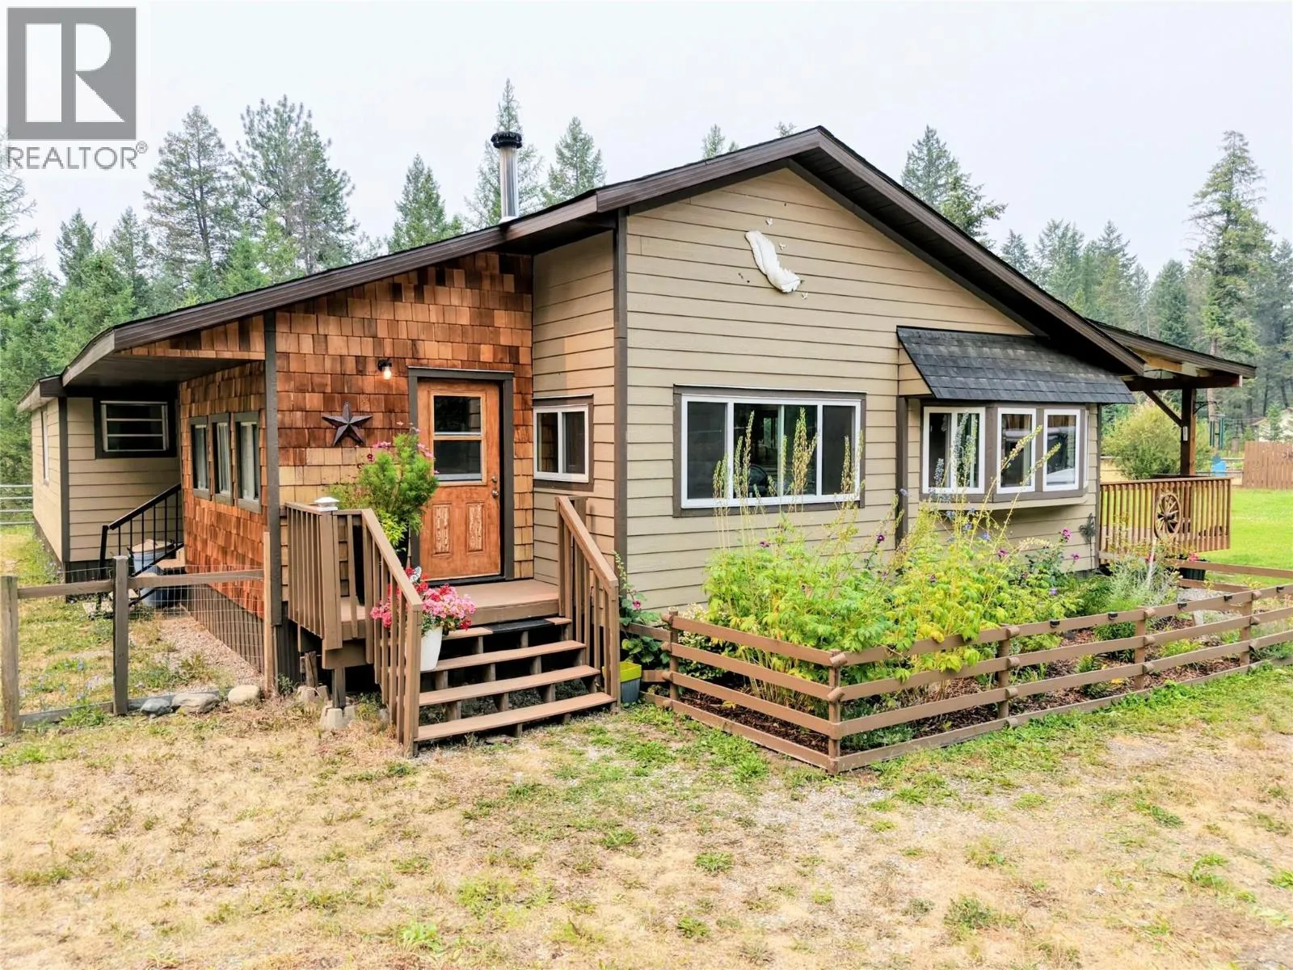
Welcome to this well-maintained 1.85-acre property located in the heart of Jaffray, just minutes from Tie Lake. Offering the perfect blend of comfort and outdoor living, this property provides plenty of space to relax, explore, and enjoy everything the South Country has to offer. Built in 1999, the home features 3 bedrooms, 3 bathrooms, and approximately 2,200 square feet of inviting living space. The vaulted ceilings fill the main living area with natural light, creating a bright and open atmosphere. The kitchen walks out to a spacious deck, ideal for summer BBQs and entertaining. The home has been carefully maintained and updated over the years, including a new hot water tank (2019), updated roof, refreshed downstairs bathroom, and new carpet in the basement. Comfort features include A/C and central vac for added convenience. Outside, you’ll find a detached double garage — perfect for parking, a workshop, or storing all your outdoor gear. The property offers plenty of space to garden, play, or simply enjoy the peace and privacy of rural living. Located close to local amenities in Jaffray, including a school, gym, pub, multiple gas stations, and a golf course. Also, this property is ideal for outdoor enthusiasts with easy access to hiking, biking, fishing, and quadding trails. Experience acreage living with all the comforts of home — this Jaffray gem is ready to welcome its next owners. (id:63159)
Property Details
Property & Lot
- Sub-type
- House
- Style
- Ranch
- Year built
- 1999
- Stories
- 2
- Lot size
- 1.9 acres
- Title
- Freehold
Interior
- Basement
- Full
- Heating
- Forced air, See remarks
- Cooling / A/C
- Central air conditioning
- Appliances
- Washer, Refrigerator, Dishwasher, Oven, Dryer
- Fireplace
- 2 — Gas, Unknown
Exterior & Land
- View
- Mountain view
- Lot features
- Balcony
Building & Utilities
- Roof
- Asphalt shingle, Unknown
- Water source
- Shared Well
- Sewer
- Septic tank
- Parking spaces
- 2
- Parking type
- Detached Garage, RV, Oversize, Heated Garage
- Parcel ID (PID)
- 013-194-704
Room Dimensions
| Room | Level | Dimensions |
|---|---|---|
| Family room | Basement | 21'9'' x 9'8'' |
| Living room | Basement | 13'5'' x 18' |
| Full bathroom | Basement | — |
| Bedroom | Basement | 7'7'' x 10' |
| Bedroom | Basement | 10' x 12' |
| Foyer | Main level | 7'5'' x 4'9'' |
| Partial bathroom | Main level | — |
| Full ensuite bathroom | Main level | — |
| Primary Bedroom | Main level | 12' x 16'10'' |
| Living room | Main level | 18' x 12'6'' |
| Dining room | Main level | 9'10'' x 12'5'' |
| Kitchen | Main level | 8'6'' x 11'8'' |
- Annual property tax
- $3,376.43
- Brokerage
- Century 21 Mountain Lifestyles Inc.
Location Insights
Weather
Nearest station: Cranbrook

24°C
Mostly Cloudy
Humidity 40%
Wind SSE 11 km/h
Today

23°
Tonight

12°
Thursday

22°
Thursday night

7°
Friday

20°
Friday night

8°
Source: Environment and Climate Change Canada.
Similar Listings
Other active farm and acreage listings nearby, in a similar price range.