Acreage
6347 OSPREY LANDING Court
CRANL Ft. Steele to Wardner, Wardner, BC
MLS® 10374118 · 223 days on market
$985,000
1.5 acres
4 bed · 3 bath · 2,551 sqft
Description
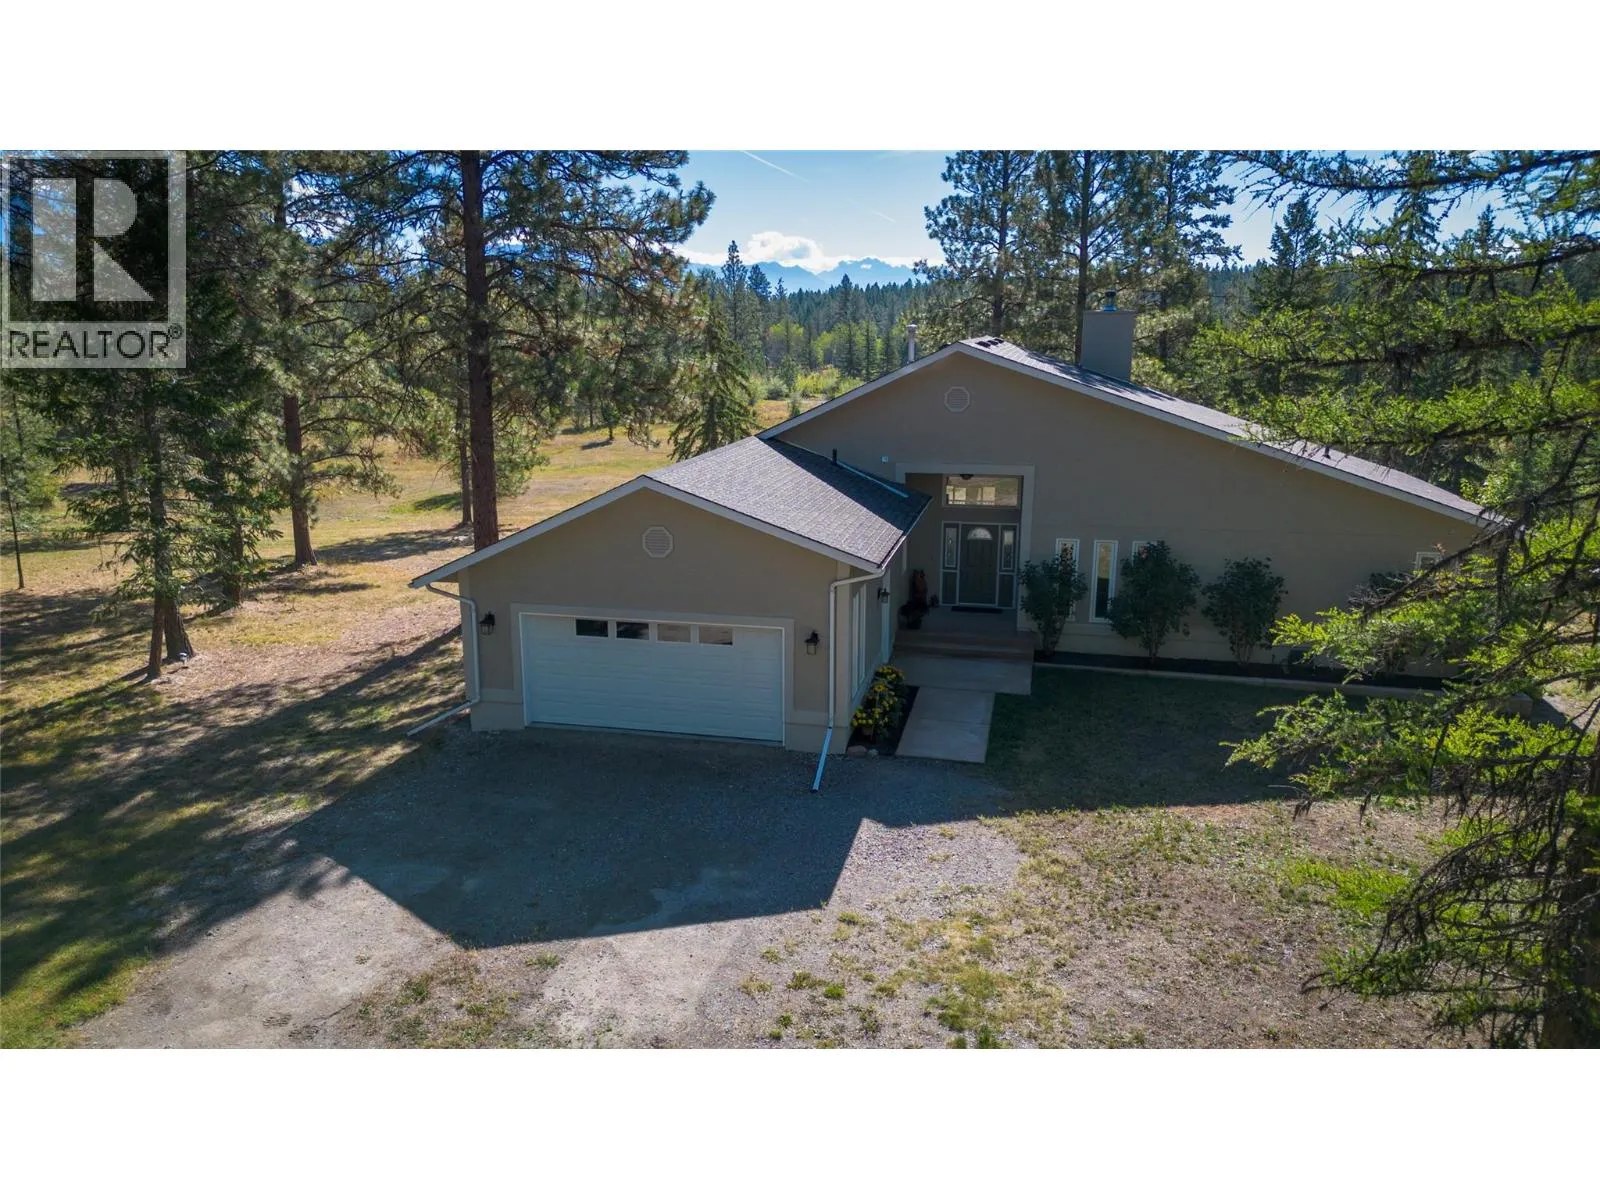
Modern luxury meets lakeside living in this 2023-built, 4-bedroom, 3-bathroom home set on 1.5 private acres in the gated community of Osprey Landing on Lake Koocanusa. Designed for both year-round living and upscale weekend escapes, this home offers space, privacy, and a true connection to nature. A covered front porch leads into a bright, welcoming entry with vaulted ceilings and expansive windows overlooking the forested backyard. The open-concept main floor seamlessly connects the living, dining, and kitchen areas—ideal for entertaining or quiet evenings at home. The kitchen features quartz countertops, a large island, and a walk-in pantry, with direct access to a generous deck and open yard space for outdoor enjoyment. Also on the main level is a versatile bedroom or office with a Murphy bed, a full bathroom, and a luxurious primary suite complete with a soaker tub, walk-in shower, walk-in closet, and large windows framing the natural surroundings. The lower level offers a spacious secondary living area anchored by a wood-burning stove, creating a warm and inviting space for a games room, media lounge, library, or home gym. Two additional bedrooms and a 4-piece bathroom complete this level. With trails throughout the property and a short walk to the community quad path providing access to Lake Koocanusa’s beaches, boating, swimming, and fishing, this property delivers a rare combination of modern comfort, privacy, and four-season Kootenay living. (id:63159)
Property Details
Property & Lot
- Sub-type
- House
- Style
- Ranch
- Year built
- 2023
- Stories
- 2
- Lot size
- 1.5 acres
- Title
- Freehold
Interior
- Basement
- Full
- Heating
- Stove, Forced air, Electric, Wood
- Flooring
- Carpeted, Vinyl
- Appliances
- Washer, Refrigerator, Oven - Electric, Water softener, Dishwasher, Dryer, Microwave, Hood Fan
- Fireplace
- 1 — Wood, Conventional
Exterior & Land
- Exterior features
- Other
- Lot features
- Private setting, Central island, Two Balconies
Building & Utilities
- Roof
- Asphalt shingle, Unknown
- Water source
- Community Water User's Utility
- Sewer
- Municipal sewage system
- Parking spaces
- 5
- Parking type
- Attached Garage
- Parcel ID (PID)
- 028-271-211
- Pool
- Above ground pool
- Security
- Controlled entry
Room Dimensions
| Room | Level | Dimensions |
|---|---|---|
| Utility room | Basement | 10'4'' x 6'8'' |
| Bedroom | Basement | 13'11'' x 10'0'' |
| Recreation room | Basement | 21'5'' x 25'4'' |
| Bedroom | Main level | 9'7'' x 10'5'' |
| Bedroom | Basement | 13'6'' x 10'5'' |
| Foyer | Main level | 12'7'' x 7'7'' |
| Laundry room | Main level | 4'9'' x 9'2'' |
| 4pc Ensuite bath | Main level | — |
| 4pc Bathroom | Main level | — |
| 4pc Bathroom | Basement | — |
| Primary Bedroom | Main level | 13'1'' x 12'6'' |
| Living room | Main level | 18'6'' x 12'6'' |
| Dining room | Main level | 10'6'' x 12'1'' |
| Kitchen | Main level | 13'1'' x 12'7'' |
- Annual property tax
- $2,826
- Brokerage
- Real Broker B.C. Ltd
Location Insights
Weather
Nearest station: Cranbrook

20°C
Partly Cloudy
Humidity 53%
Wind E 12 km/h
Today
23°
Tonight

12°
Thursday

22°
Thursday night

7°
Friday

20°
Friday night

8°
Source: Environment and Climate Change Canada.
Similar Listings
Other active farm and acreage listings nearby, in a similar price range.
Acreage · Waterfront
$1,295,000
21 acres
3301 PINE RIDGE Road
Kimberley Rural, Kimberley, BC
MLS® 10399177