Acreage
324 Arrow Creek E Road
Arrow Creek to Yahk, Arrow Creek, BC
MLS® 10385432 · 118 days on market
$1,195,000
47 acres
3 bed · 4.1 bath · 2,816 sqft
Description
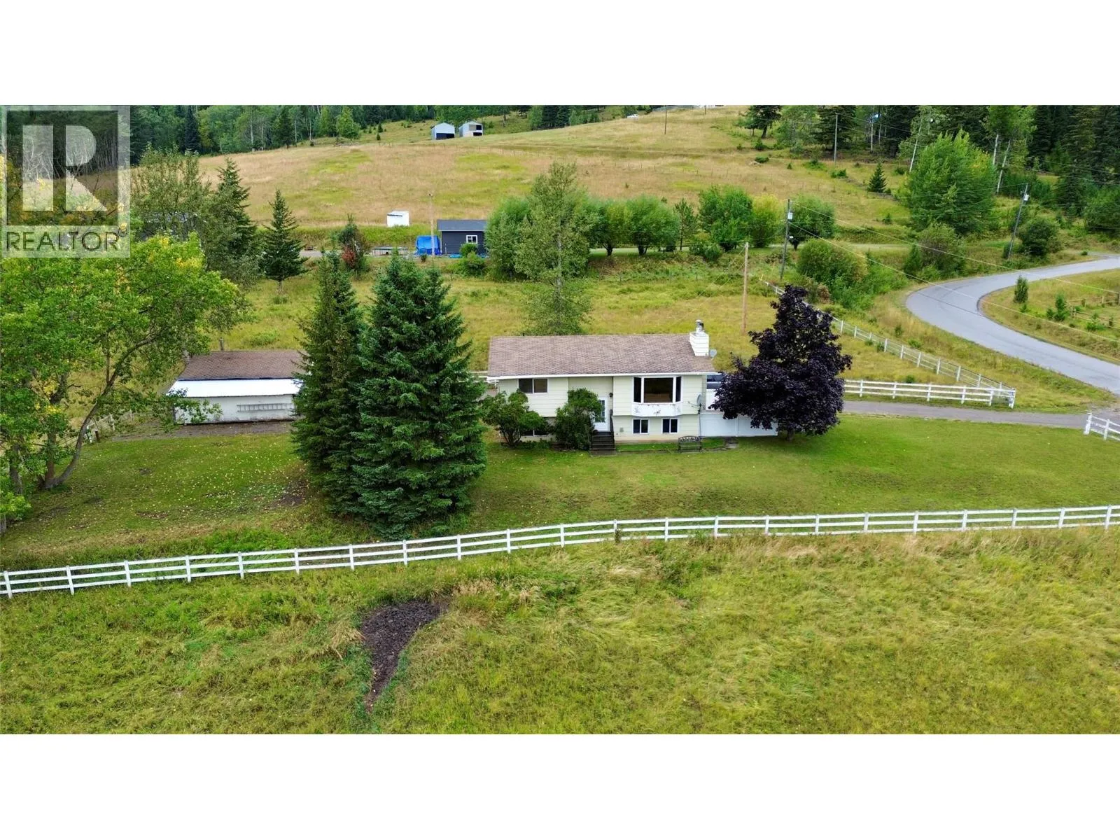
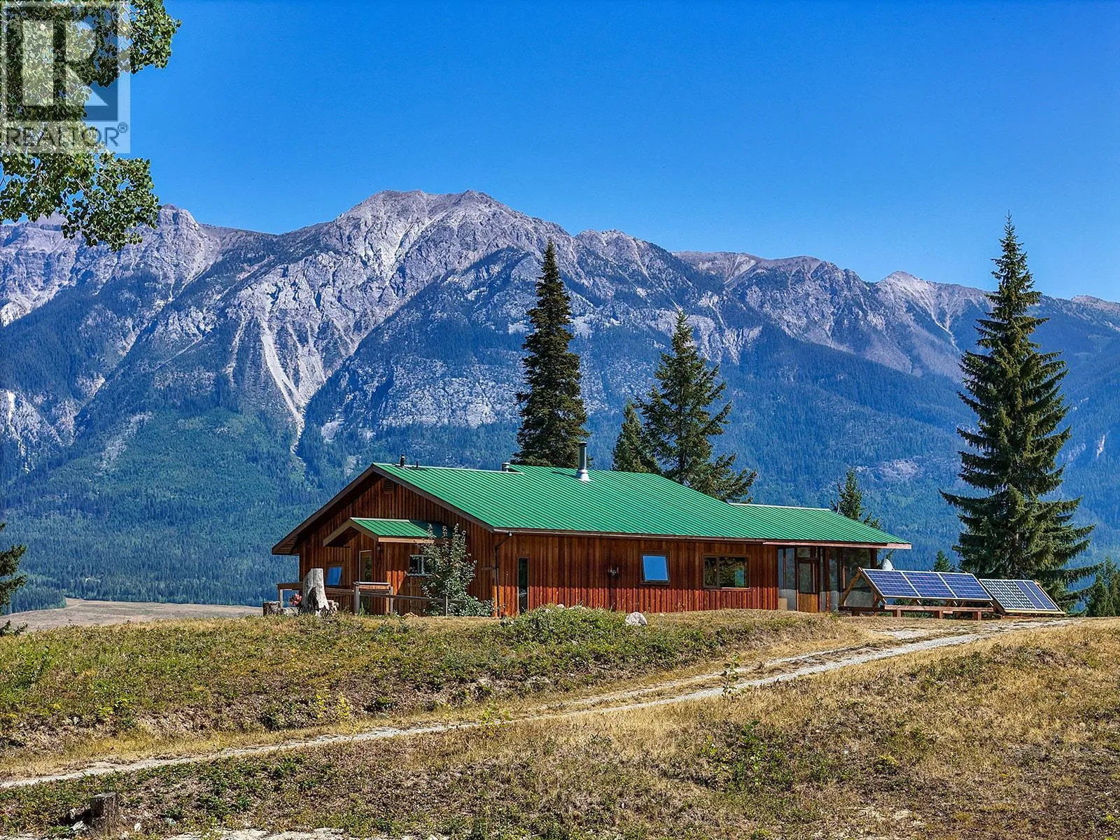
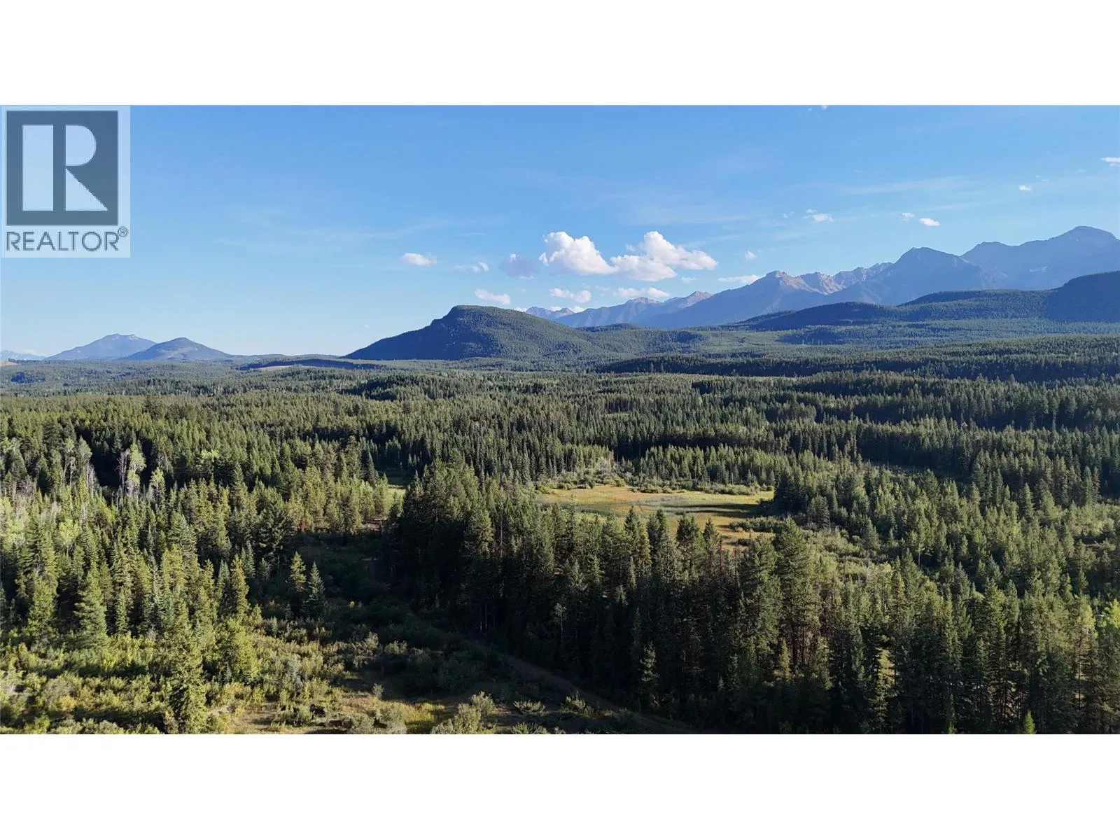
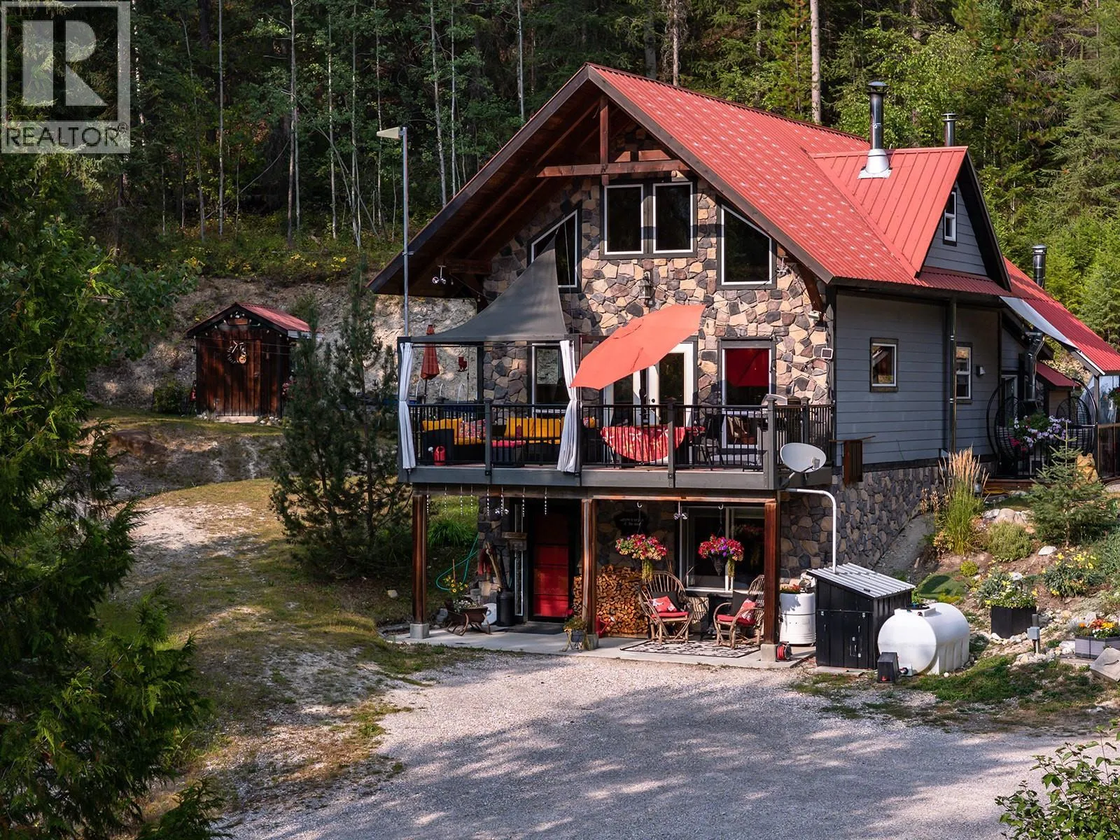
Exquisite Trophy Property: 46.87-Acre Log Estate at 324 Arrow Creek Rd E Nestled on 46.87 secluded acres of forested mountain paradise, this trophy property at 324 Arrow Creek Rd E redefines rustic luxury. Assessed at $1,305,000 and it's yours for 1,225,000, a steal on your private retreat with quad trails for exhilarating adventures and boundless outdoor serenity. Handcrafted with soaring timber beams and vast windows, the 3-bed, 4-bath haven exceeds 3,000 sq ft. The great room enchants with vaulted ceilings, stone fireplace, and sweeping vistas. Gourmet kitchen shines with granite counters, stainless appliances, and a sunlit nook. Upstairs loft/family room gazes over the open atrium, perfect for cozy gatherings. Primary suite delivers spa indulgence with en-suite bath and walk-in closet. Downstairs finished suite offers private access for guests or income. Flexible bonus room adapts as gym or office. Expansive deck boasts hot tub, BBQ setup, and epic mountain sunsets – an entertainer's dream. Oversized garages, laundry, and efficient design promise comfort in every season. Trails meander through pines, teeming with wildlife. This legacy trophy blends timeless charm with modern allure. Tour today – claim your mountain masterpiece! Video walkthrough: https://photos.app.goo.gl/C5ALuoin2C1p8p4E9 (id:63159)
Property Details
Property & Lot
- Sub-type
- House
- Style
- Log house/cabin
- Year built
- 1999
- Stories
- 3
- Lot size
- 47 acres
- Title
- Freehold
Interior
- Basement
- Remodeled Basement
- Heating
- Forced air, Electric, See remarks
- Cooling / A/C
- Central air conditioning
Exterior & Land
- Exterior features
- Wood
- Lot features
- Balcony
Building & Utilities
- Roof
- Metal, Unknown
- Water source
- Licensed
- Sewer
- Septic tank
- Parking spaces
- 4
- Parking type
- Detached Garage, Carport, RV, See Remarks, Additional Parking
- Parcel ID (PID)
- 013-124-943
Room Dimensions
| Room | Level | Dimensions |
|---|---|---|
| Loft | Third level | 16' x 18' |
| Full bathroom | Second level | 6' x 8' |
| Other | Second level | 12' x 10' |
| Full bathroom | Second level | 5' x 7' |
| Other | Second level | 6' x 8' |
| Bedroom | Second level | 11' x 12' |
| Partial bathroom | Main level | 5' x 6' |
| Laundry room | Main level | 6' x 7' |
| Full bathroom | Main level | 6' x 8' |
| Foyer | Main level | 8' x 10' |
| Dining room | Main level | 12' x 10' |
| Living room | Main level | 16' x 18' |
| Kitchen | Main level | 14' x 12' |
| Bedroom | Main level | 12' x 13' |
| Primary Bedroom | Main level | 14' x 16' |
- Annual property tax
- $5,300
- Brokerage
- Century 21 Assurance Realty Ltd
Location Insights
Weather
Nearest station: Creston
24°C
—
Humidity 54%
Wind W 4 km/h
Today

24°
Tonight

13°
Thursday
23°
Thursday night

10°
Friday
22°
Friday night

12°
Source: Environment and Climate Change Canada.
Similar Listings
Other active farm and acreage listings nearby, in a similar price range.
Acreage · Waterfront
$1,295,000
21 acres
3301 PINE RIDGE Road
Kimberley Rural, Kimberley, BC
MLS® 10399177