Acreage
2934 Mission Wycliffe Road
Wycliffe, Cranbrook, BC
MLS® 10383034 · 145 days on market
$749,000
1.2 acres
3 bed · 2 bath · 1,996 sqft
Description
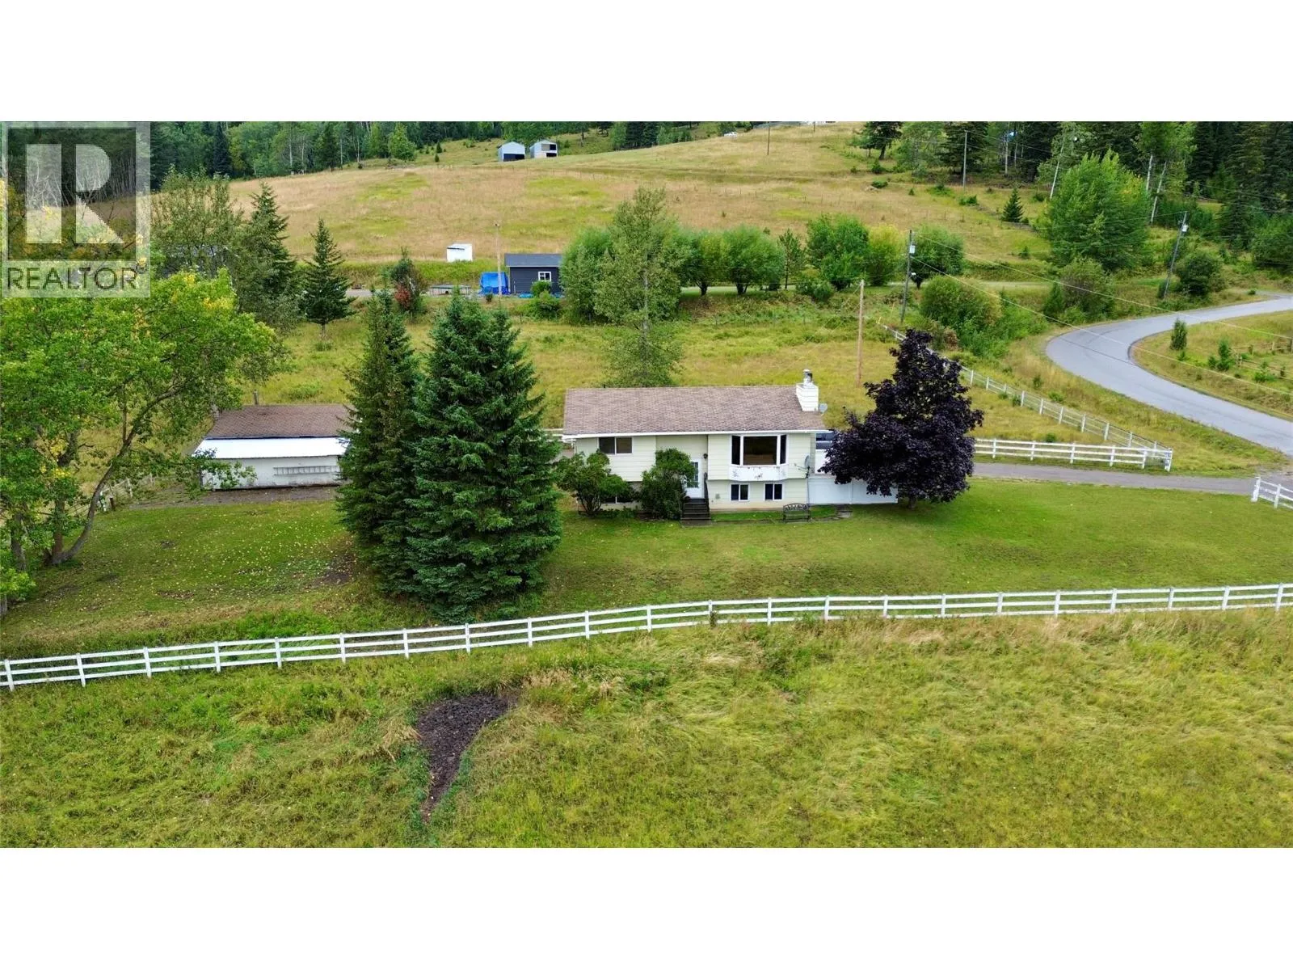
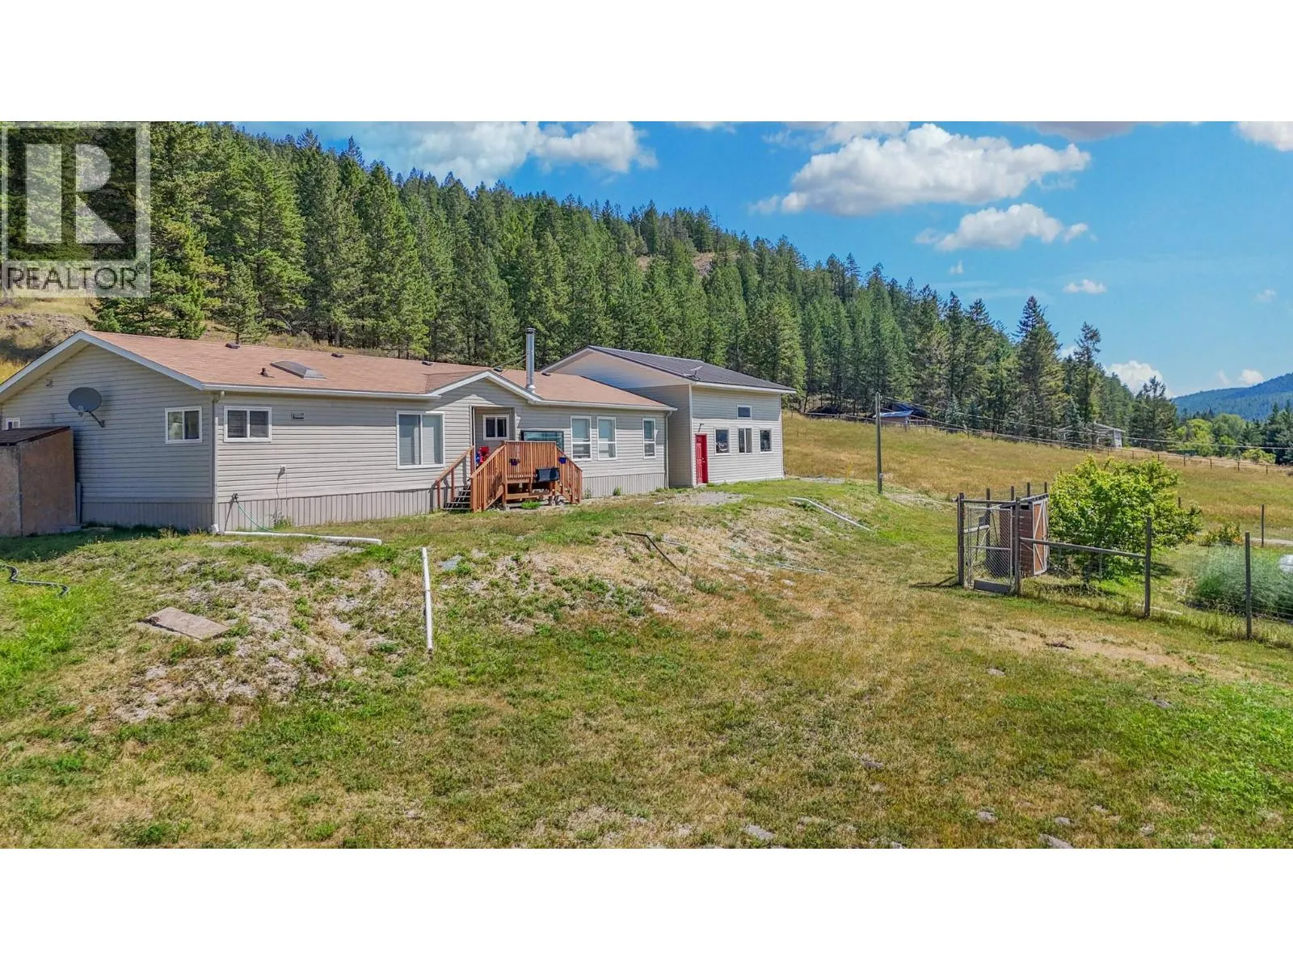
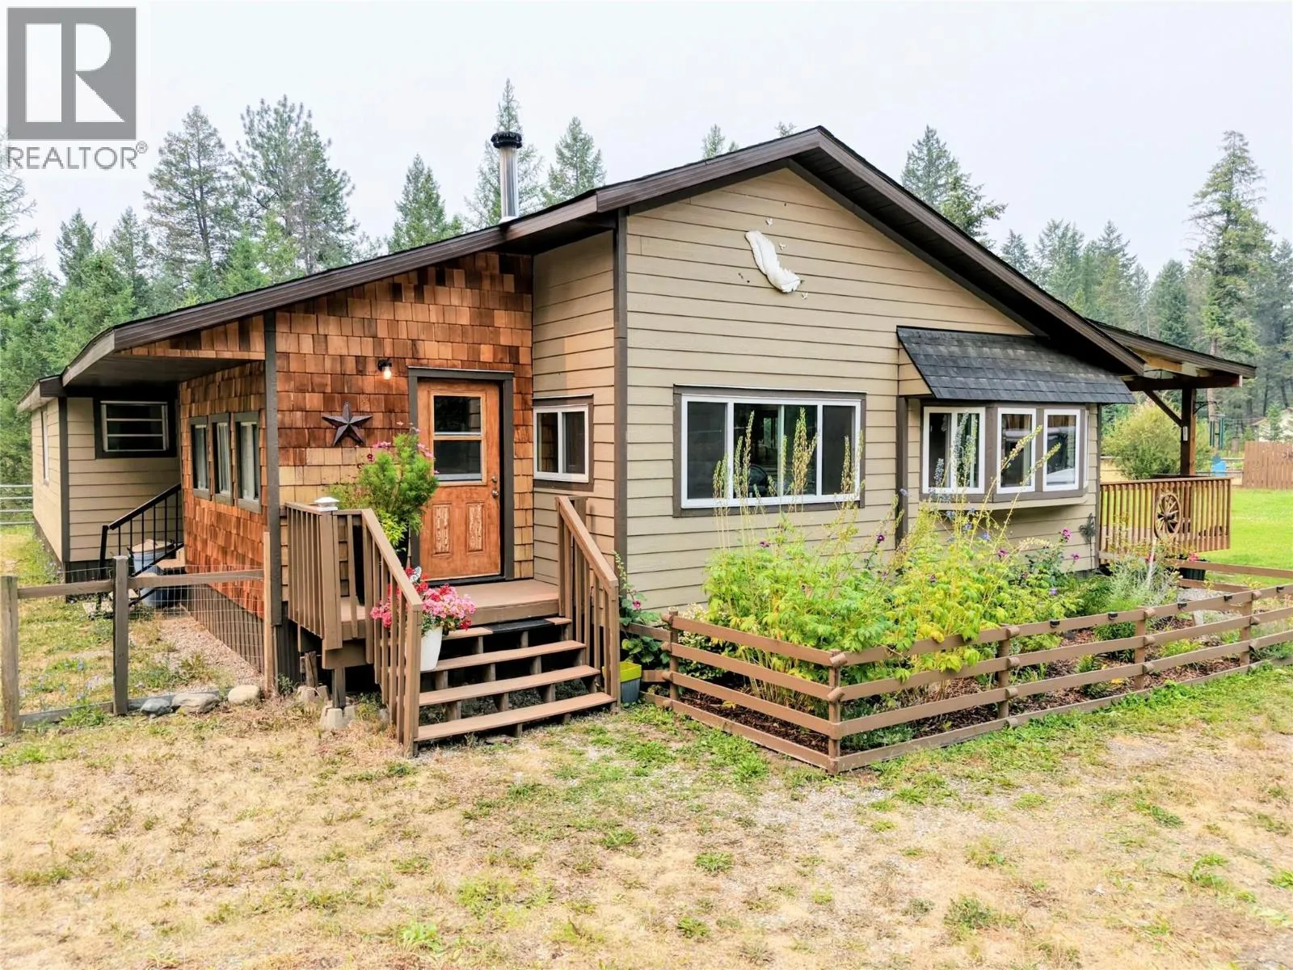
Beautiful country home in Wycliffe, situated half way between Kimberley & Cranbrook. Set on a fully maintained 1.2-acre lot, this property offers the perfect blend of rural tranquility and modern comfort with a spacious detached single garage, double carport, and a large barn complete with a chicken coop, there is also a high-producing garden for those who love to grow their own food. Whether you prefer peaceful mornings in the private front courtyard or relaxing while you take in the scenery from the expansive back deck overlooking your property, the outside of this home is sure to please! Inside, this 3-bedroom, 2-bathroom ranch-style home has been tastefully updated throughout, including newer cabinets, flooring, appliances, electrical, and plumbing. Beautiful Sierra Stone flooring enhances the front foyer and main bathroom, adding a touch of natural elegance. The living room is flooded with natural light through the wall of floor to ceiling windows while also being kept cozy with the wood burning fireplace and flows seamlessly through the dining area into the kitchen with raised eating bar. The walk-out basement offers a spacious family room with a cozy gas fireplace and direct access to the backyard—ideal for family gatherings or entertaining friends. This home is truly move-in ready. If you’re looking for a little more space, a connection to nature, and the charm of rural living without sacrificing convenience, this Wycliffe gem is ready to welcome you home. (id:63159)
Property Details
Property & Lot
- Sub-type
- House
- Style
- Ranch
- Year built
- 1973
- Stories
- 1
- Lot size
- 1.2 acres
- Title
- Freehold
Interior
- Basement
- Partial
- Heating
- Baseboard heaters, Forced air, Electric, See remarks
- Flooring
- Tile, Hardwood, Carpeted, Other
- Appliances
- Refrigerator, Water purifier, Water softener, Range - Electric, Dishwasher, Hood Fan, Washer & Dryer
- Fireplace
- 2 — Wood, Gas, Conventional, Unknown
Exterior & Land
- Exterior features
- Wood, Stone
- Lot features
- Balcony
Building & Utilities
- Roof
- Metal, Unknown
- Water source
- Well
- Sewer
- Septic tank
- Parking spaces
- 1
- Parking type
- Detached Garage, Carport
- Parcel ID (PID)
- 008-775-371
Room Dimensions
| Room | Level | Dimensions |
|---|---|---|
| Bedroom | Main level | 14'2'' x 11' |
| Bedroom | Main level | 15'9'' x 13'2'' |
| 3pc Ensuite bath | Main level | 11'0'' x 5'3'' |
| Primary Bedroom | Main level | 14'2'' x 11'0'' |
| Mud room | Main level | 7'6'' x 11'0'' |
| Kitchen | Main level | 18'1'' x 11'1'' |
| Family room | Lower level | 19'4'' x 18'7'' |
| 4pc Bathroom | Main level | 9'1'' x 8'1'' |
| Living room | Main level | 22'4'' x 22'0'' |
| Foyer | Main level | 7'8'' x 6'4'' |
- Annual property tax
- $2,390
- Brokerage
- Royal LePage Rockies West
Location Insights
Population
20,499
(2021 Census)
+2.3% since 2016
- Density
- 641.2/km²
- Dwellings
- 9,058
- Median household income
- $80,000
- After-tax
- $72,500
- Immigrant population
- 8.7%
Top countries of origin
- United Kingdom1.4% · 290
- United States of America1% · 205
- Philippines0.9% · 175
- Germany0.6% · 115
- Jamaica0.5% · 105
- South Africa, Republic of0.4% · 90
- Italy0.4% · 75
- Ukraine0.3% · 55
Source: Statistics Canada, 2021 Census of Population.
Weather

20°C
Partly Cloudy
Humidity 53%
Wind E 12 km/h
Today
23°
Tonight

12°
Thursday

22°
Thursday night

7°
Friday

20°
Friday night

8°
Source: Environment and Climate Change Canada.
Similar Listings
Other active farm and acreage listings nearby, in a similar price range.