Acreage
1732 OBERG JOHNSON Road
West & North Highway 1, Golden, BC
MLS® 10379458 · 179 days on market
$939,000
1.5 acres
3 bed · 3.1 bath · 3,805 sqft
Description
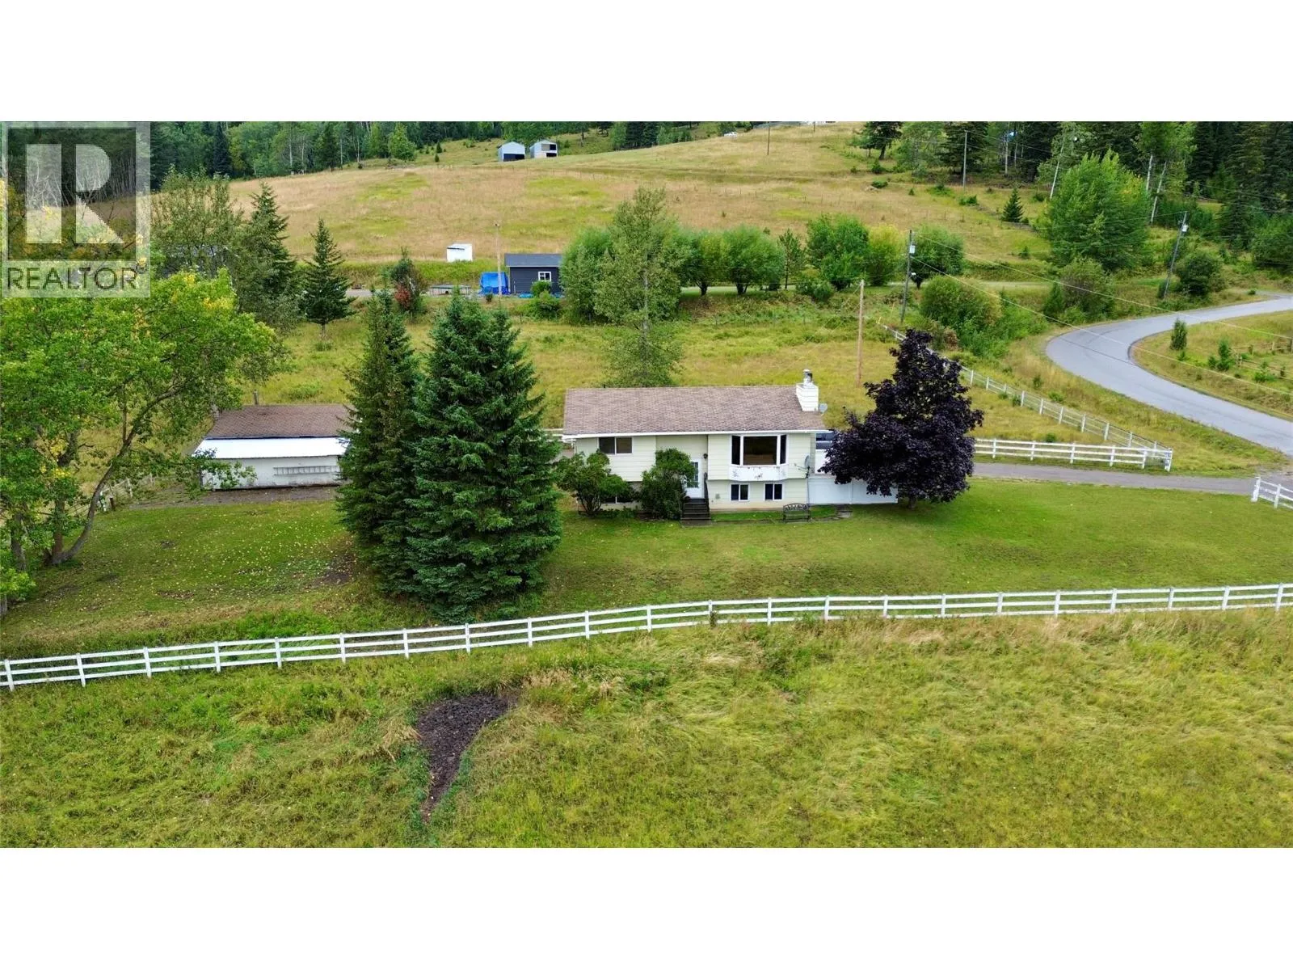
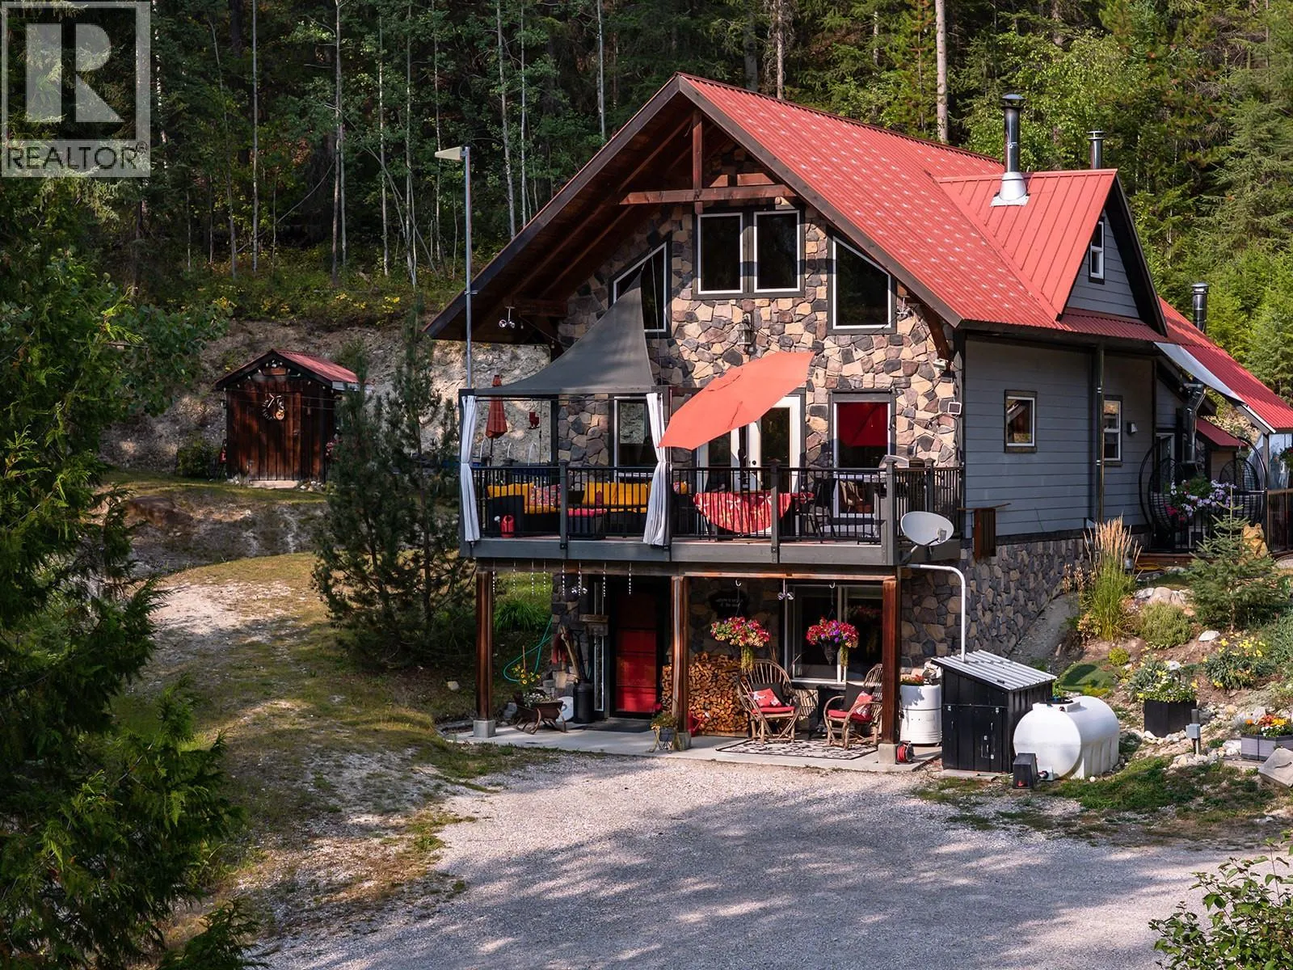
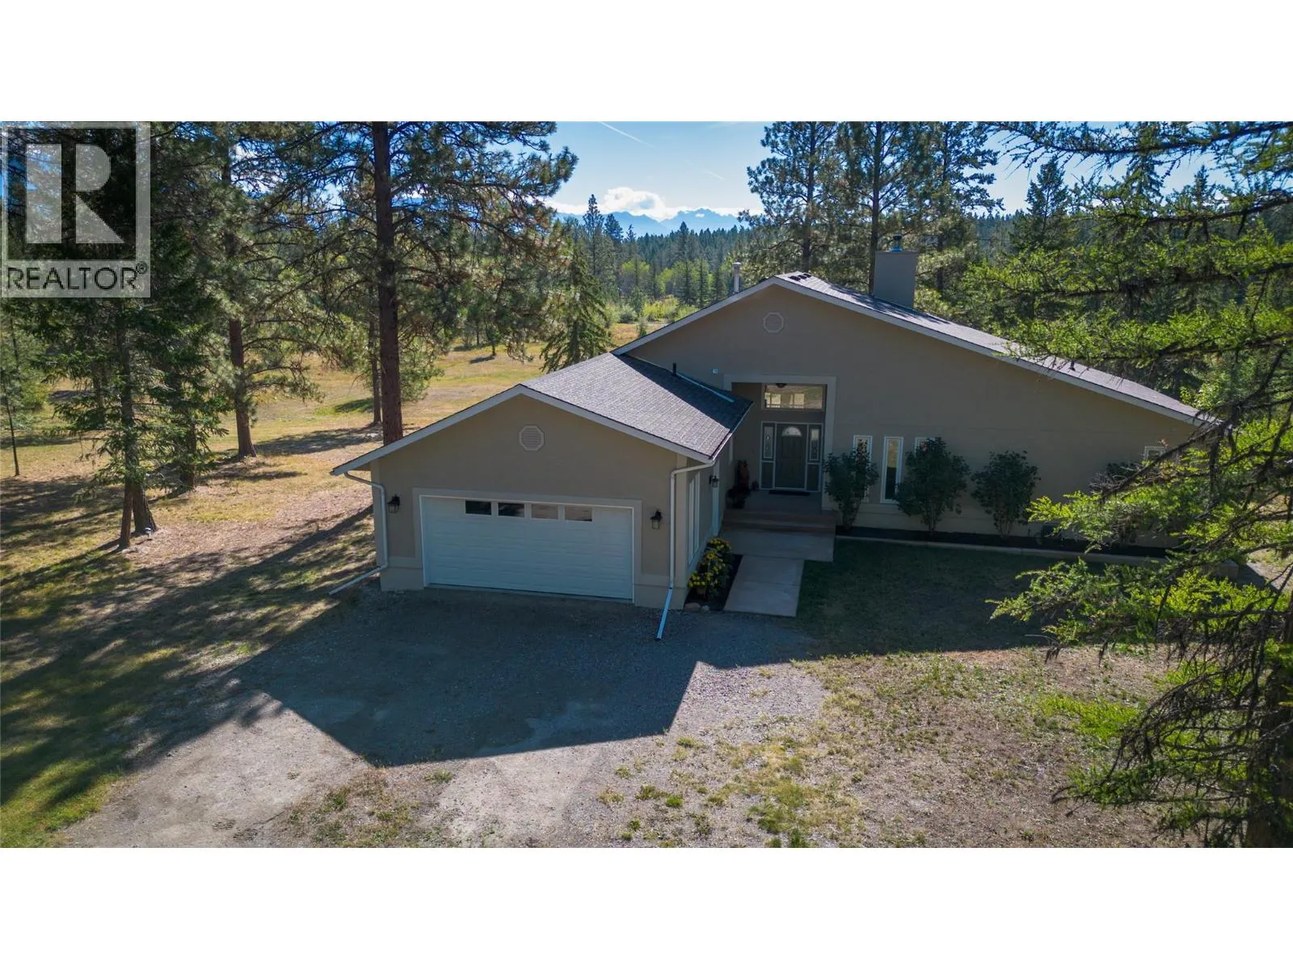
Welcome to the Blaeberry Valley, just outside of Golden, BC. This 3,800+ sq ft home with 1.5 Acre lot offers plenty of room for family and guests, with three bedrooms (including a spacious master suite) and two and a half bathrooms. The home has been thoughtfully updated, keeping a cozy country feel while adding modern comforts. The heart of the home is the inviting country kitchen with wood countertops, stainless steel appliances, and plenty of space to cook and gather. The vaulted ceilings in the living room give it that classic mountain-home feel, while the open layout makes it easy to relax or entertain. Step outside to the back deck, where you can enjoy the peaceful mountain views, soak in the bubbling hot tub, or host unforgettable summer BBQs with friends and family. Living here means enjoying the quiet of the Blaeberry Valley while still being just a short drive from Golden’s shops, restaurants, and outdoor adventures. It’s a great balance of tranquility and convenience. Contact your REALTOR® for more information or to book your private viewing. (id:63159)
Property Details
Property & Lot
- Sub-type
- House
- Style
- Multi-level
- Year built
- 1977
- Stories
- 2
- Lot size
- 1.5 acres
- Title
- Freehold
Interior
- Basement
- Full
- Heating
- Forced air
- Flooring
- Tile, Hardwood, Carpeted
- Appliances
- Washer, Refrigerator, Water softener, Dishwasher, Range, Dryer, Microwave
- Fireplace
- 2 — Insert
Exterior & Land
- Exterior features
- Wood, Stone
- Lot features
- Level lot
Building & Utilities
- Roof
- Metal, Unknown
- Water source
- Well
- Sewer
- Septic tank
- Parking spaces
- 2
- Parking type
- Attached Garage
- Parcel ID (PID)
- 009-019-740
Room Dimensions
| Room | Level | Dimensions |
|---|---|---|
| Utility room | Basement | 15'10'' x 24'6'' |
| Workshop | Basement | 14'9'' x 16'9'' |
| Storage | Basement | 14'9'' x 7'2'' |
| Recreation room | Basement | 14'10'' x 22'6'' |
| Bedroom | Second level | 12'4'' x 12'1'' |
| Bedroom | Second level | 12'4'' x 12'3'' |
| 4pc Ensuite bath | Second level | — |
| Primary Bedroom | Second level | 15'2'' x 14'0'' |
| 4pc Bathroom | Second level | — |
| 2pc Bathroom | Main level | — |
| Laundry room | Main level | 5'8'' x 7'0'' |
| Den | Main level | 14'8'' x 9'9'' |
| Den | Basement | 7'10'' x 12'0'' |
| Living room | Main level | 22'6'' x 16'3'' |
| Dining room | Main level | 16'8'' x 24'6'' |
| Kitchen | Main level | 14'8'' x 14'5'' |
- Annual property tax
- $4,197.55
- Brokerage
- RE/MAX of Golden
- Community features
- Rural Setting
Location Insights
Population
3,986
(2021 Census)
+7.5% since 2016
- Density
- 351.8/km²
- Dwellings
- 1,892
- Median household income
- $87,000
- After-tax
- $76,000
- Immigrant population
- 11.3%
Top countries of origin
- United Kingdom2.5% · 100
- India1.9% · 75
- Philippines1.4% · 55
- United States of America1.1% · 45
- Germany0.8% · 30
- Italy0.5% · 20
- France0.4% · 15
- Netherlands0.3% · 10
Source: Statistics Canada, 2021 Census of Population.
Weather

17°C
Mostly Cloudy
Humidity 68%
Wind S 11 km/h
Today
21°
Tonight

10°
Thursday
17°
Thursday night

6°
Friday

19°
Friday night

6°
Source: Environment and Climate Change Canada.
Similar Listings
Other active farm and acreage listings nearby, in a similar price range.
Acreage · Waterfront
$1,295,000
21 acres
3301 PINE RIDGE Road
Kimberley Rural, Kimberley, BC
MLS® 10399177