Acreage
12355 Brown Creek Road
Grand Forks, BC
MLS® 10330346 · 635 days on market
$2,750,000
24 acres
3 bed · 1 bath · 1,993 sqft
Description
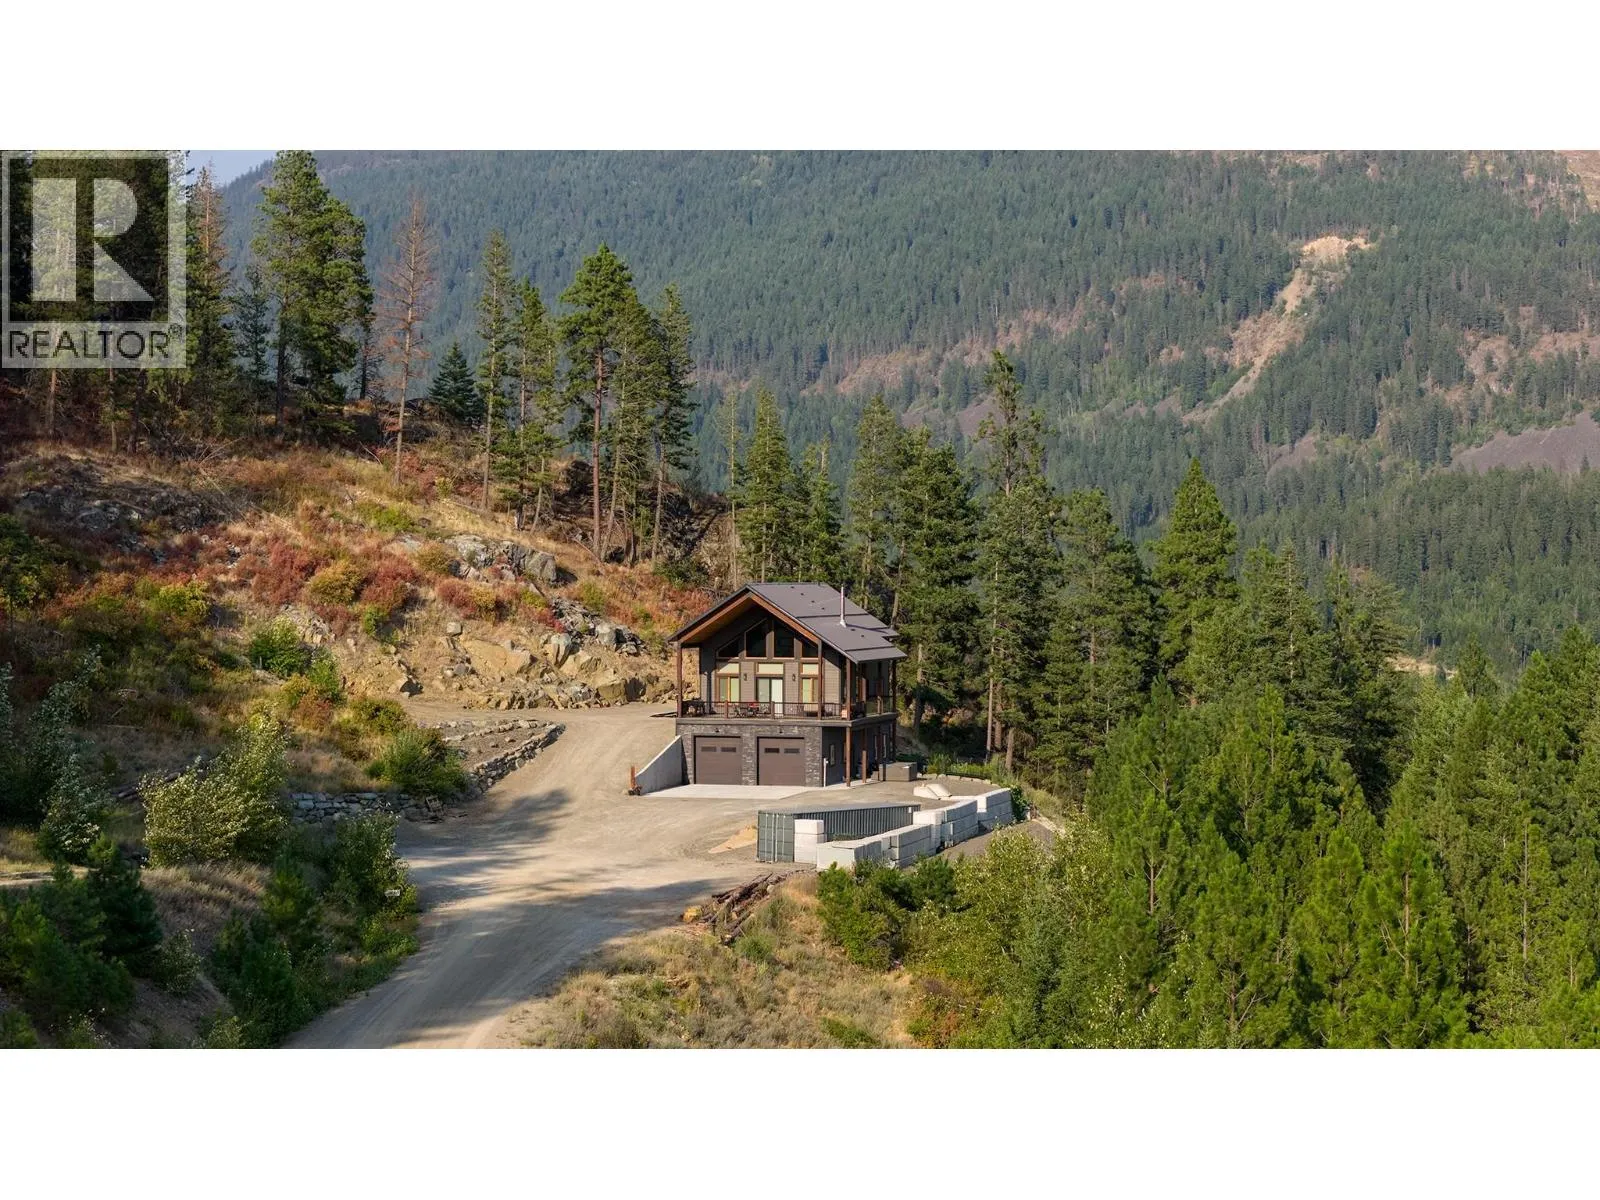
Visit REALTOR website for additional information. Very PRIVATE *24 Plus Acres *Energy & Mines Permitted Working Gravel Pit & working Equipment *Zoned Other-Business & Rural Residential *Work Shop *HUGE BUSINESS OPPORTUNITY *Several rock types & gravel *Approved crushing w/ new standards *Vaulted ceilings *Amazing stained glass windows *Skylights *Covered deck *Luxury kitchen & pantry *Bright living room w/ huge windows *Study *Main floor family room or optional master bedroom *Large loft family room *Covered bridge to outdoor patio & fire pit *Amazing natural light in the home *Spacious living areas *Main floor laundry & 4pc bath *2 Loft bedrooms *Heated work shop *Large storage shed/carport *2012 Hitachi Excavator *1987 Kenworth dump truck *Natural stone retaining walls *RV parking *Small waterfall. (id:63159)
Property Details
Property & Lot
- Sub-type
- House
- Style
- Other
- Year built
- 1993
- Stories
- 1.5
- Lot size
- 24 acres
- Title
- Freehold
Interior
- Basement
- Cellar
- Heating
- Heat Pump, Baseboard heaters, Stove, Electric, Wood
- Cooling / A/C
- Heat Pump
- Flooring
- Laminate, Carpeted, Linoleum
- Appliances
- Refrigerator, Range - Electric, Dishwasher, Oven, Microwave, Hood Fan, Washer & Dryer
- Fireplace
- 2 — Free Standing Metal, Insert
Exterior & Land
- Exterior features
- Wood siding
- View
- Mountain view, Valley view, View (panoramic)
- Lot features
- Level lot, Private setting, Sloping, One Balcony
- Fencing
- Not fenced
Building & Utilities
- Roof
- Metal, Unknown
- Water source
- Dug Well
- Sewer
- Septic tank
- Utilities
- Water, Sewer, Natural Gas, Electricity, Cable
- Parking spaces
- 8
- Parking type
- Other
- Parcel ID (PID)
- 003-104-184
- Security
- Smoke Detector Only
Room Dimensions
| Room | Level | Dimensions |
|---|---|---|
| Kitchen | Main level | 12'8'' x 22'0'' |
| Primary Bedroom | Main level | 11'5'' x 16'0'' |
| Dining room | Main level | 12'0'' x 14'0'' |
| Living room | Main level | 12'0'' x 14'10'' |
| Storage | Basement | 8'2'' x 8'8'' |
| Utility room | Basement | 8'2'' x 8'8'' |
| Laundry room | Main level | 8'2'' x 8'8'' |
| Bedroom | Second level | 12'1'' x 14'2'' |
| 4pc Bathroom | Main level | 8'0'' x 12'10'' |
| Bedroom | Second level | 9'8'' x 9'10'' |
| Family room | Second level | 14'2'' x 28'6'' |
| Other | Main level | 15'8'' x 11'7'' |
- Annual property tax
- $3,517.06
- Brokerage
- PG Direct Realty Ltd.
- Community features
- Family Oriented, Rural Setting, Pets Allowed
Location Insights
Population
4,112
(2021 Census)
+1.6% since 2016
- Density
- 396.5/km²
- Dwellings
- 1,969
- Median household income
- $61,600
- After-tax
- $56,800
- Immigrant population
- 9.1%
Top countries of origin
- United Kingdom2.4% · 100
- United States of America1.8% · 75
- Philippines0.5% · 20
- Italy0.4% · 15
- France0.2% · 10
- Germany0.2% · 10
Source: Statistics Canada, 2021 Census of Population.
Weather
24°C
—
Humidity 38%
Wind S 5 km/h
Today

27°
Tonight

10°
Thursday

25°
Thursday night
8°
Friday

22°
Friday night

10°
Source: Environment and Climate Change Canada.
Similar Listings
Other active farm and acreage listings nearby, in a similar price range.
Acreage · Waterfront
$1,599,900
3 acres
6714 3A Highway
Kokanee Creek to Balfour, Nelson, BC
MLS® 10396478