Farm
915 Huscroft RD Street
Lister, BC
MLS® 10395283 · 44 days on market
$1,400,000
15 acres
4 bed · 3 bath · 2,799 sqft
Description
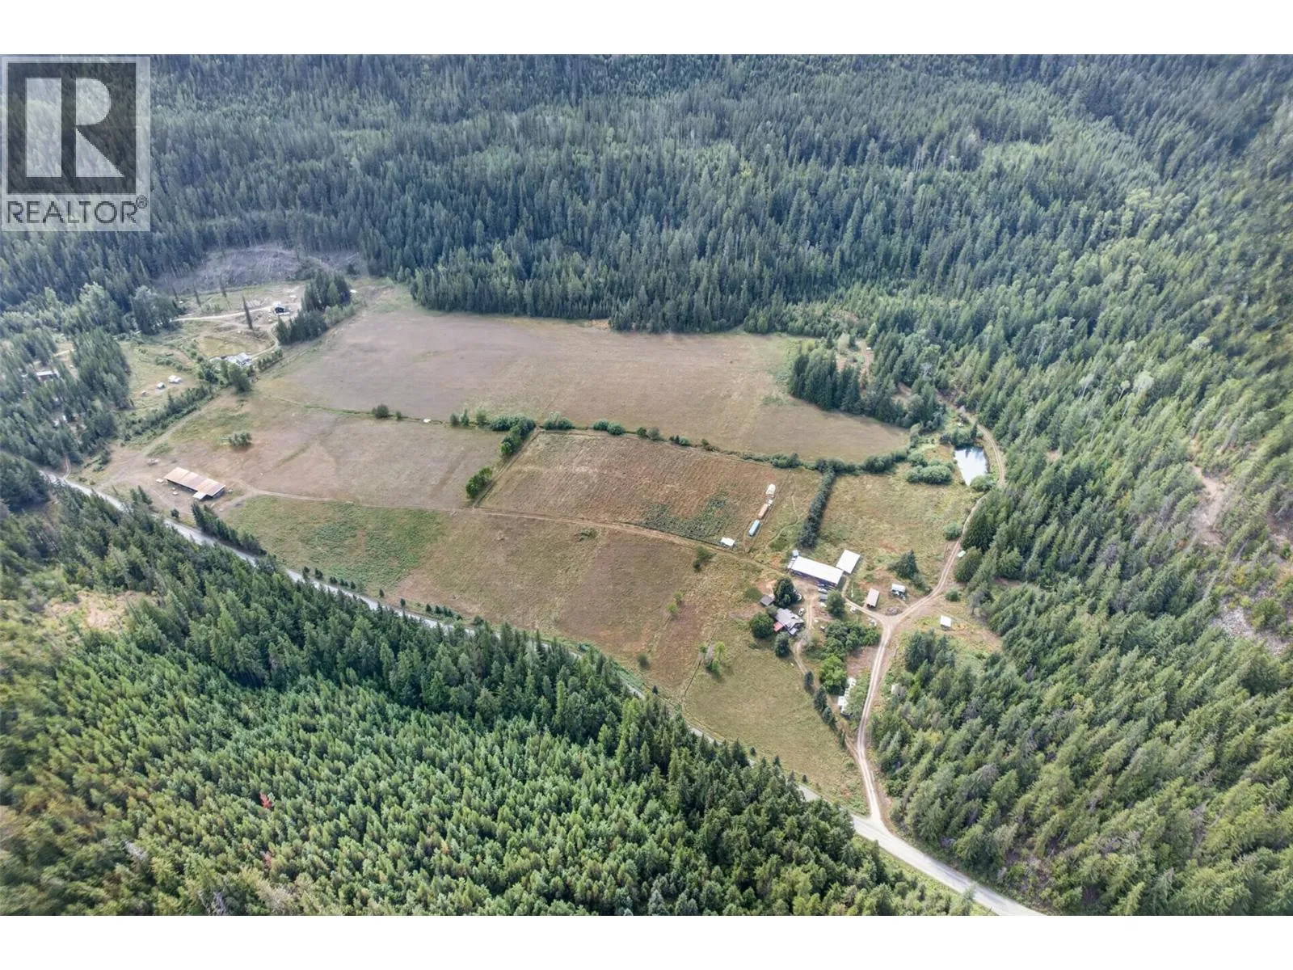
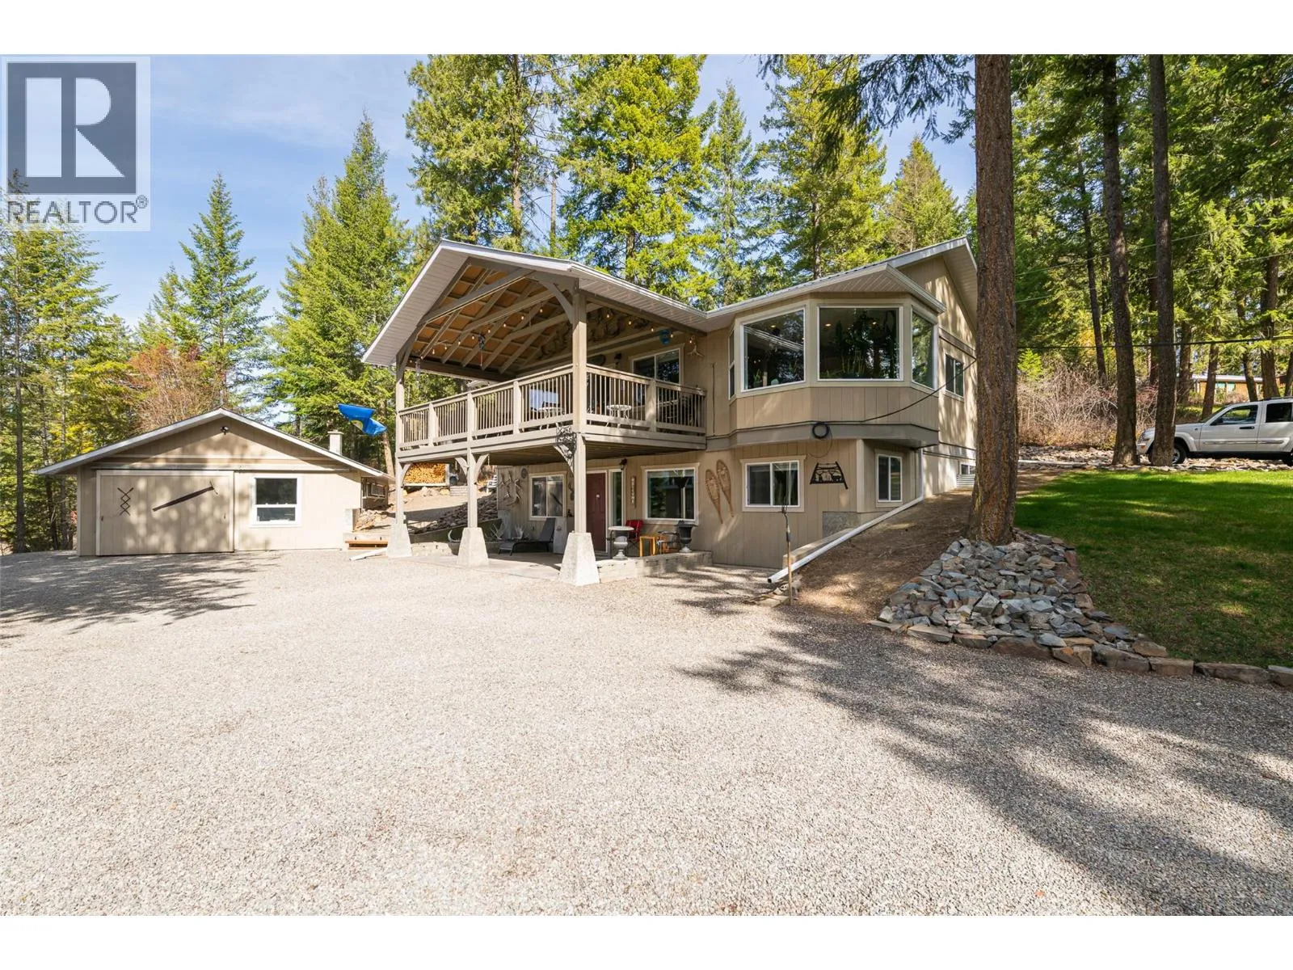
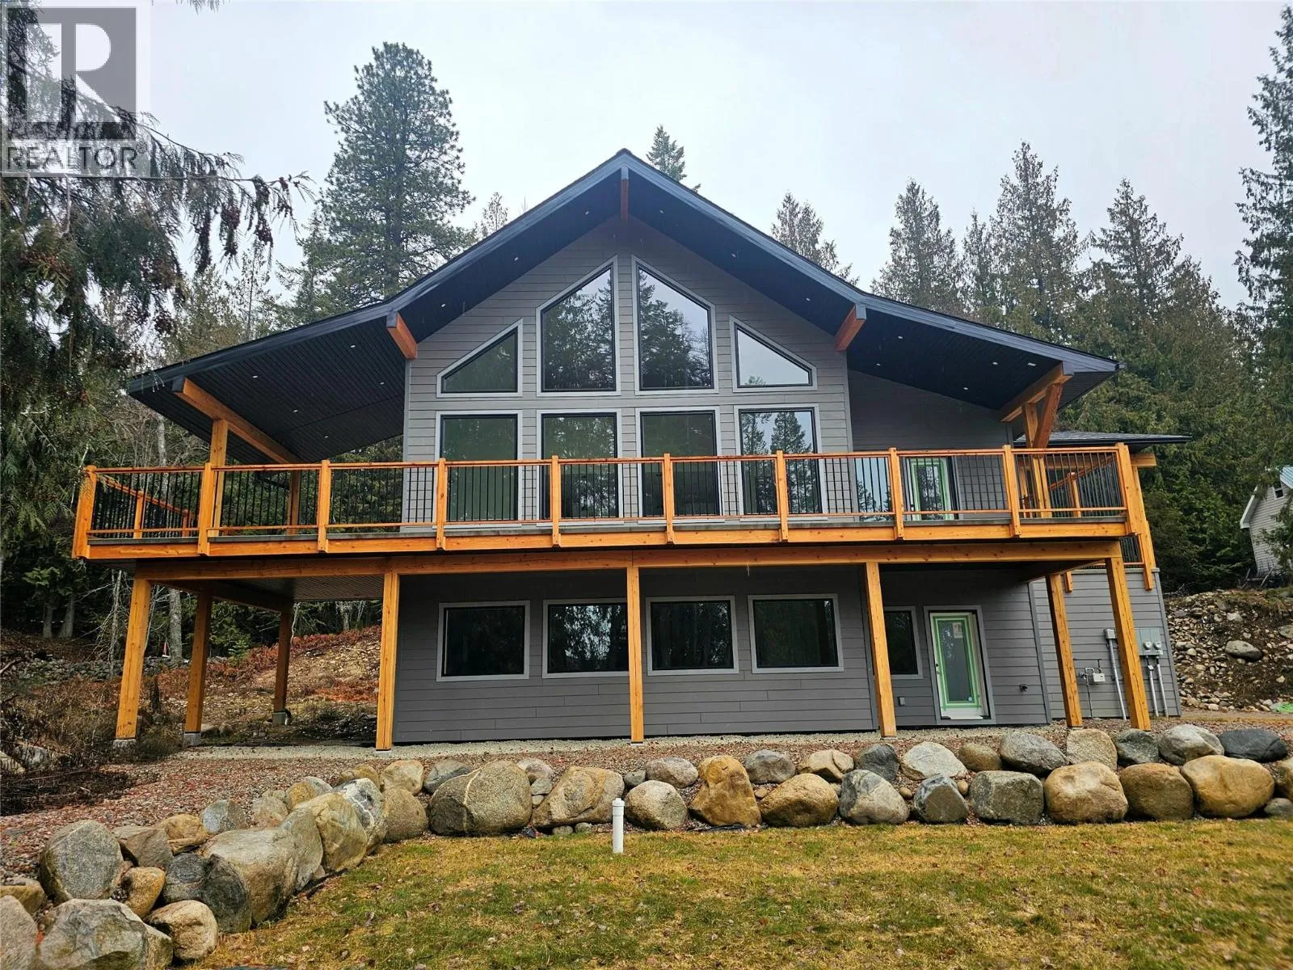
Offered at 1.4 million, this exceptional country property custom built in 2004 with engineered roof trusses, offers the perfect blend of quality craft- functionality and country living. The thoughtfully designed home features 1566.18 square feet on the main floor plus1268.37 square feet of finished basement space. A welcoming covered porch and sunken family room create a layout designed for comfortable family living. An electric forced-air furnace and pellet stove provide dependable year-round comfort. Outside, a heated 32' by 56' by 14' shop and a 60 'by 37' by 14' storage building offer versatility. Licensed irrigation rights allow approximately 11,261 cubic metres of water annually, ideal for orchards, gardens, or small-scale farming. A rare blend of comfort, functionality, and rural lifestyle. (id:63159)
Property Details
Property & Lot
- Sub-type
- Other
- Year built
- 2002
- Stories
- 1
- Lot size
- 15 acres
- Title
- Freehold
Interior
- Heating
- Forced air, Electric, See remarks
- Flooring
- Hardwood, Carpeted, Ceramic Tile, Linoleum
- Appliances
- Washer, Range - Electric, Dishwasher, Dryer, Microwave
- Fireplace
- 1 — Wood, Conventional
Exterior & Land
- Exterior features
- Vinyl siding
- View
- Mountain view
- Lot features
- Central island
- Fencing
- Fence
Building & Utilities
- Roof
- Asphalt shingle, Unknown
- Water source
- Irrigation District, Community Water User's Utility
- Utilities
- Electricity
- Parking spaces
- 10
- Parking type
- Carport
- Parcel ID (PID)
- 018-097-791
Room Dimensions
| Room | Level | Dimensions |
|---|---|---|
| Utility room | Basement | 10'4'' x 10'2'' |
| Storage | Basement | 13'1'' x 18'11'' |
| Recreation room | Basement | 23'5'' x 23'2'' |
| Kitchen | Basement | 19'3'' x 8'11'' |
| Bedroom | Basement | 10'3'' x 10'7'' |
| Bedroom | Basement | 13' x 12' |
| 3pc Bathroom | Basement | 5'11'' x 8' |
| 4pc Bathroom | Main level | 11'8'' x 7'5'' |
| Bedroom | Main level | 9'11'' x 11'10'' |
| Dining nook | Main level | 9'6'' x 8' |
| Dining room | Main level | 11'5'' x 15'1'' |
| Family room | Main level | 13'8'' x 17' |
| Laundry room | Main level | 11' x 6'8'' |
| Living room | Main level | 14'7'' x 13' |
| 3pc Bathroom | Main level | 4'8'' x 8'10'' |
| Primary Bedroom | Main level | 15'10'' x 10'10'' |
| Kitchen | Main level | 12' x 10'4'' |
- Annual property tax
- $3,146
- Brokerage
- Real Broker B.C. Ltd
Location Insights
Weather
Nearest station: Creston
21°C
—
Humidity 62%
Wind NW 4 km/h
Today

24°
Tonight

13°
Thursday
23°
Thursday night

10°
Friday
22°
Friday night

12°
Source: Environment and Climate Change Canada.
Similar Listings
Other active farm and acreage listings nearby, in a similar price range.