Acreage
Nanoose, Unknown, BC
Nanoose, Unknown, BC
MLS® 1026892 · 175 days on market
$7,000,000
4.8 acres
4 bed · 5 bath · 4,131 sqft
Description
Enchanting Nanoose Bay Oceanfront Retreat! Resting on a peninsula between Wall Beach and NW Bay, this stunning 4 Bed+Bonus Room/5 Bath Cape home sits on a spectacular gated 4.83-acre estate and offers the ultimate in privacy and tranquility, yet you are only mins from shopping and amenities. In addition to its exceptional lifestyle appeal, this property presents a unique investment opportunity: it has the potential for subdivision into multiple waterfront lots, subject to local government approvals and applicable regulations. Featured in 'Style at Home' magazine and styled by an interior designer, this spectacular home showcases elegant finishes, stylish architectural detailing, skylights and large windows, a Bonus Room for guests, and 1200' of sandstone oceanfront with picture-perfect views of the Beachcomber Peninsula, Strait of Georgia, and Wall Beach, with Mt Arrowsmith in the distance. A long entry drive winds through towering trees to this casually refined home. From a wrap-around veranda, a Dutch door opens to a two-storey foyer and elegant Living Room hosting an elec fireplace. The formal Dining Room features a coffered ceiling and a bay window. A Butler’s Pantry connects to a stunning Chef’s Kitchen with island, skylights, extensive cabinetry, premium appls, and a Breakfast Nook. The Family Room has a wood-burning fireplace and doors to a huge deck with SW-facing views toward Wall Beach. The main level also offers a Study, Powder Room, and a luxurious Primary Suite with veranda access, WI closet, and spa ensuite with soaker tub and steam shower. A skylit Gallery Hall, Laundry Room, and Dbl Garage complete the level. Upstairs are 3 Bedrooms, incl one with a 5-piece ensuite, while a separate staircase up to a Bonus Room with a Kitchenette, Bath, and views—ideal for guests or extended family. Set on a private forested estate with a bocce court, Rec Room, and a trail to explore the property. Great extras, visit our website for more info. (id:63159)
Property Details
Property & Lot
- Sub-type
- House
- Style
- Character
- Year built
- 2005
- Lot size
- 4.8 acres
- Zoning
- Residential — RS-1
- Title
- Freehold
Interior
- Heating
- Heat Pump, Forced air, Electric
- Cooling / A/C
- Air Conditioned
- Appliances
- Washer, Refrigerator, Range - Electric, Dishwasher, Dryer, Microwave, Oven - Built-In
- Fireplace
- 2
Exterior & Land
- View
- Mountain view, Ocean view
- Waterfront
- Waterfront on ocean
- Lot features
- Acreage, Level lot, Park setting, Private setting, Southern exposure, Other, Marine Oriented
Building & Utilities
- Parking spaces
- 2
- Parcel ID (PID)
- 005-648-505
Room Dimensions
| Room | Level | Dimensions |
|---|---|---|
| Bathroom | Second level | 3-Piece |
| Bonus Room | Second level | 14'0 x 21'8 |
| Bedroom | Second level | 14'0 x 10'6 |
| Bathroom | Second level | 4-Piece |
| Bedroom | Second level | 10'9 x 15'0 |
| Ensuite | Second level | 5-Piece |
| Bedroom | Second level | 12'4 x 15'0 |
| Bathroom | Main level | 2-Piece |
| Office | Main level | 9'0 x 10'0 |
| Other | Main level | 7'6 x 35'0 |
| Ensuite | Main level | 5-Piece |
| Primary Bedroom | Main level | 16'9 x 15'6 |
| Laundry room | Main level | 11'4 x 7'6 |
| Family room | Main level | 20'3 x 13'10 |
| Kitchen | Main level | 16'6 x 18'9 |
| Dining nook | Main level | 10'10 x 14'3 |
| Dining room | Main level | 13'10 x 13'0 |
| Living room | Main level | 14'2 x 15'1 |
| Entrance | Main level | 14'3 x 13'0 |
- Annual property tax
- $24,469
- Brokerage
- Royal LePage Island Living (PK)
Location Insights
Weather
Nearest station: West Vancouver
20°C
—
Humidity 67%
Wind SSE 3 km/h
Today

20°
Tonight

14°
Thursday

20°
Thursday night
13°
Friday

18°
Friday night

14°
Source: Environment and Climate Change Canada.
Similar Listings
Other active farm and acreage listings nearby, in a similar price range.
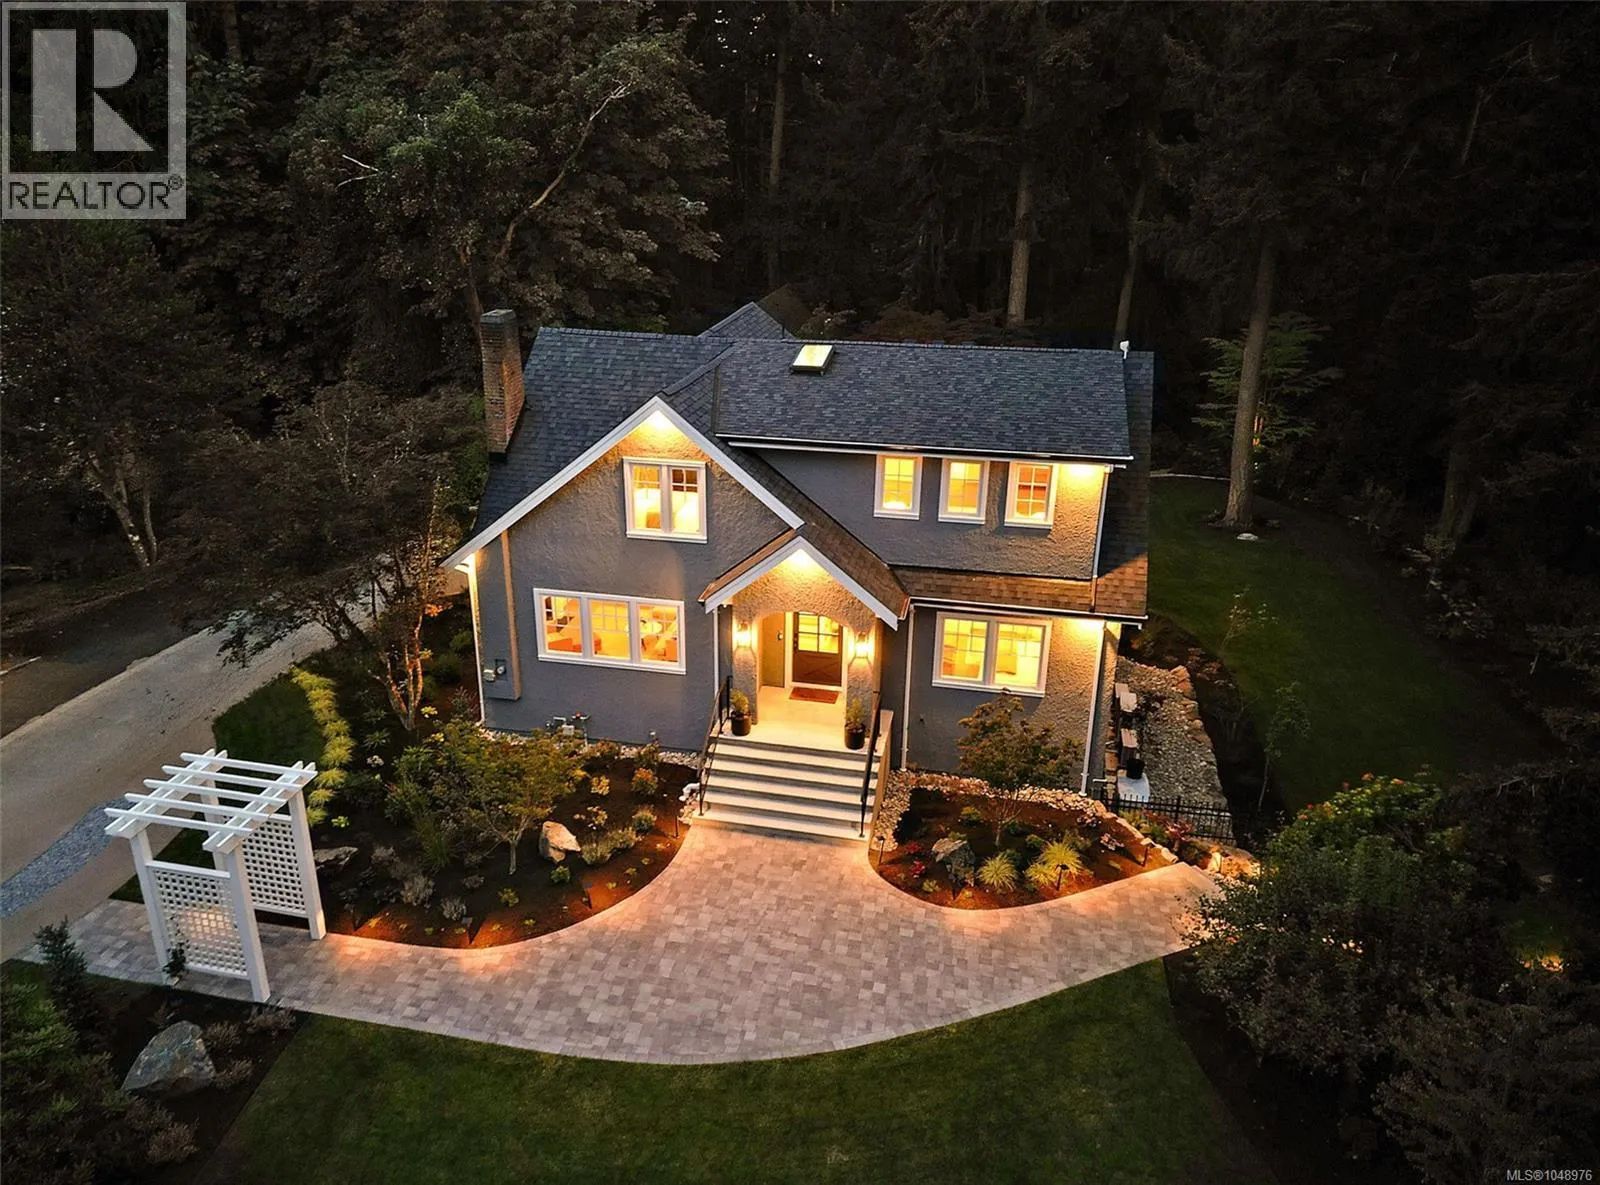
Acreage
$4,495,000
1.8 acres
2535 Queenswood Dr
Queenswood, Saanich, BC
OPEN HOUSE · Sat, Sep 12 11:00 AM
MLS® 1048976