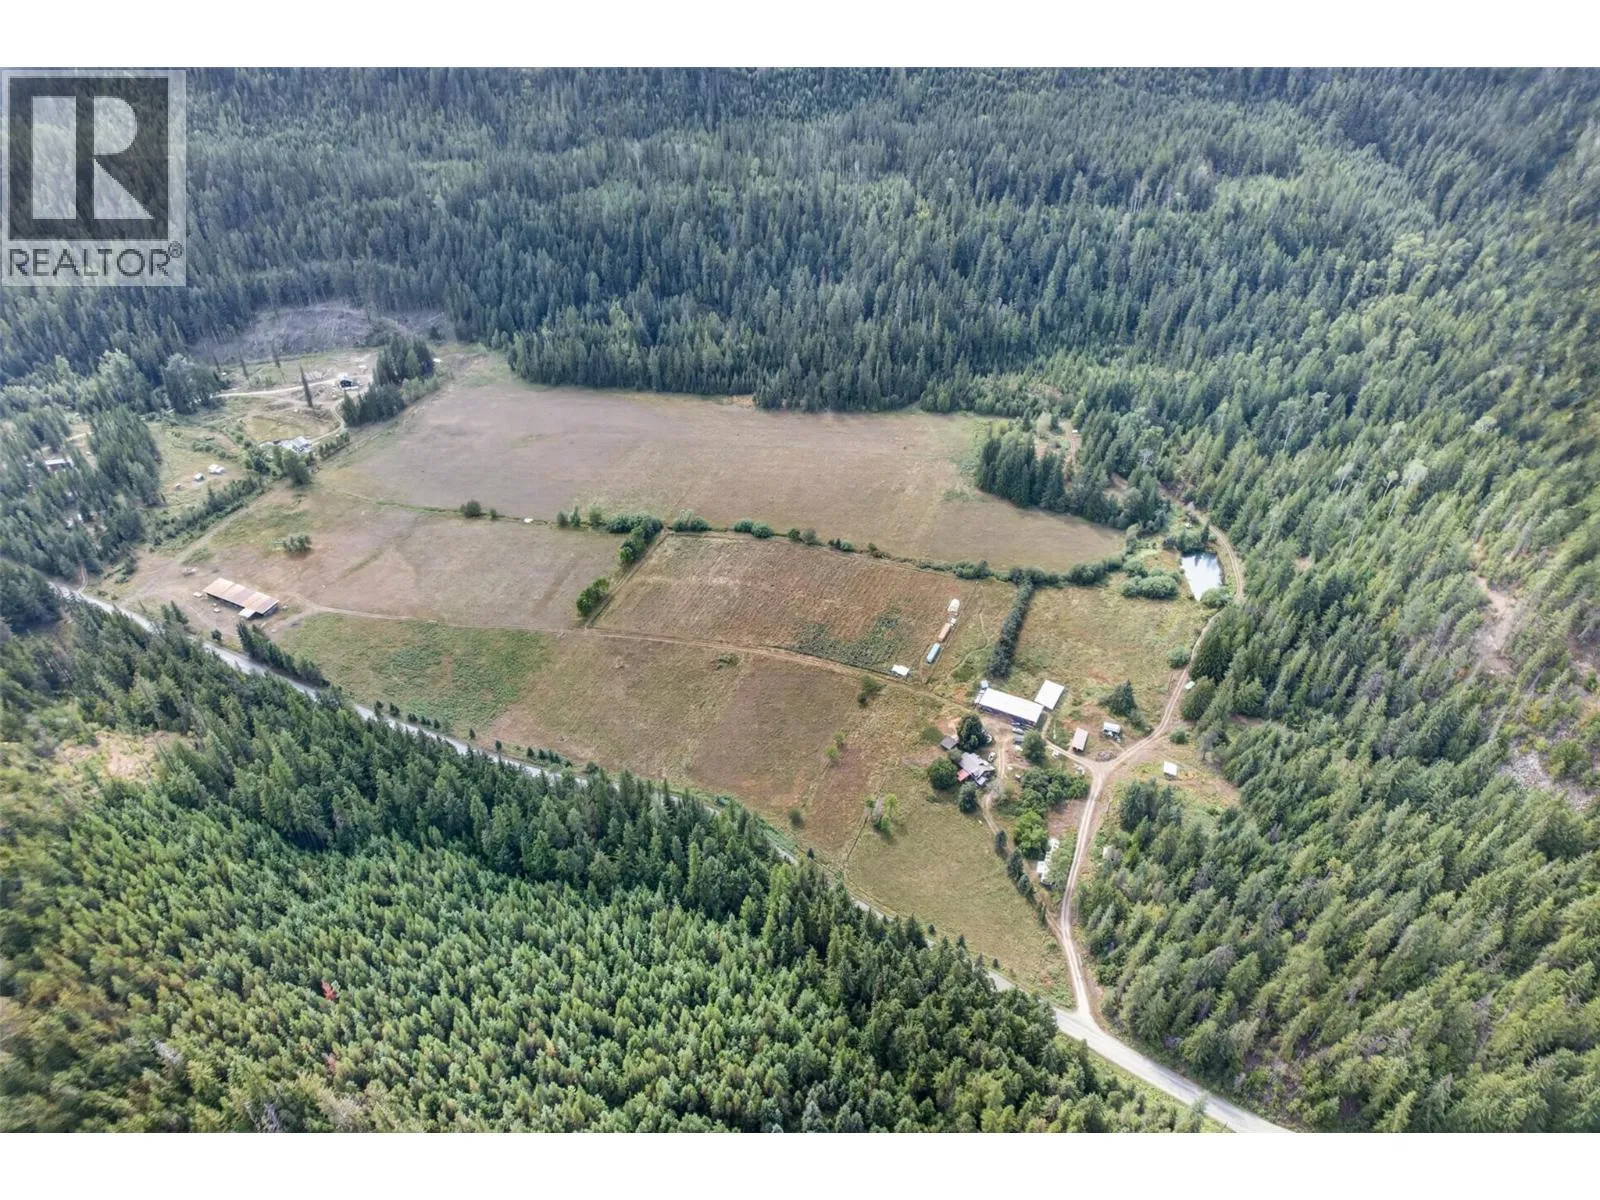
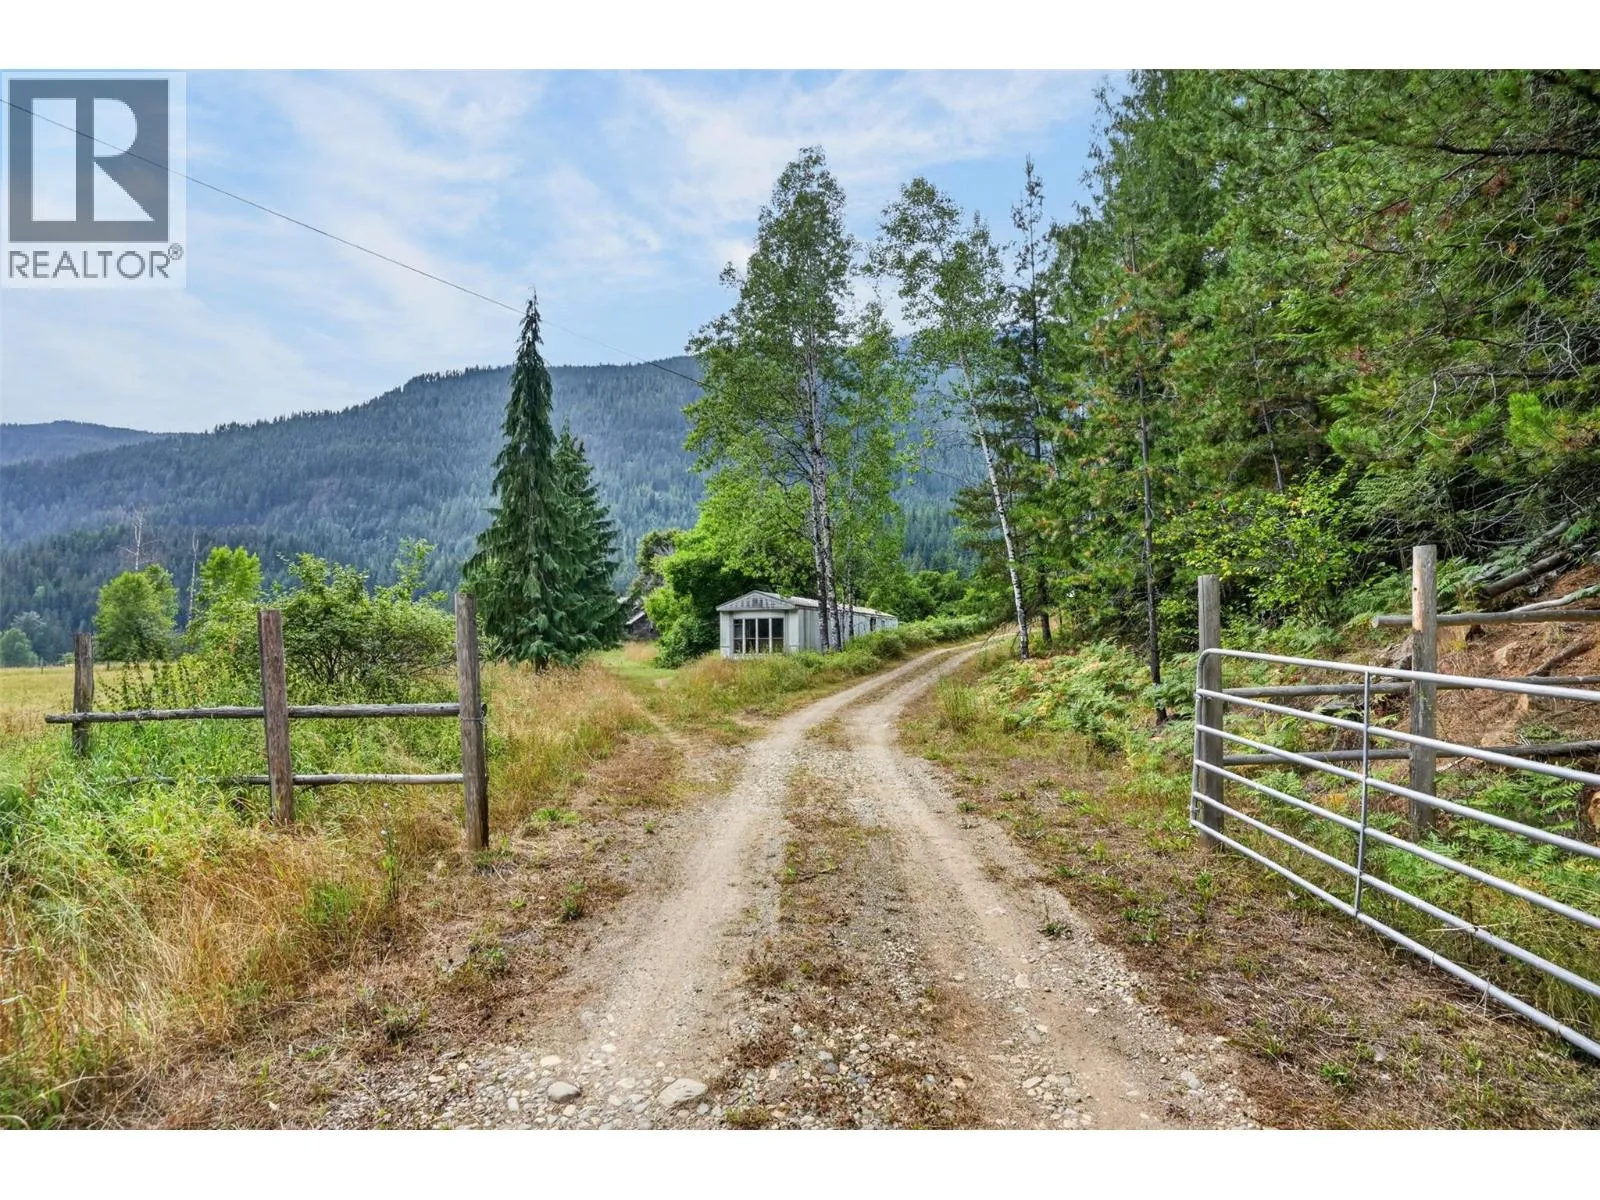
Acreage
9820 Granby Road
Grand Forks Rural, Grand Forks, BC
MLS® 10383522 · 137 days on market
$845,900
26 acres
3 bed · 3.1 bath · 2,992 sqft
Description
Built for entertaining, This custom built home on 25 acres, located just 7 minuities from town. This exceptionally spacious home has it all, enter the home on the lower level into a spacious entry with ample closet and room to sit to remove your outerwear, the lower level has large family room with cozy wood stove, through the family room is a games room with wet bar, completing the lower level are two bedrooms a full bath and utility room with laundry. arriving on the upper main floor living area, the large kitchen with it's casual dining area are open to the large living room with woodburning fireplace and the connected formal dining area with high vaulted ceilings create spacious yet a warm living space, enter through the double doors off the dining room to a large vestibule having secondary access via a wheelchair ramp, to the upper main living area and access to a large 24x24 rec room, Perfect for entertaining (id:63159)
Property Details
Property & Lot
- Sub-type
- House
- Year built
- 1995
- Stories
- 2
- Lot size
- 26 acres
- Title
- Freehold
Interior
- Basement
- Full
- Heating
- Baseboard heaters
- Flooring
- Carpeted, Linoleum, Vinyl
- Appliances
- Refrigerator, Water softener, Range - Electric, Dishwasher, Microwave, Freezer, Hood Fan, Washer & Dryer, Water Heater - Electric
- Fireplace
- 2 — Wood, Conventional
Exterior & Land
- Exterior features
- Wood siding
- Waterfront
- Waterfront on river
- Lot features
- One Balcony
Building & Utilities
- Roof
- Asphalt shingle, Metal, Unknown
- Water source
- Well
- Parking spaces
- 8
- Parking type
- Detached Garage
- Parcel ID (PID)
- 002-924-056
- Accessibility
- Accessible Entrance
Room Dimensions
| Room | Level | Dimensions |
|---|---|---|
| Laundry room | Lower level | 10'4'' x 10'2'' |
| Bedroom | Lower level | 12'3'' x 8'2'' |
| Bedroom | Lower level | 9'5'' x 8'6'' |
| 4pc Bathroom | Lower level | 7'3'' x 7'2'' |
| Games room | Lower level | 23'6'' x 10'4'' |
| Family room | Lower level | 19'0'' x 15'5'' |
| Foyer | Lower level | 10'3'' x 5'5'' |
| Recreation room | Main level | 23'0'' x 22'10'' |
| Foyer | Main level | 10'8'' x 10'5'' |
| 4pc Ensuite bath | Main level | 7'10'' x 7'4'' |
| Primary Bedroom | Main level | 17'3'' x 13'0'' |
| 2pc Bathroom | Main level | 5'0'' x 5'0'' |
| Kitchen | Main level | 10'9'' x 8'10'' |
| Dining room | Main level | 10'0'' x 11'1'' |
| Dining room | Main level | 19'6'' x 11'3'' |
| Living room | Main level | 19'6'' x 16'11'' |
- Annual property tax
- $4,460
- Brokerage
- Discover Border Country Realty
Location Insights
Population
4,112
(2021 Census)
+1.6% since 2016
- Density
- 396.5/km²
- Dwellings
- 1,969
- Median household income
- $61,600
- After-tax
- $56,800
- Immigrant population
- 9.1%
Top countries of origin
- United Kingdom2.4% · 100
- United States of America1.8% · 75
- Philippines0.5% · 20
- Italy0.4% · 15
- France0.2% · 10
- Germany0.2% · 10
Source: Statistics Canada, 2021 Census of Population.
Weather
24°C
—
Humidity 38%
Wind S 5 km/h
Today

27°
Tonight

10°
Thursday

25°
Thursday night
8°
Friday

22°
Friday night

10°
Source: Environment and Climate Change Canada.
Similar Listings
Other active farm and acreage listings nearby, in a similar price range.