Acreage
955 Cedar Brae Road
Thrums/Tarrys/Glade, Glade, BC
MLS® 10390894 · 89 days on market
$899,900
2.7 acres
4 bed · 3 bath · 2,642 sqft
Description
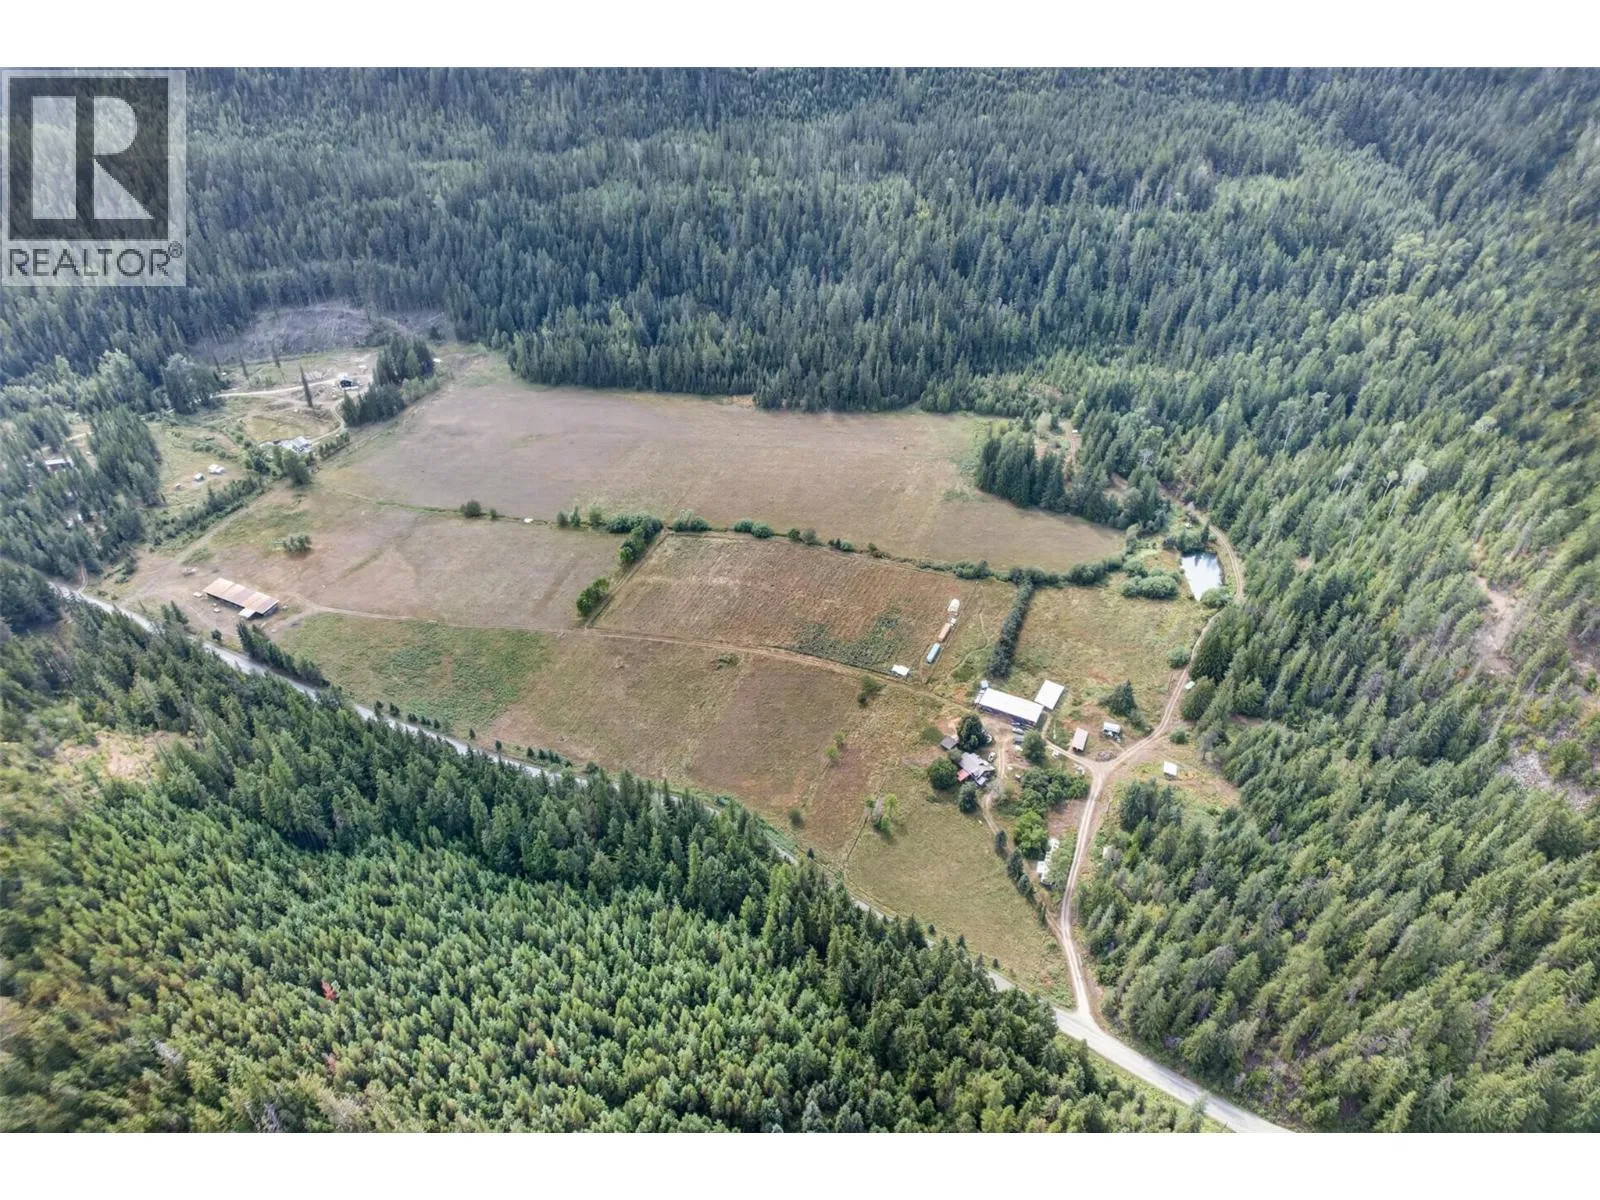
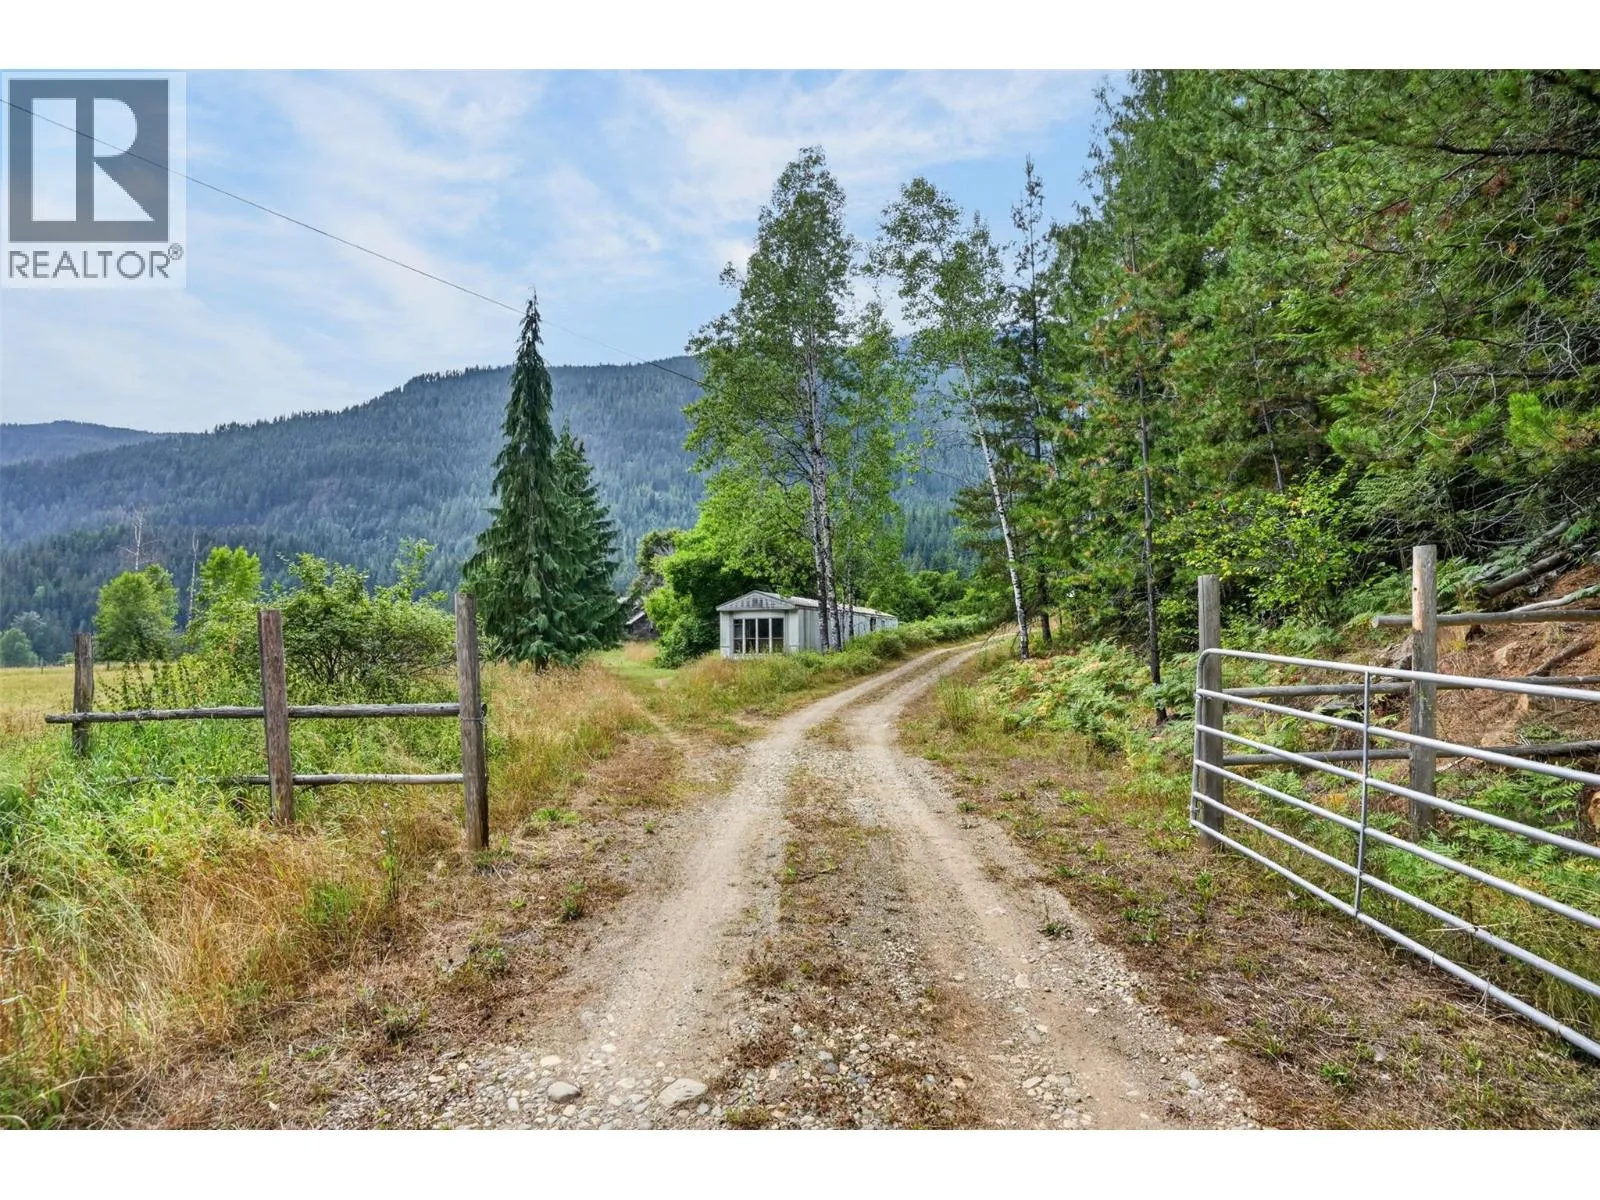
Acreage living, endless possibilities, and Kootenay lifestyle—all in one! Set on 2.67 beautiful and usable acres in the welcoming community of Glade, this custom-built home offers the space, privacy, and flexibility you’ve been looking for. Step inside to a bright, open-concept main floor featuring vaulted ceilings, warm wood flooring, a cozy wood stove, and large windows that bring the outdoors in. The kitchen, dining, and living areas flow effortlessly onto a spacious covered wraparound deck—perfect for morning coffee, summer entertaining, or simply taking in the peaceful surroundings. The main level also offers two bedrooms, a full bathroom, and convenient laundry. Upstairs, the private primary retreat features a generous walk-in closet and full ensuite, creating a comfortable space to unwind at the end of the day. The walkout basement adds even more versatility with a separate entrance, additional bedroom, family room, third bathroom, and cold room. With its layout and separate access, there is excellent potential to create a future suite or extended family space, subject to any required approvals. A large detached garage/workshop with covered parking offers an impressive amount of space for vehicles, toys, equipment, and RV storage. And the location is hard to beat. Just minutes from the Kootenay River and Glade boat launch, you’ll have easy access to boating, fishing, swimming, trails, and year-round outdoor adventure. (id:63159)
Property Details
Property & Lot
- Sub-type
- House
- Style
- Multi-level
- Year built
- 2004
- Stories
- 3
- Lot size
- 2.7 acres
- Title
- Freehold
Interior
- Basement
- Full
- Heating
- Heat Pump, Stove, Forced air, Electric, See remarks, Wood
- Cooling / A/C
- Central air conditioning
- Flooring
- Hardwood, Slate, Cork
- Fireplace
- 1 — Free Standing Metal
Exterior & Land
- Exterior features
- Other
Building & Utilities
- Roof
- Asphalt shingle, Unknown
- Water source
- Well
- Sewer
- Septic tank
- Parking spaces
- 10
- Parking type
- RV, Oversize, See Remarks, Heated Garage
- Parcel ID (PID)
- 024-097-306
Room Dimensions
| Room | Level | Dimensions |
|---|---|---|
| Full ensuite bathroom | Second level | — |
| Primary Bedroom | Second level | 11'6'' x 19' |
| Kitchen | Basement | 12'11'' x 14'2'' |
| Storage | Basement | 10'11'' x 9'1'' |
| Bedroom | Basement | 11'1'' x 13'3'' |
| Full bathroom | Basement | — |
| Recreation room | Basement | 13'6'' x 19'1'' |
| Kitchen | Main level | 8'5'' x 14'7'' |
| Living room | Main level | 18'5'' x 17'7'' |
| Laundry room | Main level | 5' x 5'11'' |
| Full bathroom | Main level | — |
| Bedroom | Main level | 11'7'' x 9'5'' |
| Bedroom | Main level | 13' x 10'3'' |
- Annual property tax
- $3,659.36
- Brokerage
- Coldwell Banker Executives Realty
Location Insights
Weather
Nearest station: Castlegar

25°C
Partly Cloudy
Humidity 37%
Wind SSW 18 km/h
Today
26°
Tonight

11°
Thursday

23°
Thursday night

8°
Friday

22°
Friday night

10°
Source: Environment and Climate Change Canada.
Similar Listings
Other active farm and acreage listings nearby, in a similar price range.