Acreage
9191 Valhalla View Drive Unit# 3
Passmore/Winlaw/Slocan, Slocan, BC
MLS® 10383119 · 142 days on market
$599,900
9.4 acres
4 bed · 3 bath · 2,450 sqft
Description
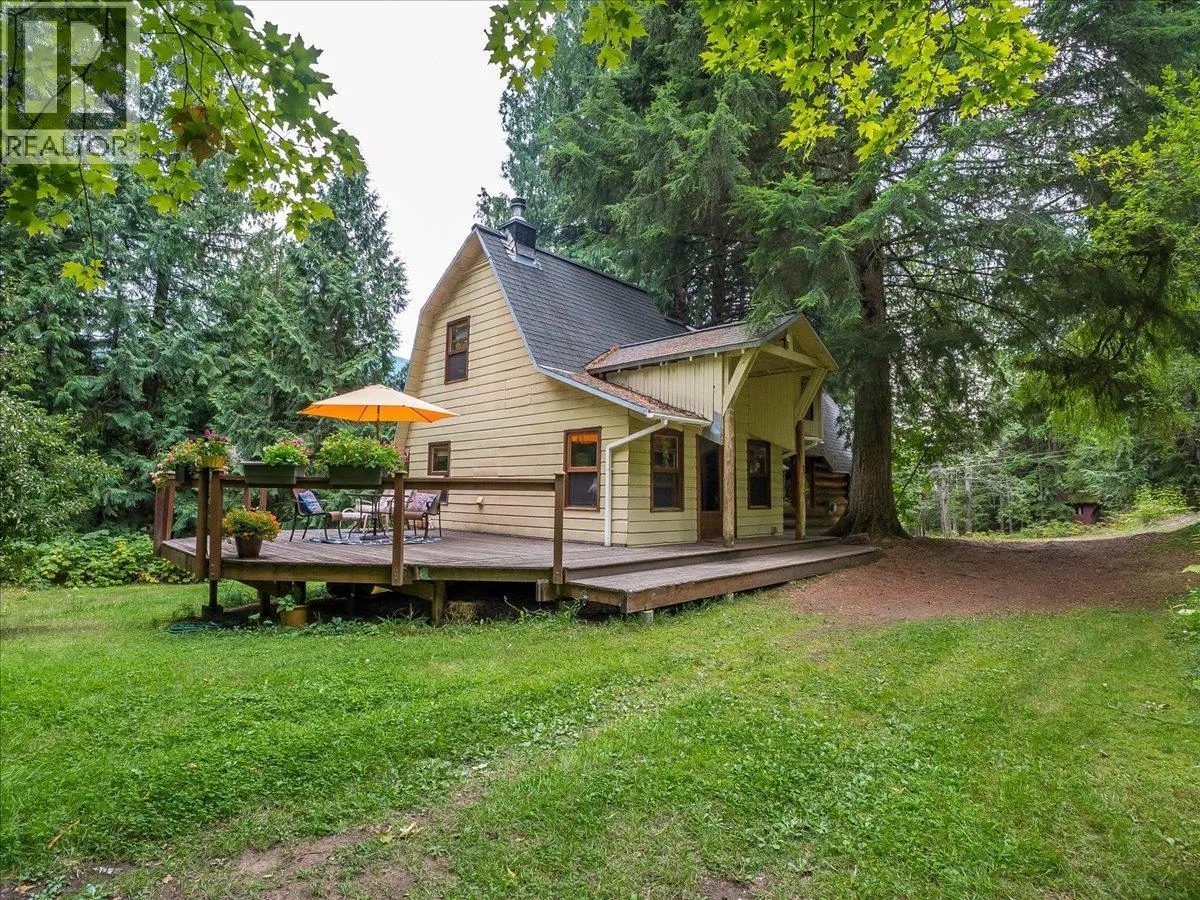
Nestled on the pristine shores of Slocan Lake, this exquisite waterfront residence represents the pinnacle of West Kootenay luxury. Meticulously crafted timber frame construction and top-tier finishes, the home’s quality craftsmanship is evident in every hand-fitted joint and soaring vaulted ceiling. The heart of the home is a gourmet kitchen designed for the culinary enthusiast, flowing seamlessly into an expansive living area where floor-to-ceiling windows frame the dramatic lake and mountain vistas. Modern luxury meets efficiency with a state-of-the-art built-in sound system and high-efficiency climate control for year-round comfort. Retreat to the lofted primary suite, a private sanctuary featuring an en suite with a deep soaker tub and a sleek slate shower that feels like a personal spa. With four spacious bedrooms and three full bathrooms, there is generous room for family and guests to gather. This home is situated within an exclusive 9-acre strata, shared with only four other residences to ensure unparalleled privacy and a quiet, community feel. Step outside to enjoy over 500 feet of private waterfront access, where the private dock awaits for summer boating to explore serene the serene or crisp morning swims. The expansive private deck offers an idyllic setting for evening entertaining or quiet rejuvenation amidst nature’s splendour. Whether utilized as a world-class vacation retreat or a permanent home, this property is the ultimate in refined lakeside living. (id:63159)
Property Details
Property & Lot
- Sub-type
- House
- Style
- A-Frame
- Year built
- 2008
- Stories
- 2
- Lot size
- 9.4 acres
- Title
- Condo/Strata
Interior
- Heating
- Heat Pump, Forced air
- Cooling / A/C
- Heat Pump
Exterior & Land
- Exterior features
- Concrete
- Waterfront
- Waterfront on lake
Building & Utilities
- Water source
- Shared Well
- Sewer
- Septic tank
- Parking spaces
- 2
- Parcel ID (PID)
- 027-656-055
Room Dimensions
| Room | Level | Dimensions |
|---|---|---|
| Full bathroom | Basement | 4'10'' x 9'9'' |
| Bedroom | Basement | 11'11'' x 10'5'' |
| Family room | Basement | 17'5'' x 24'5'' |
| Full ensuite bathroom | Second level | 10' x 9'7'' |
| Primary Bedroom | Second level | 23'8'' x 16'7'' |
| Bedroom | Main level | 12'4'' x 9'9'' |
| Bedroom | Main level | 12'11'' x 10'10'' |
| Full bathroom | Main level | 4'8'' x 9'9'' |
| Kitchen | Main level | 14'8'' x 14'7'' |
| Living room | Main level | 21'1'' x 13'0'' |
| Dining room | Main level | 14'10'' x 11'4'' |
- Annual property tax
- $2,452.17
- Brokerage
- Bennett Family Real Estate
Location Insights
Population
379
(2021 Census)
+31.1% since 2016
- Density
- 485.9/km²
- Dwellings
- 212
- Median household income
- $48,000
- After-tax
- $44,800
- Immigrant population
- 8.2%
Top countries of origin
- United States of America2.6% · 10
- Netherlands2.6% · 10
Source: Statistics Canada, 2021 Census of Population.
Weather
Nearest station: Nelson
22°C
—
Humidity 58%
Wind NNE 7 km/h
Today

26°
Tonight

11°
Thursday

23°
Thursday night

8°
Friday

22°
Friday night

10°
Source: Environment and Climate Change Canada.
Similar Listings
Other active farm and acreage listings nearby, in a similar price range.